This home has been a cherished family residence since its beginning. Originally as a smaller home, its was expanded in 1959. The property offers a lovely setting with approximately 260 ft frontage and 180 ft depth. (One Acre) Enjoy a peaceful backyard overlooking mature trees with a calm stream running through. While the home needs some remodeling AND is in "AS IS CONDITION", this home welcome tender loving care. Offers wonderful potential for someone looking to restore and make their own. Roomy two rooms upstairs currently used as bedrooms. no closets. Gas forced air, HOWEVER family room - baseboard heat. Buyer to verify and confirm measurements.
Active
$150,000
797 N 500th Rd W, Anderson, IN 46017
4beds
1,378sqft
Residential, Single Family Residence
Built in 1959
1 Acres Lot
$-- Zestimate®
$109/sqft
$-- HOA
What's special
Calm stream running through
- 10 hours
- 375
- 55
Zillow last checked:
Listing updated:
Listed by:
Deanne Beard deanne.beard@talktotucker.com,
F.C. Tucker/Prosperity
Source: MIBOR as distributed by MLS GRID,MLS#: 22131165
Facts & features
Interior
Bedrooms & bathrooms
- Bedrooms: 4
- Bathrooms: 2
- Full bathrooms: 2
- Main level bathrooms: 1
- Main level bedrooms: 2
Primary bedroom
- Level: Main
- Area: 132 Square Feet
- Dimensions: 12x11
Bedroom 2
- Level: Main
- Area: 108 Square Feet
- Dimensions: 12x9
Bedroom 3
- Level: Upper
- Area: 195 Square Feet
- Dimensions: 13x15
Bedroom 4
- Level: Upper
- Area: 195 Square Feet
- Dimensions: 13x15
Family room
- Level: Main
- Area: 252 Square Feet
- Dimensions: 12x21
Kitchen
- Level: Main
- Area: 126 Square Feet
- Dimensions: 14x9
Laundry
- Level: Main
- Area: 45 Square Feet
- Dimensions: 9x5
Living room
- Level: Main
- Area: 252 Square Feet
- Dimensions: 14x18
Heating
- Natural Gas, Electric, Baseboard
Cooling
- Central Air, Window Unit(s), Wall Unit(s)
Appliances
- Included: Microwave, Electric Oven, Washer, Refrigerator, Dryer, Dishwasher, Range Hood
- Laundry: Common Laundry, Laundry Room
Features
- Attic Access
- Has basement: No
- Attic: Access Only
Interior area
- Total structure area: 1,378
- Total interior livable area: 1,378 sqft
Property
Parking
- Total spaces: 1
- Parking features: Attached
- Attached garage spaces: 1
Features
- Levels: One and One Half
- Stories: 1
- Patio & porch: Covered, Deck
- Has view: Yes
- View description: Creek/Stream, Trees/Woods
- Has water view: Yes
- Water view: Creek/Stream
Lot
- Size: 1 Acres
- Features: Rural - Not Subdivision
Details
- Additional structures: Storage
- Parcel number: 481107100003000016
- Special conditions: As Is
- Horse amenities: None
Construction
Type & style
- Home type: SingleFamily
- Architectural style: Cape Cod
- Property subtype: Residential, Single Family Residence
Materials
- Wood Siding
- Foundation: Crawl Space, Slab
Condition
- Fixer
- New construction: No
- Year built: 1959
Utilities & green energy
- Sewer: Septic Tank
- Water: Well, Private
- Utilities for property: Sewer Connected
Community & HOA
Community
- Security: Smoke Detector(s)
- Subdivision: No Subdivision
HOA
- Has HOA: No
Location
- Region: Anderson
Financial & listing details
- Price per square foot: $109/sqft
- Annual tax amount: $1,148
- Date on market: 10/19/2026
- Cumulative days on market: 5 days
Estimated market value
Not available
Estimated sales range
Not available
Not available
Price history
| Date | Event | Price |
|---|---|---|
| 10/19/2026 | Listed for sale | $150,000$109/sqft |
Source:  MIBOR as distributed by MLS GRID #22131165 Report a problem | ||
Public tax history
Tax history is unavailable.
Monthly payment
Est. payment
Payment breakdown
Explore the cost of this home by adjusting the details. Changes won't be saved.Climate risks
Neighborhood: 46017
Nearby schools
Schools provided by the listing agent
- Middle: Lapel Middle School
Source: MIBOR as distributed by MLS GRID. This data may not be complete. We recommend contacting the local school district to confirm school assignments for this home.
Similar homes
- $155,0003 bd1 ba988 sqft1931 Brentwood Dr, Anderson, IN 46011Active
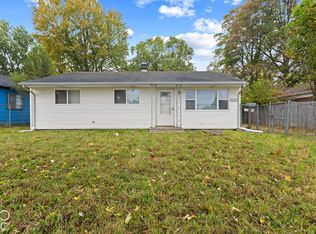 MLS ID #22131307, Brian Hopson, F.C. Tucker Company. MIBOR as distributed by MLS GRID
- $175,0002 bd1 ba1.1k sqft2733 W 38th St, Anderson, IN 46011Active
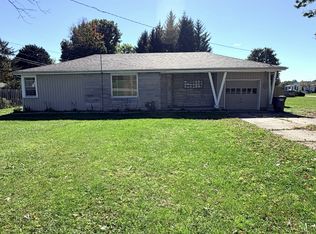 MLS ID #22132055, Kristie Bell, K.Bell Realty Group LLC. MIBOR as distributed by MLS GRID
- $199,9003 bd1 ba1.1k sqft3318 Windsor Way, Anderson, IN 46011For Sale
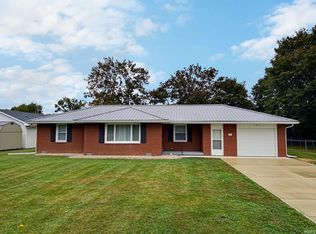 MLS ID #202643059, Michael Burke, Burke Realty. IRMLS
- $169,9003 bd2 ba1.4k sqft620 Country Club Ln, Anderson, IN 46011For Sale
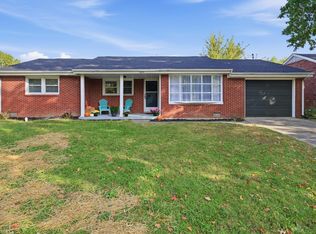 MLS ID #202642604, Ryan Kramer, RE/MAX Real Estate Groups. IRMLS
