This extraordinary estate at 7970 Saint Marlo Fairway Drive, nestled within the prestigious, guard-gated Saint Marlo Country Club community in Forsyth County, represents the pinnacle of refined North Atlanta living. Perfectly positioned on a premier golf course lot along one of the community's most distinguished streets, this four-sided brick residence captivates from the outset with its grand, northeast-facing presence and stately iron wrought entry. Inside, the home has been meticulously refreshed with new paint throughout, rich hardwood flooring, and elegantly updated kitchen and bathroom countertops-delivering a truly move-in ready, high-end living experience. Spanning approximately 6,673 square feet, the home is thoughtfully designed to accommodate both luxurious entertaining and comfortable everyday living. The main-level owner's suite serves as a private retreat, featuring a spa-inspired bath with a soaking tub and refined finishes. Expansive living areas flow seamlessly to the walk-out outdoor space, where a serene saltwater pool overlooks the lush fairways, creating a resort-style ambiance. Upstairs, three generously sized bedrooms each feature tray ceilings and private en-suite bathrooms, offering exceptional comfort and privacy. The fully finished terrace level elevates the home even further, showcasing a luxurious bar, a dedicated home theater, a fitness room, and an expansive lounge area. A full bedroom with its own bath on this level provides ideal guest accommodations, complemented by ample storage throughout. Beyond the home itself, residents enjoy the benefits of Forsyth County living, including low property taxes, access to award-winning schools, and close proximity to luxury shopping and fine dining destinations-enhancing both lifestyle and long-term value. Completing this exceptional offering, a recent appraisal of $1,700,000 is in hand-providing immediate walk-in equity from day one-a rare and compelling advantage in today's market. Don't miss this rare opportunity-schedule your private tour today
Pending
Price cut: $4K (6/7)
$1,565,000
7970 Saint Marlo Fairway Dr, Duluth, GA 30097
5beds
7,026sqft
:
Get pre-qualified$10,049/mo
Single Family Residence
Built in 2000
0.41 Acres Lot
$1,494,400 Zestimate®
$223/sqft
$275/mo HOA
What's special
- 94 days |
- 472 |
- 10 |
Zillow last checked:
Listing updated:
Listed by:
Kareena Jiwani 678-790-8650,
Virtual Properties Realty.com,
Hamidabanu Jivani 678-790-8165,
Virtual Properties Realty.com
Source: GAMLS,MLS#: 10756322
Facts & features
Interior
Bedrooms & bathrooms
- Bedrooms: 5
- Bathrooms: 6
- Full bathrooms: 5
- 1/2 bathrooms: 1
- Main level bathrooms: 1
- Main level bedrooms: 1
Rooms
- Room types: Bonus Room, Exercise Room, Family Room, Foyer, Keeping Room, Laundry
Dining room
- Features: Seats 12+
Kitchen
- Features: Breakfast Room, Kitchen Island, Pantry
Heating
- Central
Cooling
- Ceiling Fan(s), Central Air
Appliances
- Included: Dishwasher, Disposal, Double Oven, Dryer, Gas Water Heater, Microwave, Refrigerator, Trash Compactor, Washer
- Laundry: Laundry Closet
Features
- High Ceilings, Master On Main Level, Tray Ceiling(s), Walk-In Closet(s)
- Flooring: Hardwood, Stone
- Windows: Double Pane Windows
- Basement: Bath Finished,Finished,Interior Entry
- Number of fireplaces: 4
- Fireplace features: Basement, Family Room, Gas Log
- Common walls with other units/homes: No Common Walls
Interior area
- Total structure area: 7,026
- Total interior livable area: 7,026 sqft
- Finished area above ground: 4,194
- Finished area below ground: 2,832
Property
Parking
- Total spaces: 6
- Parking features: Attached, Garage, Side/Rear Entrance
- Has attached garage: Yes
Accessibility
- Accessibility features: Accessible Doors, Accessible Electrical and Environmental Controls, Accessible Entrance, Accessible Full Bath, Accessible Hallway(s), Accessible Kitchen
Features
- Levels: Three Or More
- Stories: 3
- Has private pool: Yes
- Pool features: Above Ground, In Ground, Salt Water
- Fencing: Back Yard,Fenced,Front Yard
- Waterfront features: No Dock Or Boathouse
- Body of water: None
- Frontage type: Golf Course
Lot
- Size: 0.41 Acres
- Features: Private
Details
- Parcel number: 162 358
- Other equipment: Home Theater
Construction
Type & style
- Home type: SingleFamily
- Architectural style: Brick 4 Side,Brick Front,European
- Property subtype: Single Family Residence
Materials
- Brick
- Roof: Composition
Condition
- Resale
- New construction: No
- Year built: 2000
Utilities & green energy
- Electric: 220 Volts
- Sewer: Public Sewer
- Water: Public
- Utilities for property: Electricity Available, High Speed Internet, Natural Gas Available, Phone Available, Sewer Available, Water Available
Green energy
- Green verification: ENERGY STAR Certified Homes, HERS Index Score
Community & HOA
Community
- Features: Gated, Golf, Park, Playground, Pool, Swim Team, Tennis Court(s), Walk To Schools
- Security: Carbon Monoxide Detector(s), Smoke Detector(s)
- Subdivision: St marlo country club
HOA
- Has HOA: Yes
- Services included: Reserve Fund, Security, Swimming, Tennis, Trash
- HOA fee: $3,300 annually
Location
- Region: Duluth
Financial & listing details
- Price per square foot: $223/sqft
- Tax assessed value: $1,586,650
- Annual tax amount: $13,481
- Date on market: 4/30/2026
- Cumulative days on market: 84 days
- Listing agreement: Exclusive Right To Sell
- Listing terms: Cash,Conventional
- Electric utility on property: Yes
Estimated market value
$1,494,400
$1.42M - $1.57M
$6,447/mo
Price history
| Date | Event | Price |
|---|---|---|
| 8/1/2026 | Listing removed | $6,000$1/sqft |
Source: FMLS GA #7788140 Report a problem | ||
| 7/14/2026 | Pending sale | $1,565,000$223/sqft |
Source:  GAMLS #10756322 Report a problem GAMLS #10756322 Report a problem | ||
| 6/15/2026 | Listed for rent | $6,000$1/sqft |
Source: FMLS GA #7788140 Report a problem | ||
| 6/7/2026 | Price change | $1,565,000-0.3%$223/sqft |
Source: GAMLS #10756322 Report a problem | ||
| 5/2/2026 | Listed for sale | $1,569,000-4.9%$223/sqft |
Source: GAMLS #10756322 Report a problem | ||
| 5/1/2026 | Listing removed | $1,649,000$235/sqft |
Source:  FMLS GA #7702887 Report a problem FMLS GA #7702887 Report a problem | ||
| 4/21/2026 | Price change | $1,649,000-2.9%$235/sqft |
Source: GAMLS #10671775 Report a problem | ||
| 3/28/2026 | Price change | $1,699,000-5.6%$242/sqft |
Source: FMLS GA #7702887 Report a problem | ||
| 3/25/2026 | Pending sale | $1,800,000$256/sqft |
Source: GAMLS #10671775 Report a problem | ||
| 1/12/2026 | Listed for sale | $1,800,000+82.7%$256/sqft |
Source: FMLS GA #7702887 Report a problem | ||
| 9/30/2016 | Sold | $985,000-9.5%$140/sqft |
Source:  FMLS GA #5701195 Report a problem FMLS GA #5701195 Report a problem | ||
| 7/30/2016 | Pending sale | $1,088,000$155/sqft |
Source: SMART DECISION- SHARON DOVER AND ASSOCIATES #5701195 Report a problem | ||
| 1/8/2016 | Listed for sale | $1,088,000-8.6%$155/sqft |
Source: SMART DECISION- SHARON DOVER AND ASSOCIATES #5652182 Report a problem | ||
| 8/17/2015 | Listing removed | $1,190,000$169/sqft |
Source: Coldwell Banker Residential Brokerage - Johns Creek/Duluth #5503863 Report a problem | ||
| 6/24/2015 | Price change | $1,190,000-7.7%$169/sqft |
Source: Coldwell Banker Residential Brokerage - Johns Creek/Duluth #5503863 Report a problem | ||
| 3/5/2015 | Listed for sale | $1,289,000+77.7%$183/sqft |
Source: Coldwell Banker Residential Brokerage - Johns Creek/Duluth #5503863 Report a problem | ||
| 10/4/2001 | Sold | $725,500$103/sqft |
Source: Public Record Report a problem | ||
Public tax history
| Year | Property taxes | Tax assessment |
|---|---|---|
| 2025 | $13,481 -2.1% | $634,660 -1.9% |
| 2024 | $13,769 +12.7% | $646,712 +13.3% |
| 2023 | $12,222 +5.1% | $570,908 +22.9% |
| 2022 | $11,631 +9.3% | $464,468 +17.9% |
| 2021 | $10,638 +6.5% | $393,896 +7.9% |
| 2020 | $9,990 +0.6% | $365,036 +0.7% |
| 2019 | $9,934 -3.9% | $362,500 -2.7% |
| 2017 | $10,339 +12% | $372,532 -4.8% |
| 2016 | $9,228 | $391,152 |
| 2015 | $9,228 +22.9% | $391,152 +37.9% |
| 2014 | $7,508 +5.7% | $283,584 +5.9% |
| 2013 | $7,106 -0.2% | $267,904 0% |
| 2012 | $7,121 -0.9% | $267,984 -0.7% |
| 2011 | $7,187 | $269,944 |
| 2010 | -- | -- |
| 2009 | -- | -- |
| 2008 | -- | -- |
| 2007 | -- | $269,880 |
| 2006 | $5,571 +6.8% | $269,880 +8% |
| 2005 | $5,215 | $249,880 |
| 2004 | $5,215 -6% | $249,880 |
| 2003 | $5,548 -3.1% | -- |
| 2002 | $5,725 +26.5% | -- |
| 2001 | $4,526 +262.3% | -- |
| 2000 | $1,249 | -- |
Find assessor info on the county website
Monthly payment
Est. payment
Payment breakdown
Explore the cost of this home by adjusting the details. Changes won't be saved.Climate risks
Neighborhood: 30097
Nearby schools
GreatSchools rating
- 8/10Johns Creek Elementary SchoolGrades: PK-5Distance: 0.8 mi
- 9/10Riverwatch Middle SchoolGrades: 6-8Distance: 4.1 mi
- 10/10Lambert High SchoolGrades: 9-12Distance: 2.5 mi
Schools provided by the listing agent
- Elementary: Johns Creek
- Middle: Riverwatch
- High: Lambert
Source: GAMLS. This data may not be complete. We recommend contacting the local school district to confirm school assignments for this home.
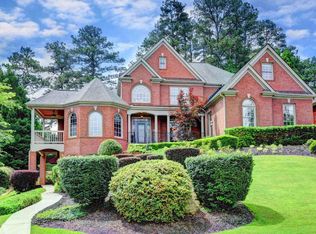
- $1,370,9005 bd6 ba6.2k sqft7960 Saint Marlo Fairway Dr, Duluth, GA 30097Off Market
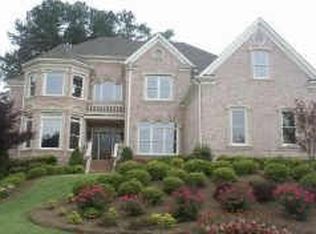
- $1,737,0006 bd6 ba7k sqft7980 Saint Marlo Fairway Dr, Duluth, GA 30097Off Market
- $1,383,8006 bd6 ba6.7k sqft7950 Saint Marlo Fairway Dr, Duluth, GA 30097Off Market

- $1,537,3005 bd6 ba4.6k sqft7990 Saint Marlo Fairway Dr, Duluth, GA 30097Off Market
- $2,717,9005 bd6 ba11k sqft8005 Derbyshire Ct, Duluth, GA 30097Off Market
- $2,053,8006 bd7 ba9.5k sqft7955 Saint Marlo Fairway Dr, Duluth, GA 30097Off Market
- $1,396,2006 bd7 ba7.3k sqft8010 Saint Marlo Fairway Dr, Duluth, GA 30097Off Market
- $1,598,7005 bd7 ba7.4k sqft7940 Saint Marlo Fairway Dr, Duluth, GA 30097Off Market
A local agent can set up tours, give advice and negotiate with sellers.
Similar homes
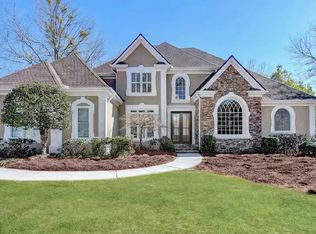
- $1,399,0005 bd6 ba6.2k sqft7910 Saint Marlo Country Club Pkwy, Duluth, GA 30097Active Under Contract
 MLS ID #10800398, Donna L Taylor, SD - Sharon Dover & Associates. GAMLS
 - $1,600,0005 bd5 ba7.2k sqft8360 Kenningston Way, Duluth, GA 30097Active
 MLS ID #10782910, Judy P Chin, Virtual Properties Realty.com. GAMLS
 - $1,139,0005 bd5 ba5.3k sqft7735 Little Aston Way, Duluth, GA 30097Active
 MLS ID #10801150, Donna L Taylor, SD - Sharon Dover & Associates. GAMLS
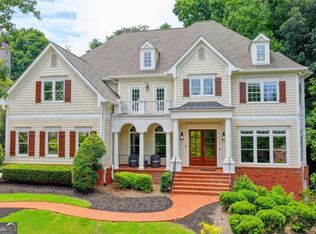
 - $1,439,0006 bd7 ba6.6k sqft2616 Boddie Pl, Duluth, GA 30097Active
 MLS ID #10791276, Kareena Jiwani, Virtual Properties Realty.com. GAMLS
 - $1,595,0005 bd7 ba7.1k sqft5623 Brendlynn Dr, Suwanee, GA 30024ActiveMLS ID #10793720, Lolah Figueredo, Coldwell Banker Realty. GAMLS
- $1,320,0006 bd5 ba6k sqft6195 Read Rd, Suwanee, GA 30024ActiveMLS ID #10800470, Toth Family Real Estate, Compass. GAMLS
- $1,489,9008 bd8 ba8.7k sqft535 Francis Pointe, Johns Creek, GA 30097ActiveMLS ID #10753022, Rosy Lakhani, Virtual Properties Realty.com. GAMLS
- $1,125,0005 bd5 ba5.8k sqft2125 Cascading Creek Ct, Cumming, GA 30041ActiveMLS ID #10814378, Thor Nissen, Keller Williams Realty First Atlanta. GAMLS
- $1,825,0005 bd6 ba5.7k sqft1072 Moores Walk Ln, Suwanee, GA 30024ActiveMLS ID #10779637, Laura Smith, Keller Williams Chattahoochee. GAMLS
- $1,250,0005 bd6 ba5.1k sqft6940 Laurel Oak Dr, Suwanee, GA 30024ActiveMLS ID #10788206, Ryan Assad, Keller Williams Realty Atl. Partners. GAMLS
- $1,498,0006 bd6 ba6.6k sqft10425 High Falls Cir, Johns Creek, GA 30022ActiveMLS ID #10782743, Chris Mullins, Keller Williams Realty Atl. Partners. GAMLS
- $1,475,0007 bd6 ba5.8k sqft5304 Byers Rd, Johns Creek, GA 30022ActiveMLS ID #10761543, Mark Spain, Mark Spain Real Estate. GAMLS
- $1,395,0006 bd5 ba5.8k sqft735 Westwind Ln, Alpharetta, GA 30005ActiveMLS ID #10805353, Rhonda Hofer, BHHS Georgia Properties. GAMLS
- $1,395,0006 bd6 ba5.8k sqft2970 Spindletop Dr, Cumming, GA 30041ActiveMLS ID #10753438, Christina Fabian, HOMEGA. GAMLS
- $1,799,9006 bd7 ba8.1k sqft1820 Turnberry Ave, Suwanee, GA 30024For Sale
 MLS ID #7800506, CHRIS MCCARLEY, Atlanta Fine Homes Sotheby's International. FMLS GA
 - $1,024,0005 bd6 ba6.2k sqft3021 Shinnecock Hills Dr, Johns Creek, GA 30097ActiveMLS ID #10680428, Kathy Starks, Keller Williams Realty Atl. Partners. GAMLS
- $998,0006 bd5 ba5.2k sqft7030 Sweet Creek Rd, Johns Creek, GA 30097ActiveMLS ID #10779530, Lisa Gelber, RE/MAX Center. GAMLS
- $1,188,9006 bd5 ba5.7k sqft1710 Bramble Bush Way, Suwanee, GA 30024ActiveMLS ID #10811999, John Foster, Keller Williams Realty Atl. Partners. GAMLS
- $1,395,0006 bd6 ba6.6k sqft2460 Flint Creek Dr, Cumming, GA 30041For SaleMLS ID #7738739, ANGELA SEO, Heritage GA. Realty. FMLS GA
- $875,0006 bd5 ba4.8k sqft5490 Hampstead Way, Johns Creek, GA 30097ActiveMLS ID #10798809, Home With Sherry Team, Compass. GAMLS
