Welcome home to this custom-built, full brick ranch in the heart of Noblesville! This 3-bedroom, 2-bath home offers beautiful hardwood floors, a gas log limestone fireplace (display only, is closed off at the attic) with custom mantel and built-ins, plus ample storage throughout. The sunroom overlooks a private paver patio, creating the perfect space to relax or entertain. Situated on a large double corner lot, the mature trees and established landscaping showcase gorgeous roses, hydrangeas, and hostas. Enjoy mornings on the spacious covered front porch and the convenience of a finished side-load garage with pull-down attic access. All kitchen appliances, plus the washer and dryer, are included. Ideally located just minutes from downtown Noblesville, schools, shopping, medical facilities, Forest Park, and Potters Bridge Park, this home combines timeless quality, comfort, and an unbeatable location!
Active
$369,900
798 N 12th St, Noblesville, IN 46060
3beds
1,686sqft
:
Get pre-qualified$2,340/mo
Residential, Single Family Residence
Built in 1964
0.31 Acres Lot
$-- Zestimate®
$219/sqft
$-- HOA
What's special
Spacious covered front porchCustom-built full brick ranchPrivate paver patioLarge double corner lotBeautiful hardwood floors
- 1 day |
- 676 |
- 46 |
Zillow last checked:
Listing updated:
Listed by:
Paula Hardin 317-840-8310,
Carpenter, REALTORS®
Source: MIBOR as distributed by MLS GRID,MLS#: 22117165
Facts & features
Interior
Bedrooms & bathrooms
- Bedrooms: 3
- Bathrooms: 2
- Full bathrooms: 2
- Main level bathrooms: 2
- Main level bedrooms: 3
Primary bedroom
- Level: Main
- Area: 240 Square Feet
- Dimensions: 16x15
Bedroom 2
- Level: Main
- Area: 154 Square Feet
- Dimensions: 14x11
Bedroom 3
- Level: Main
- Area: 120 Square Feet
- Dimensions: 12x10
Breakfast room
- Level: Main
- Area: 126 Square Feet
- Dimensions: 14x09
Family room
- Level: Main
- Area: 266 Square Feet
- Dimensions: 19x14
Kitchen
- Level: Main
- Area: 90 Square Feet
- Dimensions: 10x09
Laundry
- Features: Other
- Level: Main
- Area: 81 Square Feet
- Dimensions: 09x09
Living room
- Level: Main
- Area: 240 Square Feet
- Dimensions: 20x12
Sun room
- Level: Main
- Area: 160 Square Feet
- Dimensions: 16x10
Heating
- Baseboard, Electric, Natural Gas
Cooling
- Central Air, Wall Unit(s)
Appliances
- Included: Dishwasher, Dryer, Disposal, Gas Water Heater, MicroHood, Electric Oven, Refrigerator, Washer, Water Softener Owned
- Laundry: Connections All, Laundry Room, Main Level, Sink
Features
- Attic Pull Down Stairs, Breakfast Bar, Built-in Features, Entrance Foyer, Ceiling Fan(s), Hardwood Floors
- Flooring: Hardwood
- Windows: Wood Work Stained
- Has basement: No
- Attic: Pull Down Stairs
- Number of fireplaces: 1
- Fireplace features: Family Room, Gas Log, Masonry, Non Functional
Interior area
- Total structure area: 1,686
- Total interior livable area: 1,686 sqft
Video & virtual tour
Property
Parking
- Total spaces: 1
- Parking features: Attached
- Attached garage spaces: 1
- Details: Garage Parking Other(Finished Garage, Garage Door Opener, Service Door)
Features
- Levels: One
- Stories: 1
- Patio & porch: Covered, Glass Enclosed, Patio
- Exterior features: Water Feature Fountain
Lot
- Size: 0.31 Acres
- Features: Access, City Lot, Corner Lot, Curbs, Sidewalks, Mature Trees
Details
- Parcel number: 290731003008000013
- Special conditions: As Is
- Horse amenities: None
Construction
Type & style
- Home type: SingleFamily
- Architectural style: Ranch,Traditional
- Property subtype: Residential, Single Family Residence
Materials
- Brick
- Foundation: Block
Condition
- New construction: No
- Year built: 1964
Utilities & green energy
- Electric: 200+ Amp Service
- Water: Public
- Utilities for property: Electricity Connected, Sewer Connected, Water Connected
Community & HOA
Community
- Subdivision: Lincoln Park
HOA
- Has HOA: No
Location
- Region: Noblesville
Financial & listing details
- Price per square foot: $219/sqft
- Tax assessed value: $250,300
- Annual tax amount: $6,012
- Date on market: 7/30/2026
- Cumulative days on market: 3 days
- Electric utility on property: Yes
Estimated market value
Not available
Estimated sales range
Not available
Not available
Price history
| Date | Event | Price |
|---|---|---|
| 7/30/2026 | Listed for sale | $369,900$219/sqft |
Source:  MIBOR as distributed by MLS GRID #22117165 Report a problem MIBOR as distributed by MLS GRID #22117165 Report a problem | ||
Public tax history
| Year | Property taxes | Tax assessment |
|---|---|---|
| 2025 | $5,727 -4.8% | $250,300 +2.6% |
| 2024 | $6,018 +12.6% | $244,000 |
| 2023 | $5,343 +10% | $244,000 +4.5% |
| 2022 | $4,856 +13.5% | $233,500 +20.9% |
| 2021 | $4,279 +22.9% | $193,100 +16.7% |
| 2020 | $3,483 -1% | $165,500 +17.4% |
| 2019 | $3,518 +10.8% | $141,000 +1.4% |
| 2018 | $3,176 +1.1% | $139,100 +6.3% |
| 2017 | $3,140 -0.2% | $130,900 |
| 2016 | $3,147 -4.1% | $130,900 -3.9% |
| 2014 | $3,282 +4% | $136,200 |
| 2013 | $3,157 +1.2% | $136,200 +1.7% |
| 2012 | $3,119 +15% | $133,900 +12.4% |
| 2011 | $2,713 +0.8% | $119,100 |
| 2010 | $2,691 +13% | $119,100 |
| 2009 | $2,382 -7% | $119,100 |
| 2007 | $2,561 -16.9% | $119,100 -22% |
| 2006 | $3,083 | $152,600 +19.5% |
| 2005 | -- | $127,700 +118.7% |
| 2002 | $1,419 +4.4% | $58,400 +200.1% |
| 2001 | $1,359 | $19,460 |
Find assessor info on the county website
Monthly payment
Est. payment
Payment breakdown
Explore the cost of this home by adjusting the details. Changes won't be saved.Climate risks
Neighborhood: 46060
Nearby schools
GreatSchools rating
- 8/10North Elementary SchoolGrades: PK-5Distance: 0.2 mi
- 8/10Noblesville Middle SchoolGrades: 6-8Distance: 0.4 mi
- 10/10Noblesville High SchoolGrades: 9-12Distance: 0.6 mi
Schools provided by the listing agent
- Elementary: North Elementary School
- Middle: Noblesville East Middle School
- High: Noblesville High School
Source: MIBOR as distributed by MLS GRID. This data may not be complete. We recommend contacting the local school district to confirm school assignments for this home.
- $220,0002 bd1 ba1k sqft1269 Central Ave, Noblesville, IN 46060Sold
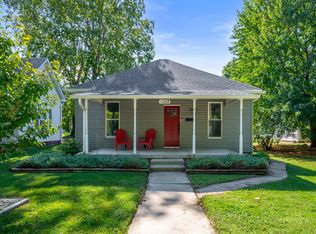
- $277,1004 bd1 ba1.6k sqft765 N 12th St, Noblesville, IN 46060Off Market

- $236,5002 bd1 ba784 sqft1307 Central Ave, Noblesville, IN 46060Off Market
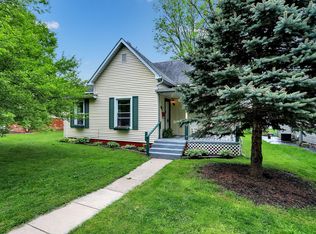
- $230,0002 bd1 ba1k sqft755 N 12th St, Noblesville, IN 46060Sold
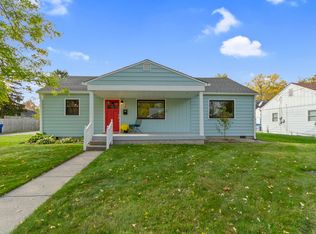
- $312,9003 bd2 ba864 sqft1268 Grant St, Noblesville, IN 46060Off Market
- $44,600-- bd-- ba-- sqft1268 Grant St, Noblesville, IN 46060Off Market
- $266,8003 bd2 ba1.2k sqft1337 Central Ave, Noblesville, IN 46060Off Market
- $301,7004 bd2 ba1.7k sqft1190 Grant St, Noblesville, IN 46060Off Market
A local agent can set up tours, give advice and negotiate with sellers.
Similar homes
- $365,0004 bd3 ba2.1k sqft17857 Forreston Oak Dr, Noblesville, IN 46060Active
 MLS ID #22114923, Shelly Walters-Cifelli, F.C. Tucker Company. MIBOR as distributed by MLS GRID
 - $325,0004 bd2 ba1.7k sqft19430 Cumberland Rd, Noblesville, IN 46060Active
 MLS ID #22115979, Kim Harden, Carpenter, REALTORS®. MIBOR as distributed by MLS GRID
 - $349,9003 bd2 ba1.6k sqft9570 E 192nd St, Noblesville, IN 46060Active
 MLS ID #22112618, Ana Solano, Keller Williams Indy Metro NE. MIBOR as distributed by MLS GRID
 - $379,0004 bd3 ba2.1k sqft245 Whispering Willow Ct, Noblesville, IN 46060Active
 MLS ID #22115161, Kim Harden, Carpenter, REALTORS®. MIBOR as distributed by MLS GRID
 - $369,9003 bd2 ba1.5k sqft10978 Greenfield Ave, Noblesville, IN 46060ActiveMLS ID #22114911, Christine Coleman, ROI Property Group LLC. MIBOR as distributed by MLS GRID
- $379,5004 bd3 ba2.3k sqft15120 Atkinson Dr, Noblesville, IN 46060ActiveMLS ID #22111216, James Wilson, Real Broker, LLC. MIBOR as distributed by MLS GRID
- $314,9903 bd3 ba1.7k sqft19563 Amber Way, Noblesville, IN 46060ActiveMLS ID #22115092, Tejishwinder Kohli, CENTURY 21 Scheetz. MIBOR as distributed by MLS GRID
- $385,0002 bd2 ba1.7k sqft8123 Little Circle Rd, Noblesville, IN 46060ActiveMLS ID #22116268, Shelby Farrar, Opendoor Brokerage LLC. MIBOR as distributed by MLS GRID
- $279,9002 bd2 ba1.1k sqft1428 Harrison St, Noblesville, IN 46060ActiveMLS ID #22117113, Kurt Meyer, F.C. Tucker Company. MIBOR as distributed by MLS GRID
- $339,0003 bd2 ba1.7k sqft4641 Muscatine Way, Westfield, IN 46062ActiveMLS ID #22116936, Sarah Lukemeyer, eXp Realty LLC. MIBOR as distributed by MLS GRID
- $339,5004 bd2 ba2.4k sqft88 S 19th St, Noblesville, IN 46060For Sale By Owner
- $409,9004 bd3 ba2.3k sqft506 Sunset Dr, Noblesville, IN 46060ActiveMLS ID #22113295, Sarah Floyd, eXp Realty LLC. MIBOR as distributed by MLS GRID
- $--3 bd2 ba1.5k sqft15484 Gallow Ln, Noblesville, IN 46060AuctionServiceLink Auction
- $320,0003 bd3 ba1.7k sqft18796 Northview Pl, Noblesville, IN 46060ActiveMLS ID #22112120, Shannon Gilbert, Keller Williams Indpls Metro N. MIBOR as distributed by MLS GRID
- $335,0003 bd2 ba1.6k sqft15270 Atkinson Dr, Noblesville, IN 46060ActiveMLS ID #22113852, Sarah Colon, eXp Realty LLC. MIBOR as distributed by MLS GRID
- $260,0003 bd1 ba1.2k sqft1497 Monument St, Noblesville, IN 46060ActiveMLS ID #22115419, Wendy Vivirito, Keller Williams Indpls Metro N. MIBOR as distributed by MLS GRID
- from $365,9903 bd3 ba2k sqftIrvington Plan, Branson Reserve, Noblesville, IN 46060New ConstructionM/I Homes
- $249,9003 bd1 ba928 sqft1127 Evans Ave, Noblesville, IN 46060ActiveMLS ID #22115687, Christopher Oaks, Highgarden Real Estate. MIBOR as distributed by MLS GRID
- $340,0003 bd3 ba2.1k sqft16038 Timpani Way, Noblesville, IN 46060ActiveMLS ID #22111990, Michelle McKnight, Carpenter, REALTORS®. MIBOR as distributed by MLS GRID
- $355,0003 bd2 ba1.8k sqft10628 Bali Ct, Noblesville, IN 46060ActiveMLS ID #22112300, Barinder Singh, eXp Realty, LLC. MIBOR as distributed by MLS GRID
