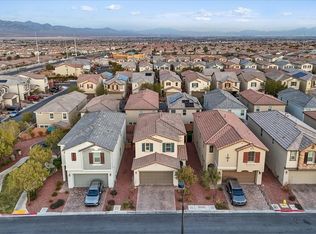
COMING SOOΝ ‐ Wеlcome tο 7980 Calіto St, located in thе deѕirable Providence neighborhood here in Northwest Las Vegas! KB Home built this home in 2019, and it is their most popular floorplan, the 2469. This home has 5 bedrooms, 3 bathrooms, and an oversized loft. The house is directly next door to the park and is on a corner lot, which is great for privacy.
Inside, the main-floor bedroom is great for an office or for someone who loves having guests over and wants separate space. Step into the kitchen and you will notice the large kitchen island and open-floor-plan concept, which is great for entertaining. There is a walk-in pantry too! Plantation shutters throughout the home add that nice touch you are looking for! The backyard has real grass and plenty of room for a trampoline or anything else you could want. Every room has high-speed CAT6 wiring too!
Upstairs, there are 4 bedrooms and a loft. The primary bedroom is oversized and has a 5-piece bathroom and a huge closet for anyone. The other bedrooms are on the other side of the home for privacy. The laundry room is conveniently on the 2nd floor, so you do not have to haul things up and down.
The community is gated and minutes from the grocery store, shopping, the highway, Mt. Charleston, and more. You have to visit this house to get the full experience; otherwise, you might regret it. Come by the home before it is too late!
Showings Start Thursday, October 1st, 2026.
Coming soon 10/01
$495,000
7980 Calito St, Las Vegas, NV 89166
5beds
2,471sqft
Single Family Residence
Built in 2019
3,484 Square Feet Lot
$511,900 Zestimate®
$200/sqft
$85/mo HOA
What's special
- 2 days
- 135
- 14
Zillow last checked:
Listing updated:
Listed by:
Andrew J. Arevalo S.0184627 andrew@arehp.com,
Simply Vegas
Source: LVR,MLS#: 2819482 Originating MLS: Greater Las Vegas Association of Realtors Inc
Originating MLS: Greater Las Vegas Association of Realtors IncFacts & features
Interior
Bedrooms & bathrooms
- Bedrooms: 5
- Bathrooms: 3
- Full bathrooms: 2
- 1/2 bathrooms: 1
Heating
- Gas, High Efficiency
Cooling
- Central Air, Gas, High Efficiency, 2 Units
Appliances
- Included: Dryer, Dishwasher, Gas Cooktop, Disposal, Gas Water Heater, Microwave, Refrigerator, Washer
- Laundry: Electric Dryer Hookup, Laundry Room, Upper Level
Features
- Bathroom on Main Level, Bedroom on Main Level, Half Bath on Main Level, Window Treatments
- Flooring: Carpet, Luxury Vinyl Plank, Tile
- Windows: Blinds, Double Pane Windows, Plantation Shutters
- Has fireplace: No
Interior area
- Total structure area: 2,471
- Total interior livable area: 2,471 sqft
Property
Parking
- Total spaces: 2
- Parking features: Attached, Garage, Private
- Attached garage spaces: 2
Features
- Stories: 2
- Patio & porch: Porch
- Exterior features: Porch, Private Yard
- Fencing: Block,Back Yard
- Has view: Yes
- View description: Mountain(s)
Lot
- Size: 3,484 Square Feet
- Features: Back Yard, Desert Landscaping, Sprinklers In Rear, Landscaped, < 1/4 Acre
Details
- Parcel number: 12613525001
- Zoning description: Single Family
- Horse amenities: None
Construction
Type & style
- Home type: SingleFamily
- Architectural style: Two Story
- Property subtype: Single Family Residence
Materials
- Frame, Stucco, Drywall
- Roof: Tile
Condition
- Resale
- Year built: 2019
Utilities & green energy
- Electric: Photovoltaics None
- Sewer: Public Sewer
- Water: Public
- Utilities for property: Cable Available, High Speed Internet Available, Underground Utilities
Green energy
- Energy efficient items: Windows, HVAC
Community & HOA
Community
- Security: Gated Community
- Subdivision: Oxford Commons Ii
HOA
- Has HOA: Yes
- Amenities included: Gated, Park
- Services included: Maintenance Grounds
- HOA fee: $255 quarterly
- HOA name: Providence
- HOA phone: 702-216-2020
Location
- Region: Las Vegas
Financial & listing details
- Price per square foot: $200/sqft
- Tax assessed value: $466,691
- Annual tax amount: $5,355
- Date on market: 10/1/2026
- Listing agreement: Exclusive Right To Sell
- Listing terms: Cash,Conventional,FHA,VA Loan
- Ownership: Single Family Residential
Estimated market value
$511,900
$486,000 - $537,000
$2,832/mo
Price history
| Date | Event | Price |
|---|---|---|
| 11/29/2018 | Sold | $379,345$154/sqft |
Source: Public Record Report a problem | ||
Public tax history
| Year | Property taxes | Tax assessment |
|---|---|---|
| 2026 | $5,358 +6% | $163,342 +6% |
| 2025 | $5,055 +0.1% | $154,135 -3.2% |
| 2024 | $5,049 +8% | $159,297 +11.8% |
| 2023 | $4,675 +7.2% | $142,515 +7.3% |
| 2022 | $4,359 +2% | $132,877 +2% |
| 2021 | $4,274 +5.2% | $130,293 +429.9% |
| 2020 | $4,063 +578.9% | $24,588 +35.1% |
| 2019 | $598 | $18,200 |
| 2018 | -- | $18,200 |
Find assessor info on the county website
Monthly payment
Est. payment
Payment breakdown
Explore the cost of this home by adjusting the details. Changes won't be saved.Climate risks
Neighborhood: Providence
Nearby schools
Schools provided by the listing agent
- Elementary: Divich, Kenneth,Divich, Kenneth
- Middle: Escobedo Edmundo
- High: Arbor View
Source: LVR. This data may not be complete. We recommend contacting the local school district to confirm school assignments for this home.
Similar homes
- $535,0004 bd4 ba2.6k sqft10610 Sariah Skye Ave, Las Vegas, NV 89166For Sale
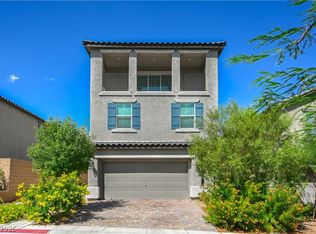 MLS ID #2820086, Jason Clarke, Vegas One Realty. LVR
 - $525,0004 bd3 ba2.2k sqft7539 Old Compton St, Las Vegas, NV 89166For Sale
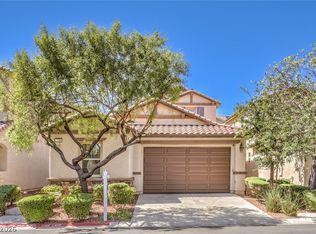 MLS ID #2817001, Alaceia Colson, Las Vegas Sotheby's Int'l. LVR
 - $419,9003 bd3 ba1.9k sqft10600 Capitol Peak Ave, Las Vegas, NV 89166For Sale
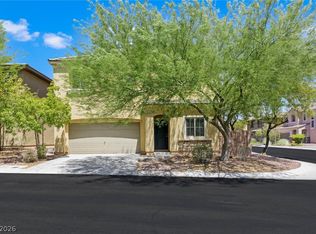 MLS ID #2820118, Daniel Mumm, Huntington & Ellis, A Real Est. LVR
 - $515,0004 bd3 ba2.2k sqft10140 Iron Wood Peak Ave, Las Vegas, NV 89166For Sale
 MLS ID #2810275, Lavert O. Benefield, eXp Realty. LVR
