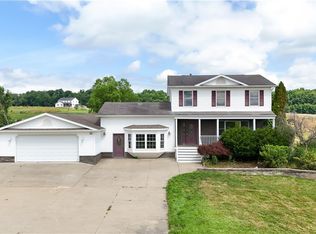
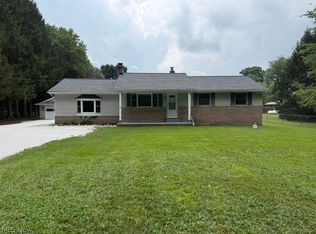
This nicely located 3BR/2.5BA with 3 car garage is ideally situated in the cul-de-sac with green treed views from the back private deck. Hardwood flooring in the first floor rooms and the ceramic tiled kitchen make clean up a breeze. Fully applianced kitchen with pantry and another closet. Convenient, Step saving laundry room on the 2nd floor with the bedrooms. Master ensuite has stand up shower and a jetted tub and walk in closet. This home has been set up for anyone who is impaired from using the steps with an elevator from the 1st to the 2nd floors and a ramp from the garage to inside. If not needed then its easily removed. Fireplace in the family room. Front sitting room is a flexible space that could be used as an office, study, playroom or additional living room area. Rooms are generously sized. Full dry basement features new hot water heater and sump pump, water softener, high efficiency furnace and built in storage shelves for all the storage you could need. Shed off of the back of the garage for your mower with fold up ramp. Nice area for all your yard tools. 3 car garage (ramp is using some of this space) is also nicely sized. Come view today!
Active
Price cut: $25K (8/6)
$385,000
7998 Wolff Dr, Garrettsville, OH 44231
3beds
--sqft
Single Family Residence
Built in 1997
0.55 Acres Lot
$-- Zestimate®
$--/sqft
$-- HOA
What's special
Ceramic tiled kitchen
- 69 days |
- 424 |
- 8 |
Zillow last checked:
Listing updated:
Listed by:
Becky Kline 330-324-9371 joewittensoldner@hotmail.com,
Wittensoldner Realty
Source: MLS Now,MLS#: 5217818 Originating MLS: Akron Cleveland Association of REALTORS
Originating MLS: Akron Cleveland Association of REALTORSFacts & features
Interior
Bedrooms & bathrooms
- Bedrooms: 3
- Bathrooms: 3
- Full bathrooms: 2
- 1/2 bathrooms: 1
- Main level bathrooms: 1
Primary bedroom
- Description: Flooring: Carpet
- Level: Second
- Dimensions: 15.5 x 12
Bedroom
- Description: This bedroom features access to hall bath from bedroom and a walk in closet.,Flooring: Carpet
- Level: Second
- Dimensions: 11.6 x 13.3
Bedroom
- Description: Flooring: Carpet
- Level: Second
- Dimensions: 9.5 x 13.3
Dining room
- Description: Flooring: Wood
- Level: First
- Dimensions: 11.4 x 12
Eat in kitchen
- Description: L shaped countertops, Pantry, Fully applianced,Flooring: Tile
- Level: First
- Dimensions: 11.7 x 21.1
Family room
- Description: Gas Fireplace, Octogon windows. Opens to Eat-in kitchen,Flooring: Wood
- Features: Fireplace
- Level: First
- Dimensions: 13.3 x 17.5
Laundry
- Description: Laundry has electric dryer hookup and a linen closet.,Flooring: Linoleum
- Level: Second
- Dimensions: 7.4 x 7.11
Other
- Description: Flex space that could be office, study, library, additional sitting room or play room,Flooring: Wood
- Level: First
- Dimensions: 13.2 x 11.3
Heating
- Baseboard, Fireplace(s)
Cooling
- Central Air
Appliances
- Included: Dryer, Dishwasher, Microwave, Range, Refrigerator, Washer
- Laundry: Electric Dryer Hookup, Upper Level
Features
- Elevator
- Basement: Full,Concrete,Sump Pump,Storage Space,Unfinished
- Number of fireplaces: 1
- Fireplace features: Family Room, Gas Log, Gas
Video & virtual tour
Property
Parking
- Total spaces: 3
- Parking features: Attached, Garage Faces Front, Garage, Garage Door Opener, Paved
- Attached garage spaces: 3
Accessibility
- Accessibility features: Accessible Elevator Installed, Accessible Approach with Ramp
Features
- Levels: Two
- Stories: 2
- Patio & porch: Deck
- Exterior features: Storage
- Fencing: Back Yard,Chain Link,Partial
Lot
- Size: 0.55 Acres
- Features: Back Yard, Cul-De-Sac, Dead End, Front Yard, Irregular Lot, Landscaped, Pie Shaped Lot
Details
- Additional parcels included: 190130000004019
- Parcel number: 190130000004011
Construction
Type & style
- Home type: SingleFamily
- Architectural style: Colonial
- Property subtype: Single Family Residence
Materials
- Aluminum Siding, Block
- Foundation: Block
- Roof: Asphalt,Fiberglass
Condition
- Year built: 1997
Utilities & green energy
- Sewer: Public Sewer
- Water: Public
Community & HOA
Community
- Subdivision: Hiram & Garrettsville Village
HOA
- Has HOA: No
Location
- Region: Garrettsville
Financial & listing details
- Tax assessed value: $260,100
- Annual tax amount: $2,786
- Date on market: 6/17/2026
- Cumulative days on market: 72 days
Estimated market value
Not available
Estimated sales range
Not available
Not available
Price history
| Date | Event | Price |
|---|---|---|
| 8/6/2026 | Price change | $385,000-6.1% |
Source:  MLS Now #5217818 Report a problem MLS Now #5217818 Report a problem | ||
| 7/3/2026 | Price change | $410,000-4.7% |
Source: MLS Now #5217818 Report a problem | ||
| 6/17/2026 | Listed for sale | $430,000+1203% |
Source: MLS Now #5217818 Report a problem | ||
| 3/11/1997 | Sold | $33,000 |
Source: Public Record Report a problem | ||
Public tax history
| Year | Property taxes | Tax assessment |
|---|---|---|
| 2025 | $2,782 +2% | $91,040 |
| 2024 | $2,726 +15.5% | $91,040 +27.6% |
| 2023 | $2,361 -0.8% | $71,330 |
| 2022 | $2,379 +3.6% | $71,330 |
| 2021 | $2,298 +15.6% | $71,330 +15.1% |
| 2020 | $1,988 -0.2% | $61,950 |
| 2019 | $1,992 -23% | $61,950 +4.3% |
| 2018 | $2,588 | $59,400 |
| 2017 | $2,588 +3.5% | $59,400 |
| 2016 | $2,499 -0.6% | $59,400 |
| 2015 | $2,514 -1.7% | $59,400 |
| 2014 | $2,556 +0.9% | $59,400 |
| 2013 | $2,532 +0.6% | $59,400 |
| 2012 | $2,516 +3.3% | $59,400 +1.6% |
| 2011 | $2,437 0% | $58,460 |
| 2010 | $2,437 -0.1% | $58,460 |
| 2009 | $2,439 | $58,460 |
| 2008 | $2,439 +0.1% | $58,460 |
| 2005 | $2,436 +1.2% | -- |
| 2004 | $2,407 +18% | -- |
| 2003 | $2,040 +4.2% | -- |
| 2002 | $1,959 -56.2% | -- |
| 2001 | $4,473 -0.3% | -- |
| 2000 | $4,486 +12.1% | -- |
| 1999 | $4,004 | -- |
Find assessor info on the county website
Monthly payment
Est. payment
Payment breakdown
Explore the cost of this home by adjusting the details. Changes won't be saved.Climate risks
Neighborhood: 44231
Nearby schools
GreatSchools rating
- 7/10James A Garfield Elementary SchoolGrades: PK-6Distance: 1.4 mi
- 8/10James A Garfield Middle SchoolGrades: 7-8Distance: 1.4 mi
- 7/10James A Garfield High SchoolGrades: 9-12Distance: 1.3 mi
Schools provided by the listing agent
- District: James A Garfield LSD - 6704
Source: MLS Now. This data may not be complete. We recommend contacting the local school district to confirm school assignments for this home.
- $800-- bd-- ba-- sqft7998 Wolff Dr, Garrettsville, OH 44231Off Market
- $353,9003 bd2 ba2k sqft8011 Wolff Dr, Garrettsville, OH 44231Off Market
- $361,2003 bd3 ba2.1k sqft8000 Wolff Dr, Garrettsville, OH 44231Off Market
- $318,8003 bd2 ba1.7k sqft8021 Wolff Dr, Garrettsville, OH 44231Off Market
- $433,5003 bd2 ba1.6k sqft10972 Foxwood Trl, Garrettsville, OH 44231Off Market
- $90,000-- bd-- ba-- sqftFoxwood Trl, Garrettsville, OH 44231Off Market
- $339,5003 bd2 ba1.7k sqft8002 Wolff Dr, Garrettsville, OH 44231Off Market
- $385,0003 bd4 ba1.6k sqft10944 Fox Den Cir, Garrettsville, OH 44231Sold
A local agent can set up tours, give advice and negotiate with sellers.
Similar homes
- $419,0003 bd2 ba2.4k sqft11241 Center Rd, Garrettsville, OH 44231For Sale
 MLS ID #5225505, Kelly Zander, Vincent Patrick Realty. MLS Now
 - $389,0003 bd3 ba2.1k sqft5326 Pioneer Trl, Mantua, OH 44255For Sale
 MLS ID #5233491, Jodie R Fiala, Dermotta Real Estate LLC. MLS Now
 - $369,0003 bd2 ba1.3k sqft6103 Allyn Rd, Hiram, OH 44234For Sale
 MLS ID #5230459, Lyndsay Thomas, Brokers Realty Group. MLS Now
 - $350,0003 bd2 ba1.3k sqft11784 Chamberlain Rd, Aurora, OH 44202For Sale
 MLS ID #5233697, Susan R Davis, Keller Williams Greater Metropolitan. MLS Now
 - $394,9004 bd3 ba2.8k sqft10125 Westridge Ln, Streetsboro, OH 44241For SaleMLS ID #5231754, Dale J Sibits, Arrow Realty. MLS Now
- $389,0003 bd2 ba1.8k sqft9416 Kieffer Rd, Mantua, OH 44255For SaleMLS ID #5211689, Kathy Burns Sanicky, Coldwell Banker Schmidt Realty. MLS Now
- $359,9003 bd3 ba1.7k sqft4049 Timber Run, Ravenna, OH 44266For SaleMLS ID #5233795, Nicholas J Huscroft, Chosen Real Estate Group. MLS Now
- $315,0003 bd3 ba1.6k sqft9900 Pebble Beach Cv, Aurora, OH 44202For SaleMLS ID #5237540, Michelle M Tyszka, EXP Realty, LLC.. MLS Now
- $399,9004 bd3 ba2.4k sqft6169 1st Ave, Kent, OH 44240For SaleMLS ID #5225754, Ronald L Lewis Jr, Jack Kohl Realty. MLS Now
- $--2 bd1 ba1.1k sqft3490 State Route 303, Mantua, OH 44255AuctionAuction.com 1
- $369,9004 bd3 ba-- sqft17444 Long Meadow Trl, Chagrin Falls, OH 44023For SaleMLS ID #5236340, Isaac Schuster, EXP Realty, LLC.. MLS Now
- $389,9003 bd2 ba2.1k sqft32771 N Burr Oak Dr, Solon, OH 44139For SaleMLS ID #5224644, Patrick R Riley, Century 21 Carolyn Riley RL. Est. Srvcs, Inc.. MLS Now
- $350,0003 bd2 ba1.7k sqft8870 N Spring Valley Park Dr, Chagrin Falls, OH 44023For SaleMLS ID #5228929, Caleb Layer, Key Realty. MLS Now
- $350,0005 bd2 ba1.9k sqft6349 Downs Rd NW, Warren, OH 44481For SaleMLS ID #5221654, Melissa A Palmer, Brokers Realty Group. MLS Now
- $300,0004 bd2 ba-- sqft18620 Shaw Rd, Chagrin Falls, OH 44023For SaleMLS ID #5231318, Jordan C McGhee, EXP Realty, LLC.. MLS Now
- $244,9004 bd2 ba2.7k sqft6206 Downs Rd NW, Warren, OH 44481For SaleMLS ID #5239381, Nicole M Jacques, Zamarelli Realty, LLC. MLS Now
- $339,9003 bd1 ba1.2k sqft4191 Hallock Young Rd, Newton Falls, OH 44444For SaleMLS ID #5209548, Teresa M Crew, Action Realty Co. MLS Now
- $285,0003 bd2 ba1.6k sqft18418 Geauga Lake Rd, Chagrin Falls, OH 44023For SaleMLS ID #5238833, Jeffrey S English, J. S. English Co., Inc.. MLS Now
- $389,9005 bd5 ba3.2k sqft641 Fairway Dr NE, Warren, OH 44483For SaleMLS ID #5193926, Daniel J Alvarez, Brokers Realty Group. MLS Now
- $384,9003 bd2 ba2.2k sqft1265 W Main St, Kent, OH 44240For SaleMLS ID #5198353, Tony Vallee, Berkshire Hathaway HomeServices Simon & Salhany Realty. MLS Now
