Discover the opportunity to make your forever home on the golf course in Tanglewood! This spacious ranch-style home is tucked away on a peaceful cul-de-sac, offering privacy and serenity while being conveniently located just minutes from Route 422.
The main level features three bedrooms and an expansive three-tiered deck that runs the length of the home. With eight sets of sliding glass doors, the home is filled with natural light and offers beautiful views of the surrounding property and golf course. Inside, the great room takes center stage with soaring vaulted ceilings and a stunning stone fireplace, creating a warm and inviting space for relaxing or entertaining.
The spacious lower level offers endless possibilities and could become a recreation room, dance studio, home gym, game room, or whatever best fits your lifestyle. The lower level also features a large additional bedroom and full bathroom, providing excellent flexibility for guests, family members, or additional living space.
This home is being sold AS-IS and presents an incredible opportunity to update and renovate while building equity and creating the home you’ve always wanted. Located in the award-winning Kenston School District and within the desirable Tanglewood community, residents enjoy access to a lake, beach, pavilion, basketball courts, pickleball and tennis courts, and a soccer field.
Bring your vision and turn this unique ranch home into your forever home in one of the area’s most desirable communities!
Active
$380,000
17444 Long Meadow Trl, Chagrin Falls, OH 44023
4beds
--sqft
Single Family Residence
Built in 1972
0.49 Acres Lot
$-- Zestimate®
$--/sqft
$42/mo HOA
What's special
Spacious lower levelStunning stone fireplace
- 3 days |
- 1,873 |
- 119 |
Likely to sell faster than
Zillow last checked:
Listing updated:
Listed by:
Isaac Schuster 330-921-8978 acc0417is@gmail.com,
EXP Realty, LLC.,
Brent Barr 440-476-4413,
EXP Realty, LLC.
Source: MLS Now,MLS#: 5236340 Originating MLS: Akron Cleveland Association of REALTORS
Originating MLS: Akron Cleveland Association of REALTORSFacts & features
Interior
Bedrooms & bathrooms
- Bedrooms: 4
- Bathrooms: 3
- Full bathrooms: 3
- Main level bathrooms: 2
- Main level bedrooms: 3
Heating
- Forced Air
Cooling
- Central Air
Features
- Basement: Walk-Out Access
- Number of fireplaces: 2
Video & virtual tour
Property
Parking
- Total spaces: 2
- Parking features: Attached, Garage
- Attached garage spaces: 2
Features
- Levels: One
- Stories: 1
Lot
- Size: 0.49 Acres
Details
- Parcel number: 02062800
- Special conditions: Standard
Construction
Type & style
- Home type: SingleFamily
- Architectural style: Ranch
- Property subtype: Single Family Residence
Materials
- Wood Siding
- Roof: Shingle
Condition
- Year built: 1972
Utilities & green energy
- Sewer: Public Sewer
- Water: Public
Community & HOA
Community
- Subdivision: Tanglewood Reserve
HOA
- Has HOA: Yes
- Services included: Association Management, Pool(s), Recreation Facilities, See Remarks
- HOA fee: $500 annually
- HOA name: Tanglewood Lake
Location
- Region: Chagrin Falls
Financial & listing details
- Tax assessed value: $333,900
- Annual tax amount: $6,271
- Date on market: 8/13/2026
Estimated market value
Not available
Estimated sales range
Not available
Not available
Price history
| Date | Event | Price |
|---|---|---|
| 8/13/2026 | Listed for sale | $380,000+61.7% |
Source:  MLS Now #5236340 Report a problem MLS Now #5236340 Report a problem | ||
| 10/31/2014 | Sold | $235,000 |
Source: Public Record Report a problem | ||
Public tax history
| Year | Property taxes | Tax assessment |
|---|---|---|
| 2025 | $6,291 +0.7% | $116,870 |
| 2024 | $6,244 +11.4% | $116,870 |
| 2023 | $5,604 +0.2% | $116,870 +27.7% |
| 2022 | $5,595 -16.6% | $91,530 |
| 2021 | $6,706 -0.9% | $91,530 |
| 2020 | $6,768 +4.5% | $91,530 +15.5% |
| 2019 | $6,478 +19.6% | $79,240 |
| 2018 | $5,417 0% | $79,240 |
| 2017 | $5,419 -0.5% | $79,240 +4% |
| 2016 | $5,448 +5.4% | $76,160 |
| 2015 | $5,166 +9.4% | $76,160 |
| 2014 | $4,721 -0.8% | $76,160 |
| 2013 | $4,756 +0.1% | $76,160 |
| 2012 | $4,752 -0.2% | $76,160 |
| 2011 | $4,762 -3.1% | $76,160 -8.5% |
| 2010 | $4,914 +2.1% | $83,200 |
| 2009 | $4,814 -0.2% | $83,200 |
| 2008 | $4,822 -0.2% | $83,200 |
| 2007 | $4,831 +1.5% | $83,200 |
| 2006 | $4,760 -0.1% | $83,200 |
| 2005 | $4,767 +9.8% | $83,200 +2.5% |
| 2004 | $4,343 +2% | $81,200 |
| 2003 | $4,258 +0.5% | $81,200 |
| 2002 | $4,237 -1.7% | $81,200 |
| 2001 | $4,311 +1.3% | $81,200 |
| 2000 | $4,257 +1.3% | $81,200 |
| 1999 | $4,204 | $81,200 |
Find assessor info on the county website
Monthly payment
Est. payment
Payment breakdown
Explore the cost of this home by adjusting the details. Changes won't be saved.Climate risks
Neighborhood: Bainbridge
Nearby schools
GreatSchools rating
- 7/10Kenston Middle SchoolGrades: 4-7Distance: 1 mi
- 8/10Kenston High SchoolGrades: 8-12Distance: 1.2 mi
- 10/10Timmons Elementary SchoolGrades: PK-3Distance: 1.3 mi
Schools provided by the listing agent
- District: Kenston LSD - 2804
Source: MLS Now. This data may not be complete. We recommend contacting the local school district to confirm school assignments for this home.
- $499,8004 bd3 ba2.3k sqft17439 Long Meadow Trl, Chagrin Falls, OH 44023Off Market
- $569,6004 bd4 ba2.9k sqft17567 Long Meadow Trl, Chagrin Falls, OH 44023Off Market

- $643,3004 bd3 ba3.1k sqft17425 Long Meadow Trl, Chagrin Falls, OH 44023Off Market
- $573,6004 bd2 ba3.1k sqft17470 Long Meadow Trl, Chagrin Falls, OH 44023Off Market
- $637,4005 bd4 ba3.2k sqft17415 Long Meadow Trl, Chagrin Falls, OH 44023Off Market
- $478,3004 bd4 ba2.3k sqft17450 Long Meadow Trl, Chagrin Falls, OH 44023Off Market
- $819,9004 bd4 ba3.1k sqft17434 Long Meadow Trl, Chagrin Falls, OH 44023Off Market
- $596,5004 bd2 ba3.5k sqft17401 Long Meadow Trl, Chagrin Falls, OH 44023Off Market
A local agent can set up tours, give advice and negotiate with sellers.
Similar homes
- $380,0003 bd2 ba1.7k sqft18082 Kenston Lake Dr, Chagrin Falls, OH 44023For Sale
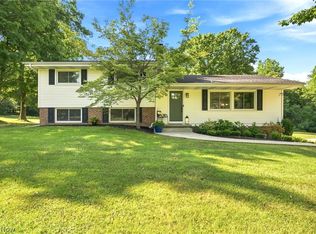 MLS ID #5235303, Melanie C Richardson, Engel & Völkers Distinct. MLS Now
 - $445,0004 bd3 ba-- sqft8886 Southbrook Trl, Chagrin Falls, OH 44023For Sale
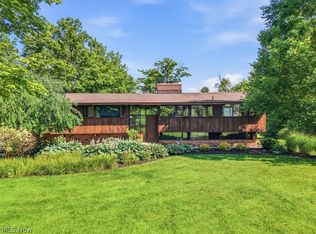 MLS ID #5218975, Annalie Glazen, Berkshire Hathaway HomeServices Professional Realty. MLS Now
 - $399,0004 bd3 ba2.2k sqft134 Hurd Rd, Aurora, OH 44202For Sale
 MLS ID #5233650, Amy McDougald Eckard, Keller Williams Chervenic Rlty. MLS Now
 - $350,0003 bd2 ba1.7k sqft8870 N Spring Valley Park Dr, Chagrin Falls, OH 44023For Sale
 MLS ID #5228929, Caleb Layer, Key Realty. MLS Now
 - $459,0004 bd4 ba3.8k sqft17615 Indian Hills Dr, Chagrin Falls, OH 44023For SaleMLS ID #5223099, Sandy Braun, Keller Williams Living. MLS Now
- $300,0002 bd2 ba1.1k sqft8579 Tanglewood Trl, Chagrin Falls, OH 44023For SaleMLS ID #5236241, Brady A Secre, EXP Realty, LLC.. MLS Now
- $459,0004 bd3 ba3.7k sqft11187 Taylor May Rd, Chagrin Falls, OH 44023For SaleMLS ID #5226464, Noreen T Kaseda, Berkshire Hathaway HomeServices Professional Realty. MLS Now
- $529,9004 bd3 ba2.5k sqft17911 Snyder Rd, Chagrin Falls, OH 44023For SaleMLS ID #5227468, Kathleen Bergansky, Keller Williams Living. MLS Now
- $550,0003 bd3 ba4k sqft8662 Tanglewood Trl, Chagrin Falls, OH 44023For SaleMLS ID #5214842, Hunter Foley, Berkshire Hathaway HomeServices Professional Realty. MLS Now
- $450,0004 bd3 ba3.7k sqft6555 Creekside Trl, Solon, OH 44139For SaleMLS ID #5233699, Marianne T Prentice, Keller Williams Greater Cleveland Northeast. MLS Now
- $475,0003 bd2 ba1.7k sqft18660 Thorpe Rd, Chagrin Falls, OH 44023For SaleMLS ID #5235123, Michael J Brzozowski, Howard Hanna. MLS Now
- $440,0003 bd3 ba4.8k sqft532 Covington Ln, Chagrin Falls, OH 44023For SaleMLS ID #5219515, Pamela Cowper, Keller Williams Chervenic Rlty. MLS Now
- $--3 bd2 ba1.4k sqft920 Parker Rd, Aurora, OH 44202AuctionAuction.com 2
- $305,0004 bd2 ba1.8k sqft191 Hedgecliff Dr, Aurora, OH 44202For SaleMLS ID #5236984, Kristina Fetterman, Berkshire Hathaway HomeServices Professional Realty. MLS Now
- $325,0003 bd2 ba2.5k sqft38385 Aurora Rd, Solon, OH 44139For SaleMLS ID #5235482, Linas K Muliolis, Century 21 Homestar. MLS Now
- $480,0004 bd3 ba1.8k sqft280 S Pine Ct, Aurora, OH 44202For SaleMLS ID #5236881, Mary C Strimple, Howard Hanna. MLS Now
- $295,0002 bd1 ba1.1k sqft17835 Chillicothe Rd, Chagrin Falls, OH 44023For SaleMLS ID #5226209, Farhad F Guyuron, Century 21 Premiere Properties, Inc.. MLS Now
- $565,0004 bd3 ba2.8k sqft18821 Munn Rd, Chagrin Falls, OH 44023For SaleMLS ID #5218620, Lisa Irwin, HomeSmart Real Estate Momentum LLC. MLS Now
- $315,0003 bd2 ba1.2k sqft33580 Linden Dr, Solon, OH 44139For SaleMLS ID #5236175, Justin Jurcak, EXP Realty, LLC.. MLS Now
- $419,0003 bd2 ba1.2k sqft7135 Cedar St, Chagrin Falls, OH 44022For SaleMLS ID #5232986, Eileen Clegg McKeon, Howard Hanna. MLS Now
