If this home were to talk, she would tell you "I don't follow trends because I started them. I've had walls of glass since before HGTV existed and, I've been bringing the outdoors in since your parents were dating". Designed by Acorn Deck House Company, this home has elements of everything that have made these homes legendary for more than 50 years. Soaring wood ceilings, walls of glass, solid wood kitchen cabinetry and period appropriate hardware create spaces that feel as relevant today as they did when they were first designed. Stretches of windows frame the 4th hole at Tanglewood Golf Course, and views of the lake emerge in the fall, winter, and spring. The primary bath has been updated with a nod to the home's original design, while the lower level bath was renovated in '26 using the same thoughtful approach. All intentional improvements, so the home's original design could remain the star. The main level offers 3 bedrooms and two full baths, including the primary suite, and the walkout lower level adds a 4th bedroom, 3rd full bath, family room, and access to a private patio and firepit space. A two sided fireplace connects living and dining. Central air was installed about 3 years ago, a tankless hot water heater replaced about 4 years ago. A heated attached garage will earn its keep every winter. Mature landscaping surrounds the property, highlighted by enormous elephant ear hostas that make a memorable first impression each summer. For buyers who appreciate architecture, there is something special about owning a true Acorn Deck House. These homes are timeless in design and attract the kind of buyers who value craftsmanship, natural materials, and a home that was designed to bring the outdoors in. Offered as-is, this authentic Acorn Deck House is looking for someone who appreciates character more than perfection. Some homes spend decades chasing trends, and this one spent decades setting the standard.
Pending
$445,000
8886 Southbrook Trl, Chagrin Falls, OH 44023
4beds
--sqft
Single Family Residence
Built in 1978
0.56 Acres Lot
$-- Zestimate®
$--/sqft
$50/mo HOA
What's special
Heated attached garageWalls of glassSoaring wood ceilingsSolid wood kitchen cabinetry
- 25 days |
- 11,112 |
- 947 |
Likely to sell faster than
Zillow last checked:
Listing updated:
Listed by:
Annalie Glazen 216-544-8769 Annalie@GlazenHomes.com,
Berkshire Hathaway HomeServices Professional Realty
Source: MLS Now,MLS#: 5218975 Originating MLS: Akron Cleveland Association of REALTORS
Originating MLS: Akron Cleveland Association of REALTORSFacts & features
Interior
Bedrooms & bathrooms
- Bedrooms: 4
- Bathrooms: 3
- Full bathrooms: 3
- Main level bathrooms: 2
- Main level bedrooms: 3
Heating
- Baseboard
Cooling
- Central Air
Appliances
- Included: Built-In Oven, Dryer, Dishwasher, Range, Refrigerator, Washer
- Laundry: Lower Level
Features
- Has basement: No
- Number of fireplaces: 2
Video & virtual tour
Property
Parking
- Total spaces: 2
- Parking features: Attached, Garage, Garage Door Opener, Heated Garage
- Attached garage spaces: 2
Features
- Levels: Two
- Stories: 1
- Patio & porch: Deck, Patio
- Has view: Yes
- View description: Golf Course, Lake, Trees/Woods
- Has water view: Yes
- Water view: Lake
- Frontage type: Golf Course
Lot
- Size: 0.56 Acres
- Features: On Golf Course
Details
- Parcel number: 02236700
Construction
Type & style
- Home type: SingleFamily
- Architectural style: Contemporary,Modern,Other,Ranch
- Property subtype: Single Family Residence
Materials
- Wood Siding
- Roof: Asphalt,Fiberglass,Other
Condition
- Year built: 1978
Utilities & green energy
- Sewer: Public Sewer
- Water: Shared Well
Community & HOA
Community
- Features: Golf, Lake, Playground, Park, Tennis Court(s)
- Security: Carbon Monoxide Detector(s), Smoke Detector(s)
- Subdivision: Tanglewood Reserve
HOA
- Has HOA: Yes
- Services included: Association Management, Common Area Maintenance, Insurance, Recreation Facilities, Reserve Fund
- HOA fee: $600 annually
- HOA name: Tanglewood Lake
Location
- Region: Chagrin Falls
Financial & listing details
- Tax assessed value: $320,800
- Annual tax amount: $7,595
- Date on market: 7/24/2026
- Cumulative days on market: 23 days
Estimated market value
Not available
Estimated sales range
Not available
Not available
Price history
| Date | Event | Price |
|---|---|---|
| 8/18/2026 | Pending sale | $445,000 |
Source:  MLS Now #5218975 Report a problem MLS Now #5218975 Report a problem | ||
| 7/24/2026 | Contingent | $445,000 |
Source: BHHS broker feed #5218975 Report a problem | ||
| 7/24/2026 | Listed for sale | $445,000+106% |
Source: MLS Now #5218975 Report a problem | ||
| 6/20/2013 | Sold | $216,000-3.6% |
Source: MLS Now #3323499 Report a problem | ||
| 12/1/2012 | Price change | $224,000-10% |
Source: RE/MAX TRADITIONS #3323499 Report a problem | ||
| 8/26/2012 | Price change | $249,000-5.7% |
Source: RE/MAX TRADITIONS #3323499 Report a problem | ||
| 6/5/2012 | Listed for sale | $264,000 |
Source: RE/MAX Traditions #3323499 Report a problem | ||
Public tax history
| Year | Property taxes | Tax assessment |
|---|---|---|
| 2025 | $7,595 +1.6% | $112,280 |
| 2024 | $7,475 +13.7% | $112,280 |
| 2023 | $6,572 -1.7% | $112,280 +24% |
| 2022 | $6,689 +0.6% | $90,550 |
| 2021 | $6,646 -0.9% | $90,550 |
| 2020 | $6,708 +3.6% | $90,550 +15% |
| 2019 | $6,474 +0.8% | $78,760 |
| 2018 | $6,425 +0.3% | $78,760 |
| 2017 | $6,403 +5.5% | $78,760 +7.1% |
| 2016 | $6,069 +12.5% | $73,510 |
| 2015 | $5,394 -0.3% | $73,510 |
| 2014 | $5,412 +15.4% | $73,510 |
| 2013 | $4,688 +2.2% | $73,510 |
| 2012 | $4,587 -0.2% | $73,510 |
| 2011 | $4,596 +4.7% | $73,510 -1.1% |
| 2010 | $4,392 +2.1% | $74,350 |
| 2009 | $4,302 -0.2% | $74,350 |
| 2008 | $4,309 -0.2% | $74,350 |
| 2007 | $4,317 +1.5% | $74,350 |
| 2006 | $4,254 -0.1% | $74,350 |
| 2005 | $4,260 +8.9% | $74,350 +1.7% |
| 2004 | $3,910 +2% | $73,120 |
| 2003 | $3,834 +0.5% | $73,120 |
| 2002 | $3,815 +5.3% | $73,120 +7.1% |
| 2001 | $3,624 +1.3% | $68,260 |
| 2000 | $3,579 +1.3% | $68,260 |
| 1999 | $3,534 | $68,260 |
Find assessor info on the county website
Monthly payment
Est. payment
Payment breakdown
Explore the cost of this home by adjusting the details. Changes won't be saved.Climate risks
Neighborhood: Bainbridge
Nearby schools
GreatSchools rating
- 7/10Kenston Middle SchoolGrades: 4-7Distance: 1 mi
- 8/10Kenston High SchoolGrades: 8-12Distance: 1.1 mi
- 10/10Timmons Elementary SchoolGrades: PK-3Distance: 1.3 mi
Schools provided by the listing agent
- District: Kenston LSD - 2804
Source: MLS Now. This data may not be complete. We recommend contacting the local school district to confirm school assignments for this home.
- $661,6004 bd5 ba3.8k sqft17589 Plum Creek Trl, Chagrin Falls, OH 44023Off Market
- $687,6004 bd5 ba3.1k sqft8896 Southbrook Trl, Chagrin Falls, OH 44023Off Market
- $700,9004 bd5 ba3.1k sqft8896 Southbrook, Bainbridge, OH 44023Off Market

- $449,6003 bd3 ba2.3k sqft17579 Plum Creek Trl, Chagrin Falls, OH 44023Off Market
- $574,1004 bd5 ba4.1k sqft8918 Southbrook Trl, Chagrin Falls, OH 44023Off Market
- $698,5004 bd3 ba4.7k sqft17577 Plum Creek Trl, Chagrin Falls, OH 44023Off Market
- $511,4004 bd3 ba2.1k sqft17601 Plum Creek Trl, Chagrin Falls, OH 44023Off Market
- $517,8004 bd3 ba2.2k sqft8915 Southbrook Trl, Chagrin Falls, OH 44023Off Market
A local agent can set up tours, give advice and negotiate with sellers.
Similar homes
- $380,0004 bd3 ba-- sqft17444 Long Meadow Trl, Chagrin Falls, OH 44023For Sale
 MLS ID #5236340, Isaac Schuster, EXP Realty, LLC.. MLS Now
 - $380,0003 bd2 ba1.7k sqft18082 Kenston Lake Dr, Chagrin Falls, OH 44023For Sale
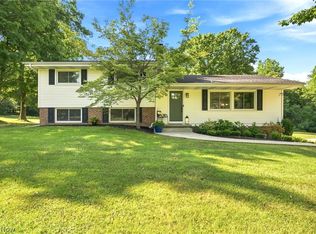 MLS ID #5235303, Melanie C Richardson, Engel & Völkers Distinct. MLS Now
 - $450,0004 bd3 ba3.7k sqft6555 Creekside Trl, Solon, OH 44139For Sale
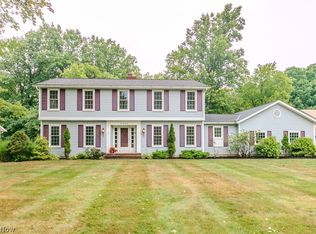 MLS ID #5233699, Marianne T Prentice, Keller Williams Greater Cleveland Northeast. MLS Now
 - $550,0003 bd3 ba4k sqft8662 Tanglewood Trl, Chagrin Falls, OH 44023For Sale
 MLS ID #5214842, Hunter Foley, Berkshire Hathaway HomeServices Professional Realty. MLS Now
 - $447,9904 bd3 ba3.2k sqft32921 N Burr Oak Dr, Solon, OH 44139For SaleMLS ID #5218643, Teresa K Slowey Whitham, Howard Hanna. MLS Now
- $485,0003 bd3 ba3.6k sqft381 Hickory Hill Rd, Chagrin Falls, OH 44022For SaleMLS ID #5203190, Susan M Loparo, RE/MAX Crossroads Properties. MLS Now
- $449,9004 bd3 ba2.5k sqft416 Apple Hill Dr, Northfield, OH 44067For SaleMLS ID #5224497, Renee Vartorella, Howard Hanna. MLS Now
- $449,0004 bd4 ba3.3k sqft952 Ravenna Rd, Kent, OH 44240For SaleMLS ID #5223683, Cheryl Nash, Keller Williams Chervenic Rlty. MLS Now
- $438,7293 bd2 ba2k sqft11560 Music St, Newbury, OH 44065For SaleMLS ID #5230016, Serena M Dunfee, Keller Williams Greater Metropolitan. MLS Now
- $450,0003 bd2 ba2k sqft10689 Vaughn Rd, Mantua, OH 44255For SaleMLS ID #5234779, Katharine Monk, RE/MAX Crossroads Properties. MLS Now
- $439,5003 bd3 ba3.1k sqft37523 Arlington Dr, Willoughby, OH 44094For SaleMLS ID #5236574, Aaron Peterson, SOGO Homes LLC. MLS Now
- $399,9003 bd2 ba2.1k sqft1066 Eastlawn Dr, Highland Heights, OH 44143For SaleMLS ID #5236897, Katherine A White-Ridley, Berkshire Hathaway HomeServices Professional Realty. MLS Now
- $499,9003 bd3 ba1.7k sqft241 High St, Chagrin Falls, OH 44022For SaleMLS ID #5232704, Ryan Patti, Berkshire Hathaway HomeServices Professional Realty. MLS Now
- $515,0004 bd4 ba3.2k sqft33245 Cannon Rd, Solon, OH 44139For SaleMLS ID #5213069, Stuart A Kahn, Keller Williams Living. MLS Now
- $414,9004 bd3 ba3.1k sqft6551 Queens Way, Brecksville, OH 44141For SaleMLS ID #5234476, Mary Alice Buckley, Coldwell Banker Schmidt Realty. MLS Now
- $525,0004 bd2 ba3.6k sqft175 Meadowhill Ln, Moreland Hills, OH 44022For SaleMLS ID #5231965, Terry Young, Keller Williams Greater Metropolitan. MLS Now
- $249,9004 bd1 ba1.2k sqft12975 Caves Rd, Chesterland, OH 44026For SaleMLS ID #5236137, Ashley Snowberger, HomeSmart Real Estate Momentum LLC. MLS Now
- $600,0004 bd3 ba3.6k sqft13931 Fox Hollow Dr, Novelty, OH 44072For SaleMLS ID #5231540, Annalie Glazen, Berkshire Hathaway HomeServices Professional Realty. MLS Now
- $394,9003 bd2 ba2.1k sqft32771 N Burr Oak Dr, Solon, OH 44139For SaleMLS ID #5224644, Patrick R Riley, Century 21 Carolyn Riley RL. Est. Srvcs, Inc.. MLS Now
- $495,0004 bd3 ba3.1k sqft5362 Harleston Dr, Lyndhurst, OH 44124For SaleMLS ID #5232465, Ellen B Russell, Howard Hanna. MLS Now
