Welcome home to the perfect blend of Seacoast convenience and countryside serenity in Rollinsford. This fully updated, 2-bedroom, 1.5 bathroom townhouse-style condo has been thoughtfully modernized so you can move right in and start relaxing. The main level showcases sleek new flooring throughout and a beautifully renovated kitchen designed for effortless everyday living. Unwind by the crackling wood stove on chilly evenings, or step out to your private, screened-in back patio to soak in warm summer nights breeze-free. Upstairs features plush new carpeting, beautiful natural views, and two generously sized bedrooms including a primary sanctuary bathed in stunning sunset light. Complete with a detached one-car garage boasting a massive overhead storage loft, this turn-key gem offers the quiet charm and low-maintenance lifestyle you've been searching for.
Active under contract
Listed by: KW Coastal and Lakes & Mountains Realty • Purple Acorn
Price cut: $15K (9/7)
$400,000
7C Gagnon Hill Road, Rollinsford, NH 03869
2beds
1,564sqft
Condominium, Townhouse
Built in 1988
-- sqft lot
$-- Zestimate®
$256/sqft
$-- HOA
What's special
- 49 days
- 345
- 23
Zillow last checked:
Listing updated:
Listed by:
Purple Acorn,
KW Coastal and Lakes & Mountains Realty 603-610-8500,
Marc Lesniak,
KW Coastal and Lakes & Mountains Realty
Source: PrimeMLS,MLS#: 5105433
Facts & features
Interior
Bedrooms & bathrooms
- Bedrooms: 2
- Bathrooms: 2
- Full bathrooms: 1
- 1/2 bathrooms: 1
Heating
- Propane, Hot Water, Wood Stove
Cooling
- None
Appliances
- Included: Dishwasher, Dryer, Microwave, Gas Range, Refrigerator, Washer, Instant Hot Water
- Laundry: 1st Floor Laundry
Features
- Flooring: Carpet, Tile
- Has basement: No
Interior area
- Total structure area: 1,564
- Total interior livable area: 1,564 sqft
- Finished area above ground: 1,564
- Finished area below ground: 0
Video & virtual tour
Property
Parking
- Total spaces: 2
- Parking features: Paved, Driveway, Garage, Off Street, On Site, Parking Spaces 2, Unassigned
- Garage spaces: 1
- Has uncovered spaces: Yes
Features
- Levels: Two
- Stories: 2
- Patio & porch: Enclosed Porch
Lot
- Features: Landscaped, Level, Near Golf Course, Near Shopping, Near Hospital
Details
- Zoning description: 1F
- Special conditions: Standard
Construction
Type & style
- Home type: Townhouse
- Property subtype: Condominium, Townhouse
Materials
- Vinyl Siding
- Foundation: Concrete Slab
- Roof: Asphalt Shingle
Condition
- New construction: No
- Year built: 1988
Utilities & green energy
- Electric: 100 Amp Service
- Sewer: Private Sewer
- Utilities for property: Cable at Site, Propane, Gas On-Site
Community & HOA
HOA
- Has HOA: Yes
- Amenities included: Master Insurance, Landscaping, Snow Removal
- Services included: Maintenance Grounds, Plowing, HOA Fee
- Additional fee info: Fee: $400
Location
- Region: Rollinsford
Financial & listing details
- Price per square foot: $256/sqft
- Annual tax amount: $4,897
- Date on market: 8/18/2026
- Road surface type: Paved
Estimated market value
Not available
Estimated sales range
Not available
Not available
Price history
| Date | Event | Price |
|---|---|---|
| 9/7/2026 | Price change | $400,000-3.6%$256/sqft |
Source:  PrimeMLS #5105433 Report a problem PrimeMLS #5105433 Report a problem | ||
| 8/22/2026 | Listed for sale | $415,000$265/sqft |
Source: PrimeMLS #5105433 Report a problem | ||
Public tax history
Tax history is unavailable.
Monthly payment
Est. payment
Payment breakdown
Explore the cost of this home by adjusting the details. Changes won't be saved.Climate risks
Neighborhood: 03869
Nearby schools
Schools provided by the listing agent
- Elementary: Rollinsford Grade School
- Middle: Marshwood Middle School
- High: Marshwood High School
- District: Rollinsford
Source: PrimeMLS. This data may not be complete. We recommend contacting the local school district to confirm school assignments for this home.
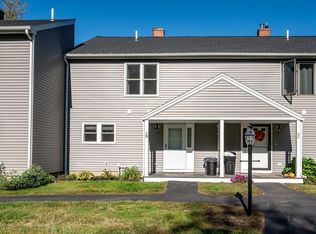
- $397,9002 bd2 ba1.5k sqft7B Gagnon Hill Rd, Rollinsford, NH 03869Off Market
- $174,5002 bd2 ba1.7k sqft3 Gagnon Hill Rd #A, Rollinsford, NH 03869Off Market
- $333,8002 bd1 ba1.5k sqft3 Gagnon Hill Rd #B, Rollinsford, NH 03869Off Market
- $339,3002 bd1 ba1.5k sqft3 Gagnon Hill Rd #C, Rollinsford, NH 03869Off Market
Similar homes
- $430,0002 bd2 ba1.3k sqft22 Howe Road, Rollinsford, NH 03869Active
 MLS ID #5108974, Kaitlin Whitcher. PrimeMLS
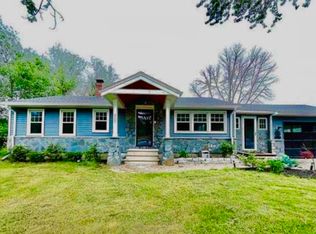
 - $389,9003 bd1 ba1k sqft268 Green Street, Somersworth, NH 03878Active
 MLS ID #5111994, Pam E Colantuono. PrimeMLS
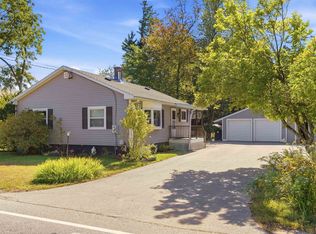
 - $399,9002 bd2 ba1.7k sqft144 Blackwater Road, Somersworth, NH 03878Active
 MLS ID #5111117, Mary Elliott. PrimeMLS
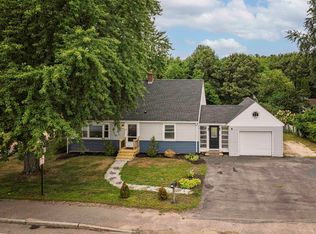
 - $399,0003 bd2 ba1.3k sqft399 High Street, Somersworth, NH 03878Active
 MLS ID #5106673, Maria Shute. PrimeMLS
 - $390,0002 bd1 ba1k sqft22 Waterside Lane, South Berwick, ME 03908Active
 MLS ID #1682634, Keller Williams Realty. Maine Listings
 - $429,0003 bd2 ba1.4k sqft15 Sweetser Street, Berwick, ME 03901ActiveMLS ID #1682338, Anchor Real Estate. Maine Listings
- $350,0003 bd2 ba1.5k sqft2126 State Road, Eliot, ME 03903ActiveMLS ID #1682866, Duston Leddy Real Estate. Maine Listings
- $375,0004 bd2 ba1.6k sqft27 School Street #A, Berwick, ME 03901ActiveMLS ID #1674060, Better Homes & Gardens Real Estate/The Masiello Group. Maine Listings
- $439,0002 bd1 ba1.5k sqft9 Rivers Edge Road, North Berwick, ME 03906ActiveMLS ID #1680638, Heigis Real Estate, LLC. Maine Listings
