Welcome to your dream home! Nestled on a sprawling 1.5-acre lot in the highly sought-after community of St. Charles, this exceptional estate offers the perfect blend of privacy, functionality, and refined living. Boasting 5 bedrooms and 6 bathrooms, every detail of this remarkable home has been thoughtfully designed to impress both inside and out. Step through the foyer, where rich hardwood floors - newly installed across the entire main level in 2026 - flow throughout bright, spacious living areas. A private first-floor office provides the ideal work-from-home retreat, while the formal living room, anchored by a beautiful gas brick fireplace, creates a warm and inviting gathering space. The kitchen has been freshly updated with new quartz countertops and a new sink (2026), adding a clean, modern touch to the heart of the home. Just beyond the main living area, a spacious three-season sunroom with sliding door access seamlessly connects the home to the expansive deck and pool area, creating the perfect space to enjoy morning coffee, unwind in the evenings, or entertain guests while taking in the surrounding views. The expansive finished basement offers incredible flexibility with ample room for a future second kitchen, home gym, recreation area, or additional entertaining space. The outdoor living experience is equally impressive. Enjoy unforgettable summer days on the custom-built deck overlooking the built-in self-cleaning saltwater pool. As the sun sets, gather around the built-in fire pit for cozy evenings with family and friends, creating an outdoor retreat that's perfect for entertaining throughout the year. Adding even more versatility to the property is a custom finished shed tucked away at the rear of the lot. Complete with a finished attic loft, garage for extra storage, and its own 2 mini-split heating and cooling systems, while also offering endless possibilities as a private home office, studio, hobby space, or secluded retreat. Beyond its beauty, this home offers true peace of mind: major systems have been thoughtfully updated in recent years, including a new furnace and AC (2023), a whole-house Generac generator with sump pump and battery backup (2024), and a tankless water heater (2025) - so all that's left to do is move in and enjoy. Combining luxury, thoughtful design, exceptional indoor and outdoor living spaces, and resort-style amenities, this one-of-a-kind estate offers an extraordinary opportunity to own a truly exceptional home in one of St. Charles' most desirable locations.
Active
$749,900
7N660 Cloverfield Cir, St Charles, IL 60175
5beds
3,710sqft
Single Family Residence
Built in 1988
1.5 Acres Lot
$-- Zestimate®
$202/sqft
$-- HOA
What's special
Beautiful gas brick fireplaceBuilt-in self-cleaning saltwater poolPrivate first-floor officeBuilt-in fire pitCustom-built deck
- --
- 1,118
- views
- 131
- saves
Zillow last checked:
Listing updated:
Listed by:
Jonathan Khomutov (847)910-5633,
Compass,
Grant Fetter 224-456-6991,
Compass
Source: MRED as distributed by MLS GRID,MLS#: 12736207
Facts & features
Interior
Bedrooms & bathrooms
- Bedrooms: 5
- Bathrooms: 6
- Full bathrooms: 4
- 1/2 bathrooms: 2
Rooms
- Room types: Walk In Closet, Deck, Exercise Room, Heated Sun Room, Foyer, Recreation Room, Bedroom 5, Utility Room-Lower Level
Primary bedroom
- Features: Flooring (Carpet), Bathroom (Full)
- Level: Second
- Area: 306 Square Feet
- Dimensions: 17X18
Bedroom 2
- Features: Flooring (Wood Laminate)
- Level: Second
- Area: 180 Square Feet
- Dimensions: 12X15
Bedroom 3
- Features: Flooring (Carpet)
- Level: Second
- Area: 208 Square Feet
- Dimensions: 16X13
Bedroom 4
- Features: Flooring (Carpet)
- Level: Second
- Area: 204 Square Feet
- Dimensions: 17X12
Bedroom 5
- Features: Flooring (Carpet)
- Level: Basement
- Area: 312 Square Feet
- Dimensions: 24X13
Deck
- Features: Flooring (Other)
- Level: Main
- Area: 2178 Square Feet
- Dimensions: 66X33
Dining room
- Features: Flooring (Hardwood)
- Level: Main
- Area: 156 Square Feet
- Dimensions: 13X12
Exercise room
- Features: Flooring (Other)
- Level: Basement
- Area: 224 Square Feet
- Dimensions: 16X14
Family room
- Features: Flooring (Hardwood)
- Level: Main
- Area: 322 Square Feet
- Dimensions: 23X14
Foyer
- Features: Flooring (Hardwood)
- Level: Main
- Area: 192 Square Feet
- Dimensions: 12X16
Other
- Features: Flooring (Tile)
- Level: Main
- Area: 182 Square Feet
- Dimensions: 13X14
Kitchen
- Features: Flooring (Hardwood)
- Level: Main
- Area: 108 Square Feet
- Dimensions: 12X9
Laundry
- Features: Flooring (Hardwood)
- Level: Main
- Area: 80 Square Feet
- Dimensions: 8X10
Living room
- Features: Flooring (Hardwood)
- Level: Main
- Area: 256 Square Feet
- Dimensions: 16X16
Recreation room
- Features: Flooring (Carpet)
- Level: Basement
- Area: 384 Square Feet
- Dimensions: 24X16
Other
- Features: Flooring (Other)
- Level: Basement
- Area: 432 Square Feet
- Dimensions: 16X27
Walk in closet
- Features: Flooring (Carpet)
- Level: Second
- Area: 56 Square Feet
- Dimensions: 7X8
Heating
- Natural Gas, Forced Air
Cooling
- Central Air
Features
- Basement: Finished,Partially Finished,Full
- Number of fireplaces: 1
- Fireplace features: Gas Log, Other
Interior area
- Total structure area: 3,700
- Total interior livable area: 3,710 sqft
Property
Parking
- Total spaces: 3
- Parking features: Asphalt, Garage Door Opener, Yes, Other, Attached, Garage
- Attached garage spaces: 3
- Has uncovered spaces: Yes
Accessibility
- Accessibility features: No Disability Access
Features
- Stories: 2
- Patio & porch: Deck, Screened
- Exterior features: Fire Pit
- Pool features: In Ground
- Has spa: Yes
- Spa features: Outdoor Hot Tub
Lot
- Size: 1.5 Acres
Details
- Parcel number: 0801276011
- Special conditions: Standard
Construction
Type & style
- Home type: SingleFamily
- Property subtype: Single Family Residence
Materials
- Cedar
- Roof: Asphalt
Condition
- New construction: No
- Year built: 1988
Utilities & green energy
- Electric: 200+ Amp Service
- Sewer: Septic Tank
- Water: Well
Community & HOA
HOA
- Services included: None
Location
- Region: St Charles
Financial & listing details
- Price per square foot: $202/sqft
- Tax assessed value: $616,251
- Annual tax amount: $12,306
- Date on market: 8/21/2026
- Ownership: Fee Simple
Estimated market value
Not available
Estimated sales range
Not available
Not available
Price history
| Date | Event | Price |
|---|---|---|
| 6/28/2026 | Listing removed | -- |
Source: Owner Report a problem | ||
| 6/3/2026 | Listed for sale | $789,900+137.2%$213/sqft |
Source: Owner Report a problem | ||
| 8/14/2000 | Sold | $333,000+14.2%$90/sqft |
Source: Public Record Report a problem | ||
| 2/13/1998 | Sold | $291,500$79/sqft |
Source: Public Record Report a problem | ||
Public tax history
| Year | Property taxes | Tax assessment |
|---|---|---|
| 2025 | $12,306 +2.9% | $205,417 +8.4% |
| 2024 | $11,957 +2.1% | $189,447 +11.8% |
| 2023 | $11,710 +5.4% | $169,376 +16.3% |
| 2022 | $11,112 +4.5% | $145,586 +5.9% |
| 2021 | $10,637 0% | $137,462 +1.5% |
| 2020 | $10,639 +1.1% | $135,484 +1.5% |
| 2019 | $10,524 +6.7% | $133,495 |
| 2018 | $9,863 +3.1% | $133,495 +1.5% |
| 2017 | $9,561 -15.7% | $131,536 +2.6% |
| 2016 | $11,343 | $128,215 +2.8% |
| 2015 | -- | $124,674 +10.4% |
| 2014 | -- | $112,951 -1.7% |
| 2013 | -- | $114,846 -4.7% |
| 2012 | -- | $120,561 -5.8% |
| 2011 | -- | $127,970 -6.7% |
| 2010 | -- | $137,203 -6.9% |
| 2009 | -- | $147,324 -2% |
| 2008 | -- | $150,285 +2% |
| 2007 | -- | $147,273 +6.1% |
| 2006 | -- | $138,832 +6.4% |
| 2005 | -- | $130,542 +4.9% |
| 2004 | -- | $124,397 +4.7% |
| 2003 | -- | $118,801 +1.3% |
| 2002 | -- | $117,334 +5% |
| 2001 | -- | $111,712 +9% |
| 2000 | -- | $102,474 |
Find assessor info on the county website
Monthly payment
Est. payment
Payment breakdown
Explore the cost of this home by adjusting the details. Changes won't be saved.Climate risks
Neighborhood: 60175
Nearby schools
Schools provided by the listing agent
- District: 303
Source: MRED as distributed by MLS GRID. This data may not be complete. We recommend contacting the local school district to confirm school assignments for this home.
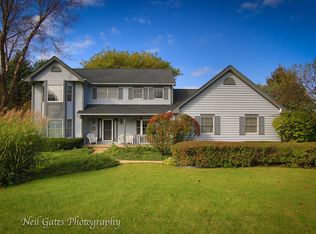
- $702,8004 bd3 ba3k sqft7N680 Cloverfield Cir, St Charles, IL 60175Off Market
- $596,7004 bd3 ba2.4k sqft7N644 Cloverfield Cir, St Charles, IL 60175Off Market
- $563,000-- bd2 ba2.5k sqft7N649 Cloverfield Cir, Saint Charles, IL 60175Off Market
- $612,800-- bd2 ba2.8k sqft7N710 Cloverfield Cir, Saint Charles, IL 60175Off Market
Similar homes
- $750,0005 bd3 ba2.1k sqft38W201 Hawkins Ln, St Charles, IL 60175New
 MLS ID #12789686, Steve Rollins, Compass. MRED as distributed by MLS GRID
 - $774,9004 bd4 ba3.3k sqft8N055 Secretariat Ct, St Charles, IL 60175Active
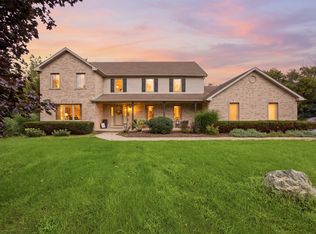 MLS ID #12732735, Nina Cerna, ABR,CSC,PSA,SFR, Real Broker LLC. MRED as distributed by MLS GRID
 - $850,0005 bd4 ba3.2k sqft7N494 Foxglove Ct, St Charles, IL 60175Active
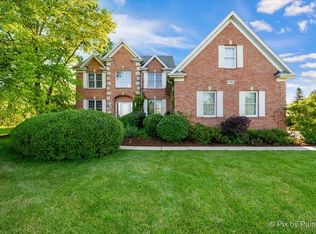 MLS ID #12780242, Selena Stloukal, ABR, RE/MAX SUBURBAN. MRED as distributed by MLS GRID
 - $749,0004 bd3 ba4.6k sqft10N875 Oak Ridge Dr, Elgin, IL 60124New
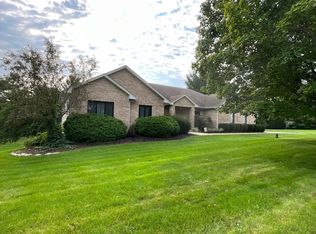 MLS ID #12781387, Ronald Ewing, e-PRO,GRI,SFR, RE/MAX Horizon. MRED as distributed by MLS GRID
