Much-loved and meticulously maintained ranch in Pawcatuck. 3 bedrooms, full bathroom, eat-in kitchen, living room, and mudroom on the main level. The basement is partially finished with a summer kitchen, recreation room, and laundry area. There is a garage with a gardening space, a covered porch, and a large backyard with an oversized garage with a loft and a shed. Extras include whole-house generator and hardwood floors. Come to 8 Antoinette and find your happy space.
Under contract
$450,000
8 Antoinette Street, Stonington, CT 06379
3beds
1,008sqft
:
Get pre-qualified$2,809/mo
Single Family Residence
Built in 1967
0.31 Acres Lot
$-- Zestimate®
$446/sqft
$-- HOA
What's special
Covered porchLarge backyardHardwood floorsEat-in kitchen
- 22 days |
- 1,161 |
- 38 |
Likely to sell faster than
Zillow last checked:
Listing updated:
Listed by:
Michaela M. Lamb (401)935-3390,
Sold by Michaela 401-935-3390,
Jacob Lamb 401-935-3360,
Sold by Michaela
Source: Smart MLS,MLS#: 24188757
Facts & features
Interior
Bedrooms & bathrooms
- Bedrooms: 3
- Bathrooms: 1
- Full bathrooms: 1
Primary bedroom
- Level: Main
Bedroom
- Level: Main
Bedroom
- Level: Main
Dining room
- Level: Main
Living room
- Level: Main
Heating
- Hot Water, Oil
Cooling
- None
Appliances
- Included: Oven/Range, Microwave, Refrigerator, Dishwasher, Water Heater, Tankless Water Heater
Features
- Basement: Full
- Attic: Access Via Hatch
- Has fireplace: No
Interior area
- Total structure area: 1,008
- Total interior livable area: 1,008 sqft
- Finished area above ground: 1,008
Property
Parking
- Total spaces: 4
- Parking features: Attached, Driveway, Paved
- Attached garage spaces: 1
- Has uncovered spaces: Yes
Lot
- Size: 0.31 Acres
- Features: Level
Details
- Parcel number: 2076948
- Zoning: RH-10
Construction
Type & style
- Home type: SingleFamily
- Architectural style: Ranch
- Property subtype: Single Family Residence
Materials
- Vinyl Siding
- Foundation: Concrete Perimeter
- Roof: Asphalt
Condition
- New construction: No
- Year built: 1967
Details
- Warranty included: Yes
Utilities & green energy
- Sewer: Public Sewer
- Water: Public
Community & HOA
Community
- Subdivision: Pawcatuck
HOA
- Has HOA: No
Location
- Region: Pawcatuck
Financial & listing details
- Price per square foot: $446/sqft
- Tax assessed value: $215,800
- Annual tax amount: $4,290
- Date on market: 7/2/2026
Estimated market value
Not available
Estimated sales range
Not available
Not available
Price history
| Date | Event | Price |
|---|---|---|
| 7/14/2026 | Pending sale | $450,000$446/sqft |
Source:  Smart MLS #24188757 Report a problem Smart MLS #24188757 Report a problem | ||
| 7/2/2026 | Listed for sale | $450,000$446/sqft |
Source: Smart MLS #24188757 Report a problem | ||
Public tax history
| Year | Property taxes | Tax assessment |
|---|---|---|
| 2025 | $4,290 +4.4% | $215,800 |
| 2024 | $4,111 | $215,800 |
| 2023 | $4,111 +25.8% | $215,800 +69.1% |
| 2022 | $3,268 -0.2% | $127,600 |
| 2021 | $3,273 +2% | $127,600 |
| 2020 | $3,210 +0.2% | $127,600 |
| 2019 | $3,204 +3.5% | $127,600 |
| 2018 | $3,096 +11.8% | $127,600 +13.4% |
| 2017 | $2,770 +2.8% | $112,500 |
| 2016 | $2,694 +6.5% | $112,500 |
| 2015 | $2,529 | $112,500 |
Find assessor info on the county website
Monthly payment
Est. payment
Payment breakdown
Explore the cost of this home by adjusting the details. Changes won't be saved.Climate risks
Neighborhood: Pawcatuck
Nearby schools
GreatSchools rating
- 7/10West Vine Street SchoolGrades: PK-5Distance: 0.3 mi
- 7/10Stonington Middle SchoolGrades: 6-8Distance: 6 mi
- 7/10Stonington High SchoolGrades: 9-12Distance: 1.8 mi
Schools provided by the listing agent
- High: Stonington
Source: Smart MLS. This data may not be complete. We recommend contacting the local school district to confirm school assignments for this home.
- $376,3003 bd1 ba1k sqft10 Antoinette St, Pawcatuck, CT 06379Off Market
- $390,7003 bd1 ba1k sqft6 Antoinette St, Pawcatuck, CT 06379Off Market
- $502,7003 bd2 ba1.5k sqft4 Antoinette St, Pawcatuck, CT 06379Off Market
- $498,4004 bd3 ba1.3k sqft12 Antoinette St, Pawcatuck, CT 06379Off Market
- $364,8003 bd1 ba1k sqft52 W Vine St, Pawcatuck, CT 06379Off Market
- $486,6006 bd2 ba2.8k sqft57 Race St, Pawcatuck, CT 06379Off Market
- $395,3003 bd1 ba1k sqft5 Antoinette St, Pawcatuck, CT 06379Off Market
- $424,3004 bd2 ba2.2k sqft9 Race St, Pawcatuck, CT 06379Off Market
A local agent can set up tours, give advice and negotiate with sellers.
Similar homes
- $459,0003 bd2 ba1.5k sqft138 South Broad Street, Stonington, CT 06379For Sale
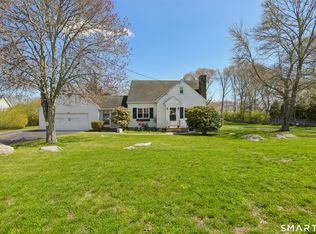
 MLS ID #24172393, Geraldine McKeon, Real Broker CT, LLC. Smart MLS
 - $449,0004 bd2 ba1.4k sqft588 Pendleton Hill Road, North Stonington, CT 06359For Sale
 MLS ID #24193638, Paul W. Kulp, RE/Max Advantage Group. Smart MLS
 - $395,0003 bd1 ba936 sqft33 Shawondassee Drive, Stonington, CT 06378For Sale
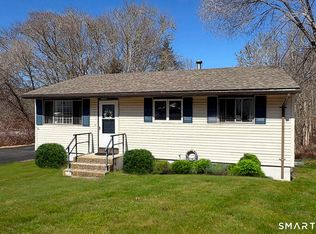 MLS ID #24188957, Karen Hanson, Stonington Realty, LLC. Smart MLS
 - $479,0003 bd1 ba1.4k sqft320 Railroad Ave N, Saunderstown, RI 02874For Sale
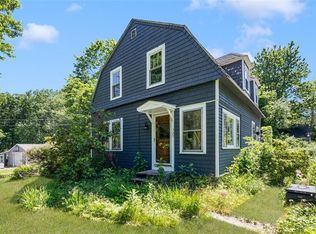
 MLS ID #1416372, Sandy Pellegrino, Coldwell Banker Realty. StateWide MLS RI
 - $440,0003 bd2 ba1.2k sqft55 Wintergreen Drive, Waterford, CT 06385For SaleMLS ID #24192882, Briana Cabral, William Raveis Real Estate. Smart MLS
- $435,0002 bd3 ba1.3k sqftCastle Meadow, Stonington, CT 06379For SaleMLS ID #24165275, Gregory Broadbent, RE/MAX Coast and Country. Smart MLS
- $409,0003 bd2 ba1.3k sqft16 Norman Drive, Ledyard, CT 06335For SaleMLS ID #24193419, Brett Owen, RE/MAX One. Smart MLS
- $459,9002 bd2 ba1.4k sqft106 North Wawecus Hill Road, Norwich, CT 06360For SaleMLS ID #24191763, Kara A. Mazzola, First Choice Realty. Smart MLS
- $540,0002 bd3 ba1.4k sqft552 Main St, Hopkinton, RI 02833For SaleMLS ID #1418358, Lance Padulsky, Fieldstone Properties, Inc.. StateWide MLS RI
- $--3 bd2 ba1.4k sqft14 Boxwood Ln, Norwich, CT 06360AuctionAuction.com 1
- $385,0003 bd1 ba1k sqft31 Roseleah Drive, Waterford, CT 06385For SaleMLS ID #24192643, Melissa Giangrasso, Signature Properties of N.E.. Smart MLS
- $399,0003 bd1 ba992 sqft49 Christy Hill Road, Ledyard, CT 06335For SaleMLS ID #24179983, David Tobin, William Raveis Real Estate. Smart MLS
- $415,0004 bd2 ba1.3k sqft4 Stevens Avenue, Ledyard, CT 06339For SaleMLS ID #24189021, Stephano Stravoravdis, Real Broker CT, LLC. Smart MLS
- $490,0003 bd2 ba1.5k sqft249 Judson Avenue, Groton, CT 06355For SaleMLS ID #24176810, Gregory Broadbent, RE/MAX Coast and Country. Smart MLS
- $499,9002 bd1 ba994 sqft12 Mill Rd, Richmond, RI 02832For SaleMLS ID #1418255, Jeremy Bailey, SkyView Realty. StateWide MLS RI
- $599,0003 bd2 ba1.4k sqft9 Weathervane Way, Bradford, RI 02808For SaleMLS ID #1416598, Mark Wright, Coldwell Banker Coastal Homes. StateWide MLS RI
- $450,0002 bd2 ba1.4k sqftAtrium At The Quarry, Westerly, RI 02891For SaleMLS ID #1416916, Mark Wright, Coldwell Banker Coastal Homes. StateWide MLS RI
- $475,0004 bd1 ba1.4k sqft662 Groton Long Point Road, Groton, CT 06340For SaleMLS ID #24176055, Gregory Broadbent, RE/MAX Coast and Country. Smart MLS
- $487,0002 bd1 ba1.2k sqft31 Lakeside Dr, Hope Valley, RI 02832For SaleMLS ID #1416252, Elaine Readey, RE/MAX South County. StateWide MLS RI
- $359,0003 bd1 ba960 sqft119 Breakheart Hill Rd, West Greenwich, RI 02817For SaleMLS ID #1418715, Sheil Readyhough Team, SERHANT.. StateWide MLS RI
