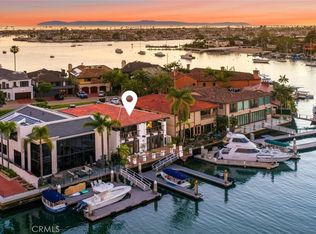
Occupying 40' of prime bay frontage along Newport Harbor's turning basin, 8 Beacon Bay enjoys sweeping south-facing views from within one of the area's most beloved waterfront communities. Spanning three levels connected by a private elevator, the residence is one of the largest in Beacon Bay — a distinction made possible by its expansive basement level, a feature that would be extraordinarily difficult, if not impossible, to recreate today. Custom built in 2010, the home offers over 5,000 square feet of living space with an intuitive floor plan designed for both everyday living and effortless entertaining. The upper level is anchored by an expansive primary suite with a sitting room, accompanied by two additional en suite bedrooms, a private office, and a dedicated laundry room. The main level is designed to maximize the waterfront setting, offering a light-filled great room that opens seamlessly to the dining area and chef's kitchen, appointed with premium Sub-Zero, Wolf, and Miele appliances, including a built-in coffee system, convection oven, microwave/speed oven, warming drawer, pot filler, and an oversized center island. A powder bath and a private en suite guest bedroom complete the main floor. The lower level serves as a true extension of the home's living space, featuring a spacious secondary family room, gym, temperature-controlled wine room, back kitchen, and a full bath with steam shower. Designed to embrace the waterfront setting, the home's outdoor living spaces include a rooftop deck with private spa and a bayfront terrace complete with a built-in barbecue, fire pit, and built-in seating for outdoor dining. Additional notable amenities include an oversized three-car garage, heated floors, zoned air conditioning, and a water filtration system. Founded in 1927, Beacon Bay remains one of Newport Beach's most distinctive residential enclaves, celebrated for its wide grass estradas and relaxed waterfront lifestyle. Residents enjoy exclusive access to private white sand beaches, boat docks and slips, tennis, basketball, playgrounds, and year-round community events that foster a true neighborhood atmosphere. Ideally situated just minutes from Fashion Island, Balboa Island, 17th Street and world-class beaches, 8 Beacon Bay offers an exceptional opportunity to enjoy one of Newport Beach's most unique and enduring waterfront communities. *Seller may consider buyer concessions if requested in an offer*
For sale
Listed by: Pacific Sotheby's Int'l Realty • Michelle Linovitz • Contact: 949-632-1618
$12,995,000
8 Beacon Bay, Newport Beach, CA 92660
4beds
5,129sqft
:
Get pre-qualified$85,856/mo
Single Family Residence
Built in 2010
4,002 Square Feet Lot
$12,334,400 Zestimate®
$2,534/sqft
$288/mo HOA
What's special
- 13 days |
- 2,147 |
- 93 |
Zillow last checked:
Listing updated:
Listed by:
Michelle Linovitz DRE #01864077 949-632-1618,
Pacific Sotheby's Int'l Realty
Source: CRMLS,MLS#: NP26149211 Originating MLS: California Regional MLS
Originating MLS: California Regional MLSFacts & features
Interior
Bedrooms & bathrooms
- Bedrooms: 4
- Bathrooms: 6
- Full bathrooms: 5
- 1/2 bathrooms: 1
- Main level bathrooms: 2
- Main level bedrooms: 1
Rooms
- Room types: Bedroom, Basement, Entry/Foyer, Exercise Room, Family Room, Game Room, Guest Quarters, Great Room, Kitchen, Laundry, Primary Bathroom, Primary Bedroom, Office, Other, Pantry, Utility Room, Wine Cellar, Dining Room
Primary bedroom
- Features: Primary Suite
Bedroom
- Features: Bedroom on Main Level
Bathroom
- Features: Bathtub, Dual Sinks, Full Bath on Main Level, Stone Counters, Soaking Tub, Separate Shower, Tub Shower, Vanity, Walk-In Shower
Kitchen
- Features: Built-in Trash/Recycling, Kitchen Island, Kitchen/Family Room Combo, Pots & Pan Drawers, Self-closing Drawers
Pantry
- Features: Walk-In Pantry
Heating
- Central
Cooling
- Central Air, Dual, Zoned
Appliances
- Included: Barbecue, Convection Oven, Double Oven, Dishwasher, Freezer, Gas Cooktop, Disposal, Microwave, Refrigerator, Range Hood, Water Heater, Warming Drawer, Water Purifier, Dryer, Washer
- Laundry: Gas Dryer Hookup, Inside, Laundry Room
Features
- Breakfast Bar, Built-in Features, Separate/Formal Dining Room, Eat-in Kitchen, Elevator, High Ceilings, Open Floorplan, Pantry, Stone Counters, Recessed Lighting, Bar, Wired for Sound, Bedroom on Main Level, Primary Suite, Utility Room, Walk-In Pantry, Wine Cellar, Walk-In Closet(s)
- Flooring: Stone, Wood
- Doors: Sliding Doors
- Has basement: Yes
- Has fireplace: Yes
- Fireplace features: Family Room, Primary Bedroom, Outside
- Common walls with other units/homes: No Common Walls
Interior area
- Total interior livable area: 5,129 sqft
Property
Parking
- Total spaces: 4
- Parking features: Direct Access, Garage
- Attached garage spaces: 3
- Uncovered spaces: 1
Features
- Levels: Three Or More
- Stories: 3
- Entry location: 1
- Patio & porch: Covered, Deck, Patio, Rooftop
- Exterior features: Lighting, Fire Pit
- Pool features: None
- Has spa: Yes
- Spa features: Above Ground, Private
- Has view: Yes
- View description: Bay, City Lights, Water
- Has water view: Yes
- Water view: Bay,Water
- Waterfront features: Beach Front, Bayfront
Lot
- Size: 4,002 Square Feet
- Features: Landscaped, Sprinkler System
Details
- Parcel number: 98888372
- On leased land: Yes
- Lease amount: $3
- Special conditions: Standard
Construction
Type & style
- Home type: SingleFamily
- Architectural style: Modern
- Property subtype: Single Family Residence
Materials
- Roof: Flat
Condition
- Turnkey
- New construction: No
- Year built: 2010
Utilities & green energy
- Electric: 220 Volts in Garage
- Sewer: Sewer Tap Paid
- Water: Public
- Utilities for property: Cable Connected, Electricity Connected, Natural Gas Connected, Sewer Connected, Water Connected
Community & HOA
Community
- Features: Curbs, Park, Storm Drain(s), Sidewalks
- Security: Carbon Monoxide Detector(s)
- Subdivision: Beacon Bay (Beac)
HOA
- Has HOA: Yes
- Amenities included: Sport Court, Dock, Playground, Pickleball, Tennis Court(s)
- HOA fee: $3,450 annually
- HOA name: Beacon Bay Association
- HOA phone: 949-215-8485
Location
- Region: Newport Beach
Financial & listing details
- Price per square foot: $2,534/sqft
- Tax assessed value: $4,065,600
- Annual tax amount: $43,002
- Date on market: 7/14/2026
- Cumulative days on market: 13 days
- Listing terms: Cash,Cash to New Loan
- Road surface type: Paved
Estimated market value
$12,334,400
$11.72M - $12.95M
$34,629/mo
Price history
| Date | Event | Price |
|---|---|---|
| 7/14/2026 | Listed for sale | $12,995,000+8.3%$2,534/sqft |
Source:  CRMLS #NP26149211 Report a problem CRMLS #NP26149211 Report a problem | ||
| 3/1/2026 | Sold | $12,000,000-7.7%$2,340/sqft |
Source: CRMLS #NP25224609 Report a problem | ||
| 1/23/2026 | Pending sale | $12,995,000$2,534/sqft |
Source: CRMLS #NP25224609 Report a problem | ||
| 1/22/2026 | Listed for sale | $12,995,000$2,534/sqft |
Source: CRMLS #NP25224609 Report a problem | ||
| 1/16/2026 | Contingent | $12,995,000$2,534/sqft |
Source: CRMLS #NP25224609 Report a problem | ||
| 12/3/2025 | Price change | $12,995,000-10.3%$2,534/sqft |
Source: CRMLS #NP25224609 Report a problem | ||
| 9/24/2025 | Listed for sale | $14,495,000$2,826/sqft |
Source: CRMLS #NP25224609 Report a problem | ||
Public tax history
| Year | Property taxes | Tax assessment |
|---|---|---|
| 2025 | $43,002 +1.6% | $4,065,600 +2% |
| 2024 | $42,332 +2.4% | $3,985,883 +2% |
| 2023 | $41,345 +1.7% | $3,907,729 +2% |
| 2022 | $40,663 +2% | $3,831,107 +2% |
| 2021 | $39,882 +1% | $3,755,988 +1% |
| 2020 | $39,500 | $3,717,475 +2% |
| 2019 | $39,500 +2.1% | $3,644,584 +2% |
| 2018 | $38,676 +3.9% | $3,573,122 +2% |
| 2017 | $37,233 | $3,503,061 +2% |
| 2016 | $37,233 +2.3% | $3,434,374 +1.5% |
| 2015 | $36,393 -0.9% | $3,382,787 +2% |
| 2014 | $36,741 | $3,316,523 +5.2% |
| 2013 | -- | $3,151,229 +15.2% |
| 2012 | -- | $2,735,480 +2.3% |
| 2011 | -- | $2,673,971 +11% |
| 2010 | -- | $2,409,951 -5% |
| 2009 | -- | $2,536,141 +2% |
| 2008 | -- | $2,486,413 +2% |
| 2007 | -- | $2,437,660 +2% |
| 2006 | -- | $2,389,863 +2% |
| 2005 | -- | $2,343,003 +2% |
| 2004 | -- | $2,297,062 +1.9% |
| 2003 | -- | $2,254,962 +2% |
| 2002 | -- | $2,210,748 +2% |
| 2001 | $23,953 +32.4% | $2,167,400 +20.9% |
| 2000 | $18,093 | $1,792,222 |
Find assessor info on the county website
Monthly payment
Est. payment
Payment breakdown
Explore the cost of this home by adjusting the details. Changes won't be saved.Climate risks
Neighborhood: 92660
Nearby schools
GreatSchools rating
- 9/10Abraham Lincoln Elementary SchoolGrades: K-6Distance: 2.2 mi
- 8/10Corona Del Mar High SchoolGrades: 7-12Distance: 2.1 mi
Schools provided by the listing agent
- Elementary: Lincoln
- Middle: Corona Del Mar
- High: Corona Del Mar
Source: CRMLS. This data may not be complete. We recommend contacting the local school district to confirm school assignments for this home.
- $11,776,9003 bd2 ba2.7k sqft7 Beacon Bay, Newport Beach, CA 92660Off Market
- $12,500,0004 bd5 ba3.8k sqft9 Beacon Bay, Newport Beach, CA 92660Sold

- $12,368,4003 bd4 ba4k sqft6 Beacon Bay, Newport Beach, CA 92660Off Market
- $4,141,6004 bd2 ba2.2k sqft61 Beacon Bay, Newport Beach, CA 92660Off Market

- $12,455,9002 bd4 ba4k sqft5 Beacon Bay, Newport Beach, CA 92660Off Market
- $12,393,1004 bd5 ba3.7k sqft10 Beacon Bay, Newport Beach, CA 92660Off Market
- $4,245,0003 bd2 ba1.5k sqft60 Beacon Bay, Newport Beach, CA 92660Off Market
- $15,062,5003 bd3 ba3.1k sqft11 Beacon Bay, Newport Beach, CA 92660Off Market
A local agent can set up tours, give advice and negotiate with sellers.
Similar homes
- $12,499,0004 bd5 ba4k sqft3 Linda Isle, Newport Beach, CA 92660For Sale
 MLS ID #NP25179986, Susie McKibben, Compass. CRMLS
 - $13,500,0005 bd7 ba4.3k sqft47 Linda Isle, Newport Beach, CA 92660For Sale
 MLS ID #NP26070263, AJ Olson Whitfield, Pacific Sotheby's Int'l Realty. CRMLS
 - $9,995,0005 bd5 ba5.1k sqft842 Harbor Island Dr, Newport Beach, CA 92660For Sale
 MLS ID #OC26141260, Keven Stirdivant, Kase Real Estate. CRMLS
 - $9,895,0004 bd5 ba4.4k sqft500 Harbor Island Dr, Newport Beach, CA 92660For Sale
 MLS ID #NP26126679, Timothy Carr, Pacific Sotheby's Int'l Realty. CRMLS
 - $12,999,9993 bd4 ba3.6k sqft1228 W Oceanfront, Newport Beach, CA 92661For SaleMLS ID #PW26061746, Lucas Kinney, Balboa Island Estates. CRMLS
- $10,995,0004 bd5 ba4.7k sqft31 Overlook Dr, Newport Coast, CA 92657For SaleMLS ID #NP26129764, Jeffrey Caughren, Compass. CRMLS
- $9,900,0005 bd4 ba4.5k sqft218 Evening Star Ln, Newport Beach, CA 92660For SaleMLS ID #NP26137684, Jon Dishon, Arbor Real Estate. CRMLS
- $11,200,0004 bd5 ba3.6k sqft2601 Bayshore Dr, Newport Beach, CA 92663For SaleMLS ID #NP26015410, Tracy Bowie, Pacific Sotheby's Int'l Realty. CRMLS
- $11,995,0005 bd5 ba3.6k sqft1444 W Bay Ave, Newport Beach, CA 92661For SaleMLS ID #NP26157814, Regan Beegle, Times Real Estate CA. CRMLS
- $9,890,0005 bd6 ba3.3k sqft1416 E Balboa Blvd, Newport Beach, CA 92661For SaleMLS ID #NP26158244, Tara Foster Shapiro, Coldwell Banker Realty. CRMLS
- $10,800,0003 bd4 ba3.3k sqft1100 Polaris Dr, Newport Beach, CA 92660For SaleMLS ID #NP25129241, Robert Giem, Plus Real Estate. CRMLS
- $9,995,0005 bd8 ba6.2k sqft21 Lochmoor Ln, Newport Beach, CA 92660For SaleMLS ID #OC26033636, Sarah Piazza, HomeSmart, Evergreen Realty. CRMLS
- $13,990,0005 bd5 ba4.3k sqft8 Baffin Bay, Newport Coast, CA 92657For SaleMLS ID #OC26122354, John Cain, Pacific Sotheby's Int'l Realty. CRMLS
- $9,999,0005 bd7 ba4.8k sqft660 Kings Rd, Newport Beach, CA 92663For SaleMLS ID #LG26057879, John Stanaland, The Agency. CRMLS
- $11,995,0004 bd4 ba2.8k sqft7204 W Oceanfront, Newport Beach, CA 92663For SaleMLS ID #OC26137019, Tyler Van Twist, IS Luxury of California. CRMLS
- $10,895,0005 bd5 ba4.1k sqft1201 E Balboa Blvd, Newport Beach, CA 92661For SaleMLS ID #OC26073538, Joshua Altman, Douglas Elliman of California. CRMLS
- $9,995,0003 bd3 ba2.6k sqft920 E Oceanfront, Newport Beach, CA 92661For SaleMLS ID #NP26114901, Juli Auckerman, Pacific Sotheby's Int'l Realty. CRMLS
- $11,495,0005 bd6 ba6.3k sqft1210 Kings Rd, Newport Beach, CA 92663For SaleMLS ID #OC25261691, Paul Daftarian, Luxe Real Estate. CRMLS
- $8,999,0005 bd6 ba2.9k sqft1011 N Bay Front, Newport Beach, CA 92662For SaleMLS ID #PW26082039, Lucas Kinney, Balboa Island Estates. CRMLS
- $8,590,0005 bd6 ba4.7k sqft521 Via Lido Nord, Newport Beach, CA 92663For SaleMLS ID #NP26061858, Melanie Kermode, Pacific Sotheby's Int'l Realty. CRMLS
Local buyer's agents are ready to help
