Welcome home to this beautifully maintained 4 bedroom, 2.5 bath colonial lovingly built and cared for by the same family for 48 years. Privately situated at the end of a peaceful cul-de-sac on approximately 2 acres, this wonderful home offers the perfect blend of comfort, character, and space. Pride of ownership is evident throughout, with numerous thoughtful upgrades made over the years. The heart of the home is an inviting kitchen, featuring beautiful custom cherry cabinetry that adds warmth and timeless appeal. One of the home's standout features is the inviting three season porch-the perfect place to relax, entertain, or simply enjoy the peaceful surroundings. The finished basement provides even more living space and features a cozy wood stove, ideal for chilly New England days. With generous living spaces, a serene setting, and nearly five decades of loving care, this home is ready to welcome its next owners and begin a wonderful new chapter. Schedule your private showing today!! OPEN HOUSE Oct. 10 from 11AM-1PM
Pending
Listed by: StartPoint Realty • Patricia A Blood • 978-422-3999
$739,000
8 Birdie Lane, Hudson, NH 03051
4beds
3,066sqft
Single Family Residence
Built in 1978
1.92 Acres Lot
$732,000 Zestimate®
$241/sqft
$-- HOA
What's special
- 46 days
- 130
- 1
Zillow last checked:
Listing updated:
Listed by:
Patricia A Blood,
StartPoint Realty 978-422-3999
Source: PrimeMLS,MLS#: 5111660
Facts & features
Interior
Bedrooms & bathrooms
- Bedrooms: 4
- Bathrooms: 3
- Full bathrooms: 1
- 3/4 bathrooms: 1
- 1/2 bathrooms: 1
Heating
- Oil
Cooling
- None
Appliances
- Included: Dishwasher, Disposal, Dryer, Microwave, Electric Range, Refrigerator, Oil Water Heater, Separate Water Heater
- Laundry: 1st Floor Laundry
Features
- Central Vacuum, Dining Area, Kitchen Island, Kitchen/Dining, Natural Woodwork
- Flooring: Carpet, Hardwood, Tile
- Basement: Full,Walk-Up Access
- Attic: Pull Down Stairs
- Number of fireplaces: 1
- Fireplace features: 1 Fireplace
Interior area
- Total structure area: 6,132
- Total interior livable area: 3,066 sqft
- Finished area above ground: 2,058
- Finished area below ground: 1,008
Property
Parking
- Total spaces: 2
- Parking features: Paved, Off Street
- Garage spaces: 2
Accessibility
- Accessibility features: 1st Floor 1/2 Bathroom, 1st Floor Laundry
Features
- Levels: Two
- Stories: 2
- Patio & porch: Enclosed Porch
- Exterior features: Shed
Lot
- Size: 1.92 Acres
- Features: Corner Lot, Level, Subdivided, Wooded, Near Shopping, Neighborhood
Details
- Parcel number: HDSOM246B049L000
- Zoning description: R1
- Special conditions: Standard
- Other equipment: Satellite Dish
Construction
Type & style
- Home type: SingleFamily
- Architectural style: Colonial
- Property subtype: Single Family Residence
Materials
- Vinyl Siding
- Foundation: Concrete
- Roof: Asphalt Shingle
Condition
- New construction: No
- Year built: 1978
Utilities & green energy
- Electric: 150 Amp Service
- Sewer: 1500+ Gallon
- Utilities for property: Cable Available, Satellite
Community & HOA
Community
- Security: Smoke Detector(s)
Location
- Region: Hudson
Financial & listing details
- Price per square foot: $241/sqft
- Tax assessed value: $577,900
- Annual tax amount: $9,888
- Date on market: 9/26/2026
- Exclusions: Chandelier in dining room. Washer and dryer in photos will be replaced with another set.
Estimated market value
$732,000
$695,000 - $769,000
$4,485/mo
Price history
| Date | Event | Price |
|---|---|---|
| 10/11/2026 | Pending sale | $739,000$241/sqft |
Source:  PrimeMLS #5111660 Report a problem | ||
| 10/5/2026 | Listed for sale | $739,000$241/sqft |
Source: PrimeMLS #5111660 Report a problem | ||
Public tax history
| Year | Property taxes | Tax assessment |
|---|---|---|
| 2024 | $9,506 +4.9% | $577,900 |
| 2023 | $9,061 +6.7% | $577,900 |
| 2022 | $8,489 +11.7% | $577,900 +62.4% |
| 2021 | $7,603 | $355,800 |
| 2020 | $7,603 +5.4% | $355,800 |
| 2019 | $7,216 +0.9% | $355,800 |
| 2018 | $7,152 +1.9% | $355,800 |
| 2017 | $7,016 +5.4% | $355,800 +17.5% |
| 2016 | $6,655 +3.4% | $302,900 |
| 2015 | $6,437 +2% | $302,900 |
| 2014 | $6,309 +1.3% | $302,900 |
| 2013 | $6,228 +96% | $302,900 |
| 2011 | $3,178 +2.6% | -- |
| 2010 | $3,098 +14.7% | -- |
| 2009 | $2,702 -13% | -- |
| 2008 | $3,106 +24.3% | -- |
| 2007 | $2,498 | -- |
| 2005 | -- | -- |
| 2004 | -- | -- |
| 2003 | -- | -- |
| 2002 | -- | -- |
| 2001 | -- | $187,800 |
Find assessor info on the county website
Monthly payment
Est. payment
Payment breakdown
Explore the cost of this home by adjusting the details. Changes won't be saved.Climate risks
Neighborhood: 03051
Nearby schools
Schools provided by the listing agent
- Elementary: Nottingham West Elem
- Middle: Hudson Memorial School
- High: Alvirne High School
- District: Hudson School District
Source: PrimeMLS. This data may not be complete. We recommend contacting the local school district to confirm school assignments for this home.

Similar homes
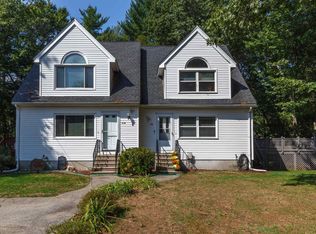
- $775,0003 bd3 ba2.7k sqft468 Forest St, Dunstable, MA 01827For Sale
 MLS ID #73600943, Jenepher Spencer, Coldwell Banker Realty - Westford. MLS PIN
- $600,0005 bd3 ba2.8k sqft18 Tamarack Street, Hudson, NH 03051Active
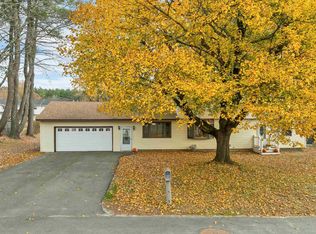 MLS ID #5116927, Anthony Piacenza. PrimeMLS
- $730,0003 bd2 ba2k sqft44 Willowdale Rd, Tyngsboro, MA 01879For Sale
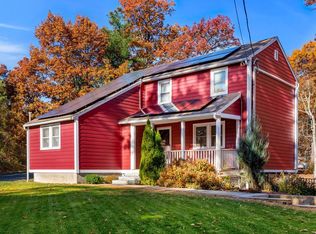 MLS ID #73600669, Melissa Winter, Portside Real Estate Group. MLS PIN
- $810,0004 bd3 ba2.6k sqft2 Hemlock Ln, Tyngsboro, MA 01879For Sale
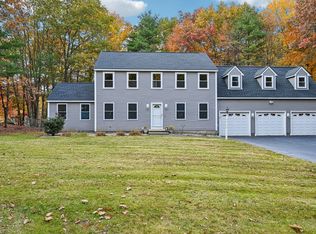 MLS ID #73597760, Daniel Beirne, OpenDoor Brokerage LLC. MLS PIN
