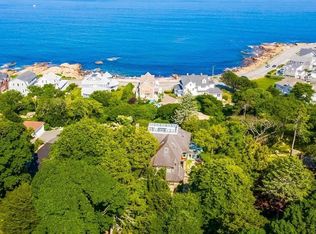
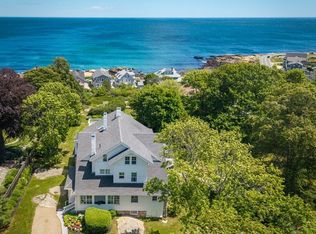
Set in Gloucester’s highly sought-after East Gloucester neighborhood, 8 Brier Road offers the perfect blend of coastal charm, convenience and relaxed seaside living. Beyond its exceptional setting, the property has an inherent charm and simple elegance reflected in its thoughtful design and gracious layout. An inviting entry foyer sets the tone, while generous ceiling heights, beautifully proportioned rooms and an open floor plan create an effortless flow for everyday living and entertaining. Enjoy ocean views and refreshing salt air breezes from the mahogany covered porch, an ideal place to begin the day with coffee or unwind after an afternoon at the beach. Just 5 minutes to Good Harbor Beach and only 2 minutes from the golf course, the home is also close to scenic Bass Rocks and the Good Harbor Beach footbridge, placing some of Cape Ann’s most treasured destinations within easy reach. Spend the day on the sand, explore the galleries and waterfront restaurants of nearby Rocky Neck, or head into bustling downtown Gloucester for exceptional dining, local shops, live music and the renowned Cape Ann Museum. Whether enjoyed as a year-round residence, weekend retreat or coastal getaway, 8 Brier Road offers an enviable location surrounded by the natural beauty, history and vibrant culture that make Gloucester so special. With downtown just minutes away and Beverly Regional Airport approximately 22 minutes by car, this East Gloucester address provides effortless access while preserving the peaceful feel of life by the sea.
Under contract
$2,100,000
8 Brier Rd, Gloucester, MA 01930
6beds
3,796sqft
Single Family Residence
Built in 1905
0.59 Acres Lot
$2,109,200 Zestimate®
$553/sqft
$-- HOA
What's special
Mahogany covered porchOpen floor planInviting entry foyerOcean viewsGenerous ceiling heightsBeautifully proportioned rooms
- 22 days
- 4,675
- 328
Likely to sell faster than
Zillow last checked:
Listing updated:
Listed by:
Brackett Janis Group 781-608-7202,
Engel & Volkers By the Sea 978-865-1168,
Lauren Wood 978-968-0078
Source: MLS PIN,MLS#: 73567880
Facts & features
Interior
Bedrooms & bathrooms
- Bedrooms: 6
- Bathrooms: 4
- Full bathrooms: 3
- 1/2 bathrooms: 1
Primary bedroom
- Features: Flooring - Wood
- Level: Second
Bedroom 2
- Features: Flooring - Wood
- Level: Second
Bedroom 3
- Features: Flooring - Wood
- Level: Second
Bedroom 4
- Features: Flooring - Wood
- Level: Second
Bedroom 5
- Features: Flooring - Wood
- Level: Third
Primary bathroom
- Features: Yes
Bathroom 1
- Features: Bathroom - Half
- Level: First
Bathroom 2
- Features: Bathroom - Full, Bathroom - Tiled With Shower Stall, Steam / Sauna
- Level: Second
Bathroom 3
- Features: Bathroom - Full, Bathroom - Tiled With Tub & Shower
- Level: Second
Dining room
- Features: Flooring - Wood, Window(s) - Bay/Bow/Box
- Level: First
Kitchen
- Features: Flooring - Wood, Countertops - Stone/Granite/Solid, Kitchen Island, Exterior Access, Second Dishwasher, Stainless Steel Appliances, Gas Stove
- Level: First
Living room
- Features: Closet/Cabinets - Custom Built, Flooring - Wood, Window(s) - Bay/Bow/Box, French Doors, Deck - Exterior, Exterior Access
- Level: First
Office
- Features: Flooring - Wood
- Level: First
Heating
- Forced Air, Natural Gas, Fireplace
Cooling
- Central Air
Appliances
- Included: Gas Water Heater, Range, Dishwasher, Refrigerator
- Laundry: Flooring - Stone/Ceramic Tile, First Floor, Washer Hookup
Features
- Entrance Foyer, Bedroom, Bathroom, Sitting Room, Office
- Flooring: Wood, Tile, Flooring - Wood
- Basement: Interior Entry,Unfinished
- Number of fireplaces: 2
- Fireplace features: Living Room
Interior area
- Total structure area: 3,796
- Total interior livable area: 3,796 sqft
- Finished area above ground: 3,796
Property
Parking
- Total spaces: 10
- Parking features: Detached, Garage Door Opener, Off Street
- Garage spaces: 2
- Uncovered spaces: 8
Features
- Patio & porch: Porch, Patio, Covered
- Exterior features: Porch, Patio, Covered Patio/Deck
- Has view: Yes
- View description: Water, Ocean
- Has water view: Yes
- Water view: Ocean,Water
- Waterfront features: Ocean, 3/10 to 1/2 Mile To Beach, Beach Ownership(Public)
Lot
- Size: 0.59 Acres
- Features: Corner Lot
Details
- Parcel number: M:0070 B:0039 L:0000,1897390
- Zoning: R-20
Construction
Type & style
- Home type: SingleFamily
- Architectural style: Colonial
- Property subtype: Single Family Residence
Materials
- Frame
- Foundation: Block, Granite
- Roof: Shingle
Condition
- Year built: 1905
Utilities & green energy
- Sewer: Public Sewer
- Water: Public
- Utilities for property: for Gas Range, for Electric Range, for Gas Oven, for Electric Oven, Washer Hookup
Community & HOA
Community
- Subdivision: East Gloucester
HOA
- Has HOA: No
Location
- Region: Gloucester
Financial & listing details
- Price per square foot: $553/sqft
- Tax assessed value: $1,665,500
- Annual tax amount: $15,506
- Date on market: 8/25/2026
- Listing terms: Contract
- Road surface type: Paved
Estimated market value
$2,109,200
$2.00M - $2.21M
$5,142/mo
Price history
| Date | Event | Price |
|---|---|---|
| 9/4/2026 | Contingent | $2,100,000$553/sqft |
Source: MLS PIN #73567880 Report a problem | ||
| 8/25/2026 | Listed for sale | $2,100,000+159.3%$553/sqft |
Source: MLS PIN #73567880 Report a problem | ||
| 11/15/2010 | Sold | $810,000-7.4%$213/sqft |
Source: Public Record Report a problem | ||
| 8/21/2010 | Listed for sale | $875,000$231/sqft |
Source: Holly C & Company #71123913 Report a problem | ||
Public tax history
| Year | Property taxes | Tax assessment |
|---|---|---|
| 2025 | $14,717 | $1,512,500 |
| 2024 | $14,717 +5.8% | $1,512,500 +15.2% |
| 2023 | $13,906 | $1,313,100 |
| 2022 | $13,906 +3% | $1,313,100 +21% |
| 2021 | $13,504 -0.8% | $1,085,500 -1.6% |
| 2020 | $13,609 +4.2% | $1,103,700 +7.2% |
| 2019 | $13,059 +2.8% | $1,029,100 +4.8% |
| 2018 | $12,699 +3.2% | $982,100 +5.2% |
| 2017 | $12,310 +3.8% | $933,300 +7.1% |
| 2016 | $11,858 +5.6% | $871,300 +5.9% |
| 2015 | $11,227 +6.9% | $822,500 +1.7% |
| 2014 | $10,501 +27.3% | $809,000 +23.8% |
| 2013 | $8,246 -8% | $653,400 -11.2% |
| 2012 | $8,966 +4.2% | $736,100 -3.2% |
| 2011 | $8,605 +6% | $760,800 -1.7% |
| 2010 | $8,118 +2.3% | $773,900 -6.4% |
| 2009 | $7,937 +2.8% | $826,800 -2.5% |
| 2008 | $7,718 +3.9% | $848,100 -1.7% |
| 2007 | $7,428 +0.4% | $862,700 +1.2% |
| 2006 | $7,396 +4.2% | $852,100 +7.9% |
| 2005 | $7,101 +3.6% | $789,900 +10.7% |
| 2004 | $6,856 -1.6% | $713,400 +12.1% |
| 2003 | $6,969 +3.7% | $636,400 +25.6% |
| 2001 | $6,721 +11.4% | $506,500 +26.7% |
| 1999 | $6,034 | $399,900 |
Find assessor info on the county website
Monthly payment
Est. payment
Payment breakdown
Explore the cost of this home by adjusting the details. Changes won't be saved.Climate risks
Neighborhood: 01930
Nearby schools
Schools provided by the listing agent
- Elementary: East Veterans School
- Middle: O'maley
- High: Ghs
Source: MLS PIN. This data may not be complete. We recommend contacting the local school district to confirm school assignments for this home.
Similar homes
- $1,995,0004 bd5 ba2k sqft45 Beach Rd, Gloucester, MA 01930For Sale
 MLS ID #73560363, Ginger Attaya, Gibson Sotheby's International Realty. MLS PIN
 - $1,649,0004 bd3 ba3k sqft8 Atlantic Rd, Gloucester, MA 01930For Sale
 MLS ID #73527694, Brackett Janis Group, Engel & Volkers By the Sea. MLS PIN
 - $1,350,0004 bd4 ba3.2k sqft18 Holly St, Gloucester, MA 01930For Sale
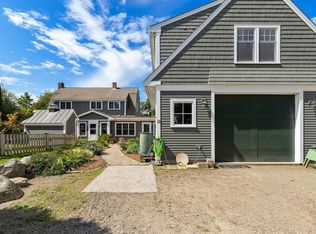 MLS ID #73575871, Mark Ventimiglia, Vadala Real Estate. MLS PIN
 - $1,999,0005 bd4 ba4.7k sqft672 Washington St, Gloucester, MA 01930For Sale
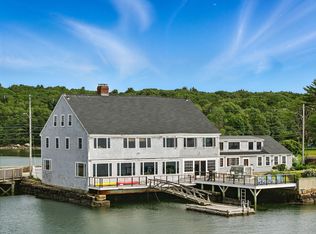 MLS ID #73397445, Joshua Mulvey, Mulvey Real Estate, LLC. MLS PIN
