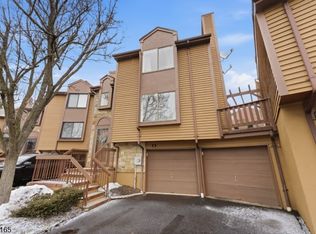
Welcome to this beautiful townhouse in highly desirable Townsquare Village!This freshly painted, ready-to-move-in 2-bedroom, 2.5-bath townhome features three finished levels of spacious living and a rare 2-car garage. Key features include: - Main Level: Soaring 9-foot ceilings and recessed lighting throughout. An open-concept living and formal dining area leads into an updated granite kitchen with stainless steel appliances, oak cabinetry, and a natural stone backsplash. The adjacent family room features a real wood-burning fireplace, track lighting, and direct access through sliding glass doors to a private deck and backyard. - Upper Level: Two generously sized bedrooms, including a primary suite with a bright skylight in the en-suite bath, a walk-in closet, and a ceiling fan. - Lower Level: A versatile, large recreation room with recessed lighting, a dedicated laundry room, extra storage, and direct 2-car garage access. - Community & Location: Access to resort-style amenities, including an in-ground pool, tennis courts, and a playground. Centrally located with quick access to Routes 80, 15, and 46, and minutes from local dining, shopping, and NYC transit links.Note: Fireplace, flue, and chimney are being sold in "as-is" condition.
Active
Price cut: $30K (9/23)
$479,000
8 Faesch Ct, Rockaway Twp., NJ 07866
2beds
--sqft
Townhouse
Built in 1997
2,613 Square Feet Lot
$477,300 Zestimate®
$--/sqft
$330/mo HOA
What's special
Extra storageReal wood-burning fireplaceRecessed lighting throughoutCeiling fanFreshly paintedWalk-in closetTwo generously sized bedrooms
- 20 days
- 563
- 40
Zillow last checked:
Listing updated:
Listed by:
Jack Chen 973-216-9439,
Garden Home Realty
Source: GSMLS,MLS#: 4052024
Facts & features
Interior
Bedrooms & bathrooms
- Bedrooms: 2
- Bathrooms: 3
- Full bathrooms: 2
- 1/2 bathrooms: 1
Primary bedroom
- Description: Full Bath, Walk-In Closet
Bedroom 1
- Level: Second
- Area: 221
- Dimensions: 17 x 13
Bedroom 2
- Level: Second
- Area: 140
- Dimensions: 14 x 10
Primary bathroom
- Features: Stall Shower
Dining room
- Features: Formal Dining Room
- Level: First
- Area: 120
- Dimensions: 12 x 10
Family room
- Level: First
- Area: 192
- Dimensions: 16 x 12
Kitchen
- Features: Eat-in Kitchen, Galley Type
- Level: First
- Area: 130
- Dimensions: 13 x 10
Living room
- Level: First
- Area: 240
- Dimensions: 20 x 12
Heating
- 1 Unit, Baseboard - Hotwater, Electric, Natural Gas
Cooling
- 1 Unit, Ceiling Fan(s), Central Air
Appliances
- Included: Carbon Monoxide Detector, Gas Cooktop, Dishwasher, Dryer, Range/Oven-Gas, Refrigerator, Washer, Gas Water Heater
Features
- High Ceilings, Track Lighting, Walk-In Closet(s)
- Flooring: Carpet, Laminate, Tile
- Doors: Storm Door(s)
- Windows: Thermal Windows/Doors, Skylight(s)
- Basement: Yes,Finished
- Number of fireplaces: 1
- Fireplace features: Wood Burning
- Common walls with other units/homes: 2+ Common Walls,Townhouse-Interior
Property
Parking
- Total spaces: 2
- Parking features: 2 Car Width, Asphalt, Attached Garage, Garage Door Opener, Oversized
- Attached garage spaces: 2
- Uncovered spaces: 2
Features
- Levels: Multi Floor Unit
- Patio & porch: Deck
- Exterior features: Curbs, Sidewalk, Tennis Court(s), Underground Lawn Sprinkler
- Has private pool: Yes
- Pool features: Outdoor Pool, Association
Lot
- Size: 2,613 Square Feet
- Dimensions: .060 AC
- Features: Cul-De-Sac, Level
Details
- Parcel number: 2335110130000000210000
- Zoning description: Residential
Construction
Type & style
- Home type: Townhouse
- Property subtype: Townhouse
- Attached to another structure: Yes
Materials
- Brick, Wood Siding
- Roof: Asphalt Shingle
Condition
- Year built: 1997
- Major remodel year: 2015
Utilities & green energy
- Gas: Gas-Natural
- Sewer: Public Sewer
- Water: Public
- Utilities for property: Underground Utilities, Natural Gas Connected, Cable Available
Community & HOA
Community
- Features: Playground, Tennis Court(s)
- Security: Carbon Monoxide Detector(s), Fire Extinguisher, Smoke Detector(s), Carbon Monoxide Detector
- Subdivision: Townsquare Village
HOA
- Has HOA: Yes
- Services included: Maintenance-Common Area, Maintenance Structure, Snow Removal
- HOA fee: $330 monthly
Location
- Region: Rockaway
Financial & listing details
- Tax assessed value: $467,300
- Annual tax amount: $10,716
- Date on market: 9/10/2026
- Ownership type: Fee Simple
Estimated market value
$477,300
$453,000 - $501,000
$3,116/mo
Price history
| Date | Event | Price |
|---|---|---|
| 9/23/2026 | Price change | $479,000-5.9% |
Source:  GSMLS #4052024 Report a problem GSMLS #4052024 Report a problem | ||
| 9/10/2026 | Listed for sale | $509,000+75.5% |
Source: GSMLS #4052024 Report a problem | ||
| 7/5/2015 | Listing removed | $2,450 |
Source: Weichert Realtors #3234872 Report a problem | ||
| 7/1/2015 | Listed for rent | $2,450 |
Source: Weichert Realtors #3234872 Report a problem | ||
| 4/28/2015 | Sold | $290,000 |
Source: GSMLS #3202415 Report a problem | ||
| 3/6/2015 | Listed for sale | $290,000-10.8% |
Source: RE/MAX Diamond Properties #3202415 Report a problem | ||
| 10/20/2003 | Sold | $325,000 |
Source: Public Record Report a problem | ||
Public tax history
| Year | Property taxes | Tax assessment |
|---|---|---|
| 2025 | $11,156 +11.6% | $435,100 +11.6% |
| 2024 | $9,997 +4.2% | $389,900 +6.6% |
| 2023 | $9,593 +4.1% | $365,600 +8% |
| 2022 | $9,211 -2.7% | $338,400 +1.5% |
| 2021 | $9,465 +5.1% | $333,500 +2.9% |
| 2020 | $9,004 +0.9% | $324,000 +2.7% |
| 2019 | $8,923 +6.6% | $315,600 +2.5% |
| 2018 | $8,373 +1.3% | $307,800 +14.8% |
| 2017 | $8,266 +0.7% | $268,200 |
| 2016 | $8,207 +1.9% | $268,200 |
| 2015 | $8,054 -2.6% | $268,200 |
| 2014 | $8,267 +1.2% | $268,200 -5.5% |
| 2013 | $8,171 -3.3% | $283,900 |
| 2012 | $8,451 +3.1% | $283,900 +20.8% |
| 2011 | $8,197 +4.6% | $235,000 |
| 2010 | $7,835 +1.7% | $235,000 |
| 2009 | $7,706 | $235,000 |
| 2008 | -- | $235,000 |
| 2007 | -- | $235,000 |
| 2006 | -- | $235,000 |
| 2005 | -- | $235,000 |
| 2004 | -- | $235,000 |
| 2003 | -- | $235,000 |
| 2002 | -- | $235,000 +141.8% |
| 2001 | -- | $97,200 |
Find assessor info on the county website
Monthly payment
Est. payment
Payment breakdown
Explore the cost of this home by adjusting the details. Changes won't be saved.Climate risks
Neighborhood: 07866
Nearby schools
Schools provided by the listing agent
- Elementary: D.o'brien
- Middle: Copeland
- High: Morrisknol
Source: GSMLS. This data may not be complete. We recommend contacting the local school district to confirm school assignments for this home.
Similar homes
- $505,0003 bd3 ba-- sqft7 Flintlock Ter, Rockaway Twp., NJ 07866For Sale
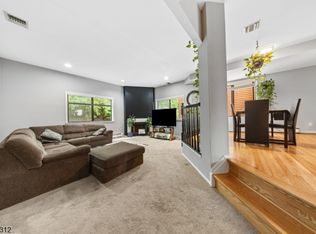 MLS ID #4032551, Elvin Ruiz, Cultura United Realty. GSMLS
 - $549,0003 bd3 ba1.6k sqft5 Heatherwood Ct, Rockaway Twp., NJ 07866For Sale
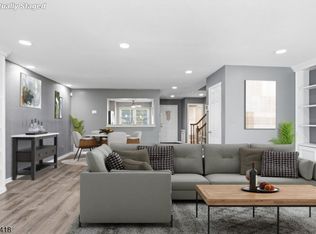 MLS ID #4052506, Kyle Skolsky, Century 21 Venture Real Estate. GSMLS
 - $500,0002 bd3 ba-- sqft718 Buckland Ct, Denville Twp., NJ 07834For Sale
 MLS ID #4053313, Amy Brand, Keller Williams Metropolitan. GSMLS
 - $479,0002 bd2 ba-- sqft50-21 WE Lindsley Road BLDG 50 #21, Cedar Grove Twp., NJ 07009For Sale
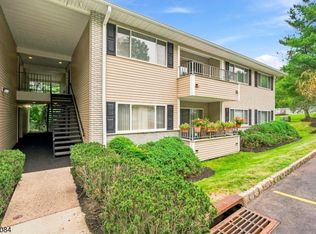 MLS ID #4053038, Michael Kaplan Jr, Prominent Properties Sir. GSMLS
