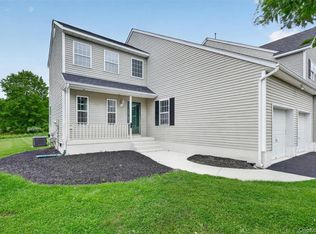
Welcome to 8 Franklin Place, nestled on a quiet cul-de-sac in the Village of Washingtonville, a charming sidewalk community perfect for evening strolls and enjoying neighborhood living. Lovingly maintained and thoughtfully updated by its current owners for the past 32 years, this inviting townhouse immediately feels like home. A welcoming front porch offers the perfect spot to enjoy your morning coffee before entering the bright and airy living room featuring a corner fireplace with custom mantle. Hardwood floors flow throughout the first level while abundant windows and a skylight fill the space with natural light.
The main level also features a spacious coat closet, dining area, updated kitchen with soft-close cabinetry, stainless steel appliances, and gorgeous quartz countertops. A sliding door leads to an expansive deck overlooking the level backyard complete with a storage shed, remote-controlled awning, and beautiful mountain views... the perfect setting for relaxing or entertaining during the warmer months. A tastefully updated half bath completes the first floor. Upstairs offers two spacious bedrooms with generous closet space along with a hallway bathroom that also provides private access from the primary bedroom, which features a walk-in closet and vanity nook. Completing this wonderful home with NO HOA fees is a full unfinished basement offering a washer and dryer plus endless possibilities for storage, workshop, gym, or more. Conveniently located near 3 local parks offering playgrounds, pickleball courts, and seasonal community events, while still tucked away enough to enjoy peace and privacy. Ideal commuter location close to major highways and public transportation to New York City including trains and buses. Come make this house your home!
Pending
$349,000
8 Franklin Place, Washingtonville, NY 10992
2beds
1,270sqft
Single Family Residence, Residential
Built in 1987
4,317 Square Feet Lot
$-- Zestimate®
$275/sqft
$-- HOA
What's special
- 76 days |
- 140 |
- 9 |
Zillow last checked:
Listing updated:
Listed by:
Keller Williams Realty 845-928-8000,
Jacqueline Manzolillo-Blais 845-807-3273
Source: OneKey® MLS as distributed by MLS GRID,MLS#: 997671
Facts & features
Interior
Bedrooms & bathrooms
- Bedrooms: 2
- Bathrooms: 2
- Full bathrooms: 1
- 1/2 bathrooms: 1
Primary bedroom
- Description: Spacious primary bedroom with walk-in closet, vanity nook and access to full bathroom
- Level: Second
Bedroom 2
- Level: Second
Bathroom 1
- Description: updated half bathroom
- Level: First
Bathroom 2
- Description: full bathroom with linen closet with doors to primary bedroom and hallway
- Level: Second
Basement
- Description: Full unfinished basement with storage, mechanical room & washer dryer
- Level: Basement
Dining room
- Level: First
Kitchen
- Description: Updated kitchen with soft close cabinetry, granite counters, stainless steel appliances
- Level: First
Living room
- Description: bright and airy living room with fireplace
- Level: First
Heating
- Oil
Cooling
- Wall/Window Unit(s)
Appliances
- Included: Dryer, Microwave, Oven, Refrigerator, Stainless Steel Appliance(s), Washer
- Laundry: In Basement, Inside
Features
- Ceiling Fan(s), Formal Dining, High Speed Internet, Open Kitchen, Primary Bathroom, Stone Counters, Storage
- Windows: Blinds, Casement
- Basement: Full,Storage Space,Unfinished
- Attic: Pull Stairs,Storage,Unfinished
- Number of fireplaces: 1
- Fireplace features: Living Room, Wood Burning
Interior area
- Total structure area: 1,270
- Total interior livable area: 1,270 sqft
Property
Parking
- Parking features: Driveway, Off Site, Off Street
- Has uncovered spaces: Yes
Lot
- Size: 4,317 Square Feet
Details
- Parcel number: 3320011110000003031.0000000
- Special conditions: None
Construction
Type & style
- Home type: SingleFamily
- Property subtype: Single Family Residence, Residential
- Attached to another structure: Yes
Materials
- Frame, Vinyl Siding
Condition
- Updated/Remodeled
- Year built: 1987
- Major remodel year: 1987
Utilities & green energy
- Sewer: Public Sewer
- Water: Public
- Utilities for property: Cable Available, Electricity Connected, Phone Available, See Remarks, Sewer Connected, Underground Utilities, Water Connected
Community & HOA
HOA
- Has HOA: No
Location
- Region: Washingtonville
Financial & listing details
- Price per square foot: $275/sqft
- Tax assessed value: $30,500
- Annual tax amount: $9,455
- Date on market: 5/13/2026
- Cumulative days on market: 74 days
- Listing agreement: Exclusive Right To Sell
- Electric utility on property: Yes
Estimated market value
Not available
Estimated sales range
Not available
Not available
Price history
| Date | Event | Price |
|---|---|---|
| 7/1/2026 | Pending sale | $349,000$275/sqft |
Source:  OneKey® MLS as distributed by MLS GRID #997671 Report a problem OneKey® MLS as distributed by MLS GRID #997671 Report a problem | ||
| 5/13/2026 | Listed for sale | $349,000$275/sqft |
Source: OneKey® MLS as distributed by MLS GRID #997671 Report a problem | ||
Public tax history
| Year | Property taxes | Tax assessment |
|---|---|---|
| 2025 | -- | $30,500 |
| 2024 | -- | $30,500 |
| 2023 | -- | $30,500 |
| 2022 | -- | $30,500 |
| 2021 | -- | $30,500 |
| 2020 | -- | $30,500 |
| 2019 | -- | $30,500 |
| 2018 | -- | $30,500 |
| 2017 | $5,821 | $30,500 +6.6% |
| 2016 | -- | $28,600 |
| 2015 | -- | $28,600 |
| 2014 | -- | $28,600 |
| 2013 | -- | $28,600 |
| 2012 | -- | $28,600 +1.8% |
| 2011 | -- | $28,100 |
| 2010 | -- | $28,100 |
| 2009 | -- | $28,100 |
| 2007 | -- | $28,100 |
| 2006 | -- | $28,100 |
| 2005 | -- | $28,100 |
| 2004 | -- | $28,100 |
| 2002 | -- | $28,100 |
| 2001 | -- | $28,100 |
| 2000 | -- | $28,100 |
Find assessor info on the county website
Monthly payment
Climate risks
Neighborhood: 10992
Nearby schools
GreatSchools rating
- 6/10Taft Elementary SchoolGrades: K-5Distance: 1 mi
- 6/10Washingtonville Middle SchoolGrades: 6-8Distance: 1.6 mi
- 7/10Washingtonville Senior High SchoolGrades: 9-12Distance: 1.8 mi
Schools provided by the listing agent
- Elementary: Taft Elementary School
- Middle: Washingtonville Middle School
- High: Washingtonville Senior High School
Source: OneKey® MLS as distributed by MLS GRID. This data may not be complete. We recommend contacting the local school district to confirm school assignments for this home.
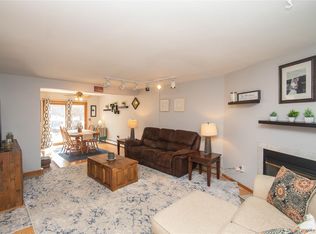
- $335,0002 bd2 ba1.2k sqft10 Franklin Pl, Washingtonville, NY 10992Sold
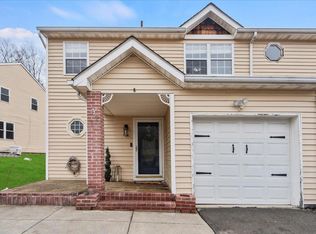
- $395,0003 bd3 ba1.7k sqft12 Franklin Pl, Washingtonville, NY 10992Sold
- $371,2002 bd2 ba1.2k sqft6 Franklin Pl, Washingtonville, NY 10992Off Market
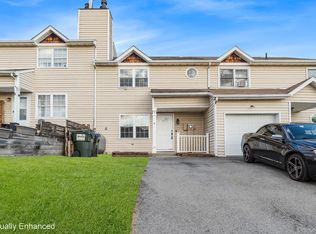
- $345,0002 bd2 ba1.2k sqft4 Franklin Pl, Washingtonville, NY 10992Sold
- $407,6003 bd2 ba1.7k sqft2 Franklin Pl, Washingtonville, NY 10992Off Market
- $350,0003 bd2 ba1.7k sqft14 Franklin Pl, Washingtonville, NY 10992Sold
- $356,8002 bd2 ba1.7k sqft16 Franklin Pl, Washingtonville, NY 10992Off Market
- $346,5002 bd1 ba1.2k sqft18 Franklin Pl, Washingtonville, NY 10992Off Market
A local agent can set up tours, give advice and negotiate with sellers.
Similar homes
- $359,9002 bd3 ba1.1k sqft57 Yorkshire Terrace, Washingtonville, NY 10992For Sale

 MLS ID #1009149, Amanda M Dnistrian, Listing by: ARC Realty 1 in Sales. OneKey® MLS as distributed by MLS GRID
 - $499,9003 bd2 ba1.7k sqft58 Decker Drive, Washingtonville, NY 10992For Sale
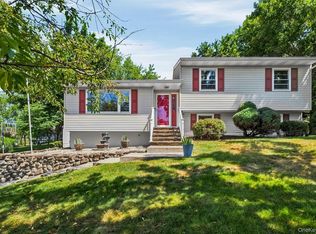 MLS ID #1024248, Celina I Rofer, Listing by: Howard Hanna Rand Realty. OneKey® MLS as distributed by MLS GRID
 - $424,9003 bd2 ba1.4k sqft16 Woodfield Drive, Washingtonville, NY 10992For Sale
 MLS ID #1006778, Rosalie W Cook, Listing by: Weichert Realtors. OneKey® MLS as distributed by MLS GRID
 - $360,0002 bd1 ba1.2k sqft484 State Route 52, Walden, NY 12586For Sale
 MLS ID #1018573, Tracy L Lockhart, Listing by: RE/MAX Benchmark Realty Group. OneKey® MLS as distributed by MLS GRID
 - $349,0003 bd2 ba1.9k sqft2 Echo Trail, Monroe, NY 10950For SaleMLS ID #1017854, Avigder Samet, Listing by: Avion. OneKey® MLS as distributed by MLS GRID
- $519,9003 bd2 ba1.6k sqft9 Kings Point Lane, Washingtonville, NY 10992For SaleMLS ID #940251, Claude Y Brischoux, Listing by: Keller Williams Realty. OneKey® MLS as distributed by MLS GRID
- $479,9004 bd2 ba1.8k sqft14 Lynmore Avenue, Salisbury Mills, NY 12577For SaleMLS ID #983976, Pnina Parnes, Listing by: Mark One Real Estate. OneKey® MLS as distributed by MLS GRID
- $399,4504 bd2 ba1.5k sqft708 Tower Avenue, Maybrook, NY 12543For SaleMLS ID #1029761, Ronald C. Green, Listing by: KW MidHudson. OneKey® MLS as distributed by MLS GRID
- $369,9003 bd2 ba1.5k sqft30 Sycamore Court, Highland Mills, NY 10930For SaleMLS ID #997661, Danielle Riggs, Listing by: KW Hudson Valley United. OneKey® MLS as distributed by MLS GRID
- $241,0003 bd1 ba960 sqft25 Sylvan Trail, Monroe, NY 10950For SaleMLS ID #1017469, Donna Gennaro, Listing by: Howard Hanna Rand Realty. OneKey® MLS as distributed by MLS GRID
- $449,9003 bd2 ba1.3k sqft4 Ram Road, Salisbury Mills, NY 12577For SaleMLS ID #1015346, Celina I Rofer, Listing by: Howard Hanna Rand Realty. OneKey® MLS as distributed by MLS GRID
- $349,0003 bd1 ba1.3k sqft60 W Jeanibo Road, Monroe, NY 10950For SaleMLS ID #1004655, Ammar Iqbal, Listing by: eXp Realty. OneKey® MLS as distributed by MLS GRID
- $349,0003 bd2 ba1.8k sqft425 Old Dutch Hollow Road, Monroe, NY 10950For SaleMLS ID #1017442, Avigder Samet, Listing by: Avion. OneKey® MLS as distributed by MLS GRID
- $349,9991 bd1 ba1k sqft36 Charles Street, Montgomery, NY 12549For SaleMLS ID #1017517, Richard Baxter, Listing by: Keller Williams Realty. OneKey® MLS as distributed by MLS GRID
- $329,9002 bd2 ba1k sqft89 Prince Street, Middletown, NY 10940For SaleMLS ID #1021455, Brian J Caplicki, Listing by: KW Hudson Valley United. OneKey® MLS as distributed by MLS GRID
- $399,0003 bd2 ba1.1k sqft182 Redder Road, Pine Bush, NY 12566For SaleMLS ID #1012358, Adrienne I Volpe, Listing by: KW MidHudson. OneKey® MLS as distributed by MLS GRID
- $389,0004 bd2 ba1.4k sqft18 Mohin Park, New Hampton, NY 10958For SaleMLS ID #1007636, Layla R Boyles, Listing by: Century 21 Realty Center. OneKey® MLS as distributed by MLS GRID
- $449,0003 bd2 ba1k sqft30 Olympus Road, Highland Mills, NY 10930For SaleMLS ID #1007229, Dawn Francese, Listing by: Howard Hanna Rand Realty. OneKey® MLS as distributed by MLS GRID
- $349,9993 bd2 ba1.3k sqft3414 Whispering Hills, Chester, NY 10918For SaleMLS ID #974398, Kevin Grier, Listing by: KW Hudson Valley United. OneKey® MLS as distributed by MLS GRID
- $379,0003 bd1 ba1.2k sqft18 Ellis Avenue, Newburgh, NY 12550For SaleMLS ID #1003215, Nancy Gutierrez, Listing by: Howard Hanna Rand Realty. OneKey® MLS as distributed by MLS GRID
