Just in time for the new school year! This spacious Colonial is ready for your personal touch. Tucked away on a private, no-through street with generous front and rear yards, there’s plenty of space both inside and out. The open concept is ideal for hosting holiday gatherings, complete with a large family room, a flexible area perfect for a home office or kids’ playroom, and direct sightlines from the kitchen. You'll also love the butler's pantry and attached utility room with washer/dryer and garage access. Upstairs, you’ll find four generous sized bedrooms—including two of the bedrooms with their own private full baths. The lower level offers even more flexibility with inside access to the laundry room (with a private side entrance) that leads to the attached car garage. With a newer roof (four years old), driveway, and plenty of street parking, this home offers the hardest-working combination. So bring your furniture, hang a few paintings, and sit back and relax! Welcome home.
Under contract
$399,000
8 Hawkins Ln, Willingboro, NJ 08046
4beds
2,721sqft
:
Get pre-qualified$2,961/mo
Single Family Residence
Built in 1963
6,500 Square Feet Lot
$410,500 Zestimate®
$147/sqft
$-- HOA
What's special
Attached car garagePlenty of street parkingFour generous sized bedroomsPrivate no-through streetLarge family roomOpen concept
- 75 days |
- 92 |
- 4 |
Likely to sell faster than
Zillow last checked:
Listing updated:
Listed by:
Jean Andrade-Mendoza 609-808-1718,
EXP Realty, LLC,
Co-Listing Agent: Matthew Rowack 732-821-6400,
EXP Realty, LLC
Source: Bright MLS,MLS#: NJBL2111280
Facts & features
Interior
Bedrooms & bathrooms
- Bedrooms: 4
- Bathrooms: 4
- Full bathrooms: 4
- Main level bathrooms: 1
Basement
- Area: 0
Heating
- Forced Air, Natural Gas
Cooling
- Central Air, Natural Gas
Appliances
- Included: Microwave, Built-In Range, Dishwasher, Refrigerator, Stainless Steel Appliance(s), Washer, Dryer, Water Heater, Gas Water Heater
- Laundry: Has Laundry, Main Level, Washer In Unit, Dryer In Unit
Features
- Butlers Pantry, Open Floorplan, Eat-in Kitchen, Recessed Lighting
- Flooring: Hardwood, Carpet
- Windows: Double Pane Windows
- Has basement: No
- Has fireplace: No
Interior area
- Total structure area: 2,721
- Total interior livable area: 2,721 sqft
- Finished area above ground: 2,721
- Finished area below ground: 0
Property
Parking
- Total spaces: 4
- Parking features: Garage Faces Front, Inside Entrance, Concrete, Private, Driveway, On Street, Attached
- Attached garage spaces: 1
- Uncovered spaces: 3
Accessibility
- Accessibility features: Accessible Entrance
Features
- Levels: Two
- Stories: 2
- Patio & porch: Brick, Patio
- Exterior features: Lighting, Sidewalks, Street Lights, Other, Play Area, Play Equipment
- Pool features: None
- Fencing: Vinyl
Lot
- Size: 6,500 Square Feet
- Dimensions: 65.00 x 100.00
- Features: Front Yard, No Thru Street, Private, Rear Yard
Details
- Additional structures: Above Grade, Below Grade
- Parcel number: 380063200007
- Zoning: R-1
- Special conditions: Standard
- Other equipment: Negotiable, See Remarks
Construction
Type & style
- Home type: SingleFamily
- Property subtype: Single Family Residence
Materials
- Frame
- Foundation: Slab
- Roof: Shingle
Condition
- New construction: No
- Year built: 1963
Utilities & green energy
- Electric: 200+ Amp Service
- Sewer: No Septic System
- Water: Public
Community & HOA
Community
- Security: Fire Alarm, Exterior Cameras, Carbon Monoxide Detector(s), Main Entrance Lock, Monitored, Security System, Smoke Detector(s)
- Subdivision: Hawthorne
HOA
- Has HOA: No
Location
- Region: Willingboro
- Municipality: WILLINGBORO TWP
Financial & listing details
- Price per square foot: $147/sqft
- Tax assessed value: $240,600
- Annual tax amount: $10,598
- Date on market: 5/13/2026
- Listing agreement: Exclusive Right To Sell
- Listing terms: Cash,Conventional,FHA,Private Financing Available,VA Loan,USDA Loan,Other
- Inclusions: Washer / Dryer & Kitchen Appliances / And Playground, Slide, Swings & Set Located In The Backyard.
- Ownership: Fee Simple
- Road surface type: Paved
Estimated market value
$410,500
$390,000 - $431,000
$3,311/mo
Price history
| Date | Event | Price |
|---|---|---|
| 5/24/2026 | Contingent | $399,000$147/sqft |
Source:  Bright MLS #NJBL2111280 Report a problem Bright MLS #NJBL2111280 Report a problem | ||
| 5/13/2026 | Listed for sale | $399,000-1.5%$147/sqft |
Source: Bright MLS #NJBL2111280 Report a problem | ||
| 9/11/2024 | Sold | $405,000+5.2%$149/sqft |
Source: Bright MLS #NJBL2069888 Report a problem | ||
| 8/29/2024 | Pending sale | $385,000$141/sqft |
Source: Bright MLS #NJBL2069888 Report a problem | ||
| 8/6/2024 | Contingent | $385,000$141/sqft |
Source: Bright MLS #NJBL2069888 Report a problem | ||
| 7/30/2024 | Listed for sale | $385,000+63.8%$141/sqft |
Source: Bright MLS #NJBL2069888 Report a problem | ||
| 7/12/2016 | Sold | $235,000-6%$86/sqft |
Source: Public Record Report a problem | ||
| 11/5/2015 | Listed for sale | $249,900+90.8%$92/sqft |
Source: Candid Realty #6669512 Report a problem | ||
| 1/24/2002 | Sold | $131,000$48/sqft |
Source: Public Record Report a problem | ||
Public tax history
| Year | Property taxes | Tax assessment |
|---|---|---|
| 2025 | $10,387 +0.7% | $240,600 |
| 2024 | $10,310 | $240,600 |
| 2023 | -- | $240,600 |
| 2022 | $9,598 -0.2% | $240,600 |
| 2021 | $9,614 +0.5% | $240,600 |
| 2020 | $9,564 +1.9% | $240,600 |
| 2019 | $9,386 +2.9% | $240,600 |
| 2018 | $9,124 +1% | $240,600 |
| 2017 | $9,032 +3.6% | $240,600 |
| 2016 | $8,722 +5% | $240,600 |
| 2015 | $8,303 +3.4% | $240,600 |
| 2014 | $8,031 +2.7% | $240,600 |
| 2013 | $7,822 +0.2% | $240,600 |
| 2012 | $7,805 +1.3% | $240,600 |
| 2011 | $7,702 -7.7% | $240,600 |
| 2010 | $8,343 -0.2% | $240,600 +51.8% |
| 2009 | $8,364 +69.6% | $158,500 +66.5% |
| 2008 | $4,931 | $95,200 |
| 2007 | $4,931 +18.5% | $95,200 |
| 2006 | $4,160 +5.2% | $95,200 |
| 2005 | $3,954 +5.2% | $95,200 |
| 2004 | $3,758 | $95,200 |
| 2003 | -- | $95,200 +7.2% |
| 2002 | -- | $88,800 |
| 2001 | -- | $88,800 |
Find assessor info on the county website
Monthly payment
Est. payment
Payment breakdown
Explore the cost of this home by adjusting the details. Changes won't be saved.Climate risks
Neighborhood: 08046
Nearby schools
GreatSchools rating
- 5/10Hawthorne Park Elementary SchoolGrades: 1-4Distance: 0.5 mi
- 3/10Memorial Middle SchoolGrades: 7-8Distance: 0.8 mi
- 1/10Willingboro High SchoolGrades: 9-12Distance: 2.3 mi
Schools provided by the listing agent
- Elementary: Hawthorne Park E.s.
- Middle: Memorial Jhs
- High: Willingboro H.s.
- District: Willingboro Township Public Schools
Source: Bright MLS. This data may not be complete. We recommend contacting the local school district to confirm school assignments for this home.
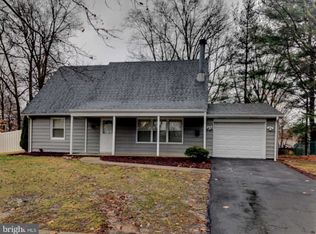
- $371,2004 bd2 ba1.5k sqft6 Hawkins Ln, Willingboro, NJ 08046Off Market
- $430,0003 bd2 ba1.4k sqft2 Underwood Ct, Burlington, NJ 08016Sold

- $2009,452 Square FeetUnderwood Ct, Burlington, NJ 08016Off Market
- $4,3004.25 AcresUnderwood Ct, Burlington, NJ 08016Off Market
- $1,9001.94 AcresUnderwood Ct, Burlington, NJ 08016Off Market
- $419,3004 bd3 ba1.8k sqft138 Niagara Ln, Willingboro, NJ 08046Off Market
- $388,6003 bd2 ba1.5k sqft5 Hawkins Ln, Willingboro, NJ 08046Off Market
- $331,900-- bd-- ba1.8k sqft2 Hawkins Ln, Willingboro, NJ 08046Off Market
A local agent can set up tours, give advice and negotiate with sellers.
Similar homes
- $400,0003 bd2 ba1.8k sqft52 Hasting Ln, Willingboro, NJ 08046For Sale

 MLS ID #NJBL2110366, Kriss Linder-Giles, BHHS Fox & Roach-Cherry Hill. Bright MLS
 - $389,9004 bd2 ba1.5k sqft86 E River Dr, Willingboro, NJ 08046For Sale
 MLS ID #NJBL2115800, Allison Hamilton, BHHS Fox & Roach - Robbinsville. Bright MLS
 - $375,0003 bd3 ba1.5k sqft6 Newport Ln, Willingboro, NJ 08046For Sale
 MLS ID #NJBL2112320, Verria Hairston, Open Door Brokerage, LLC. Bright MLS
 - $375,0004 bd2 ba1.8k sqft11 Hampton Ln, Willingboro, NJ 08046For Sale
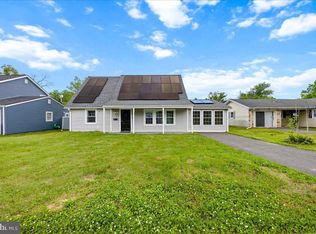 MLS ID #NJBL2113088, Alec Wolf, HomeSmart First Advantage Realty. Bright MLS
 - $399,9004 bd2 ba1.6k sqft38 Gramercy Ln, Willingboro, NJ 08046For SaleMLS ID #NJBL2112674, Muhammad Zulqarnain, RealtyMark Properties. Bright MLS
- $399,0003 bd3 ba1.7k sqft36 Mosshill Ln, Willingboro, NJ 08046For SaleMLS ID #NJBL2114706, Sharif Hatab, EXP Realty, LLC. Bright MLS
- $425,0003 bd2 ba1.8k sqft253 Evergreen Dr, Willingboro, NJ 08046For SaleMLS ID #NJBL2115274, Shane Howey, Real Broker, LLC. Bright MLS
- $429,9993 bd3 ba1.7k sqft2 Harrington Cir, Willingboro, NJ 08046For Sale
 MLS ID #2617979R, KARINA CASTRO. All Jersey MLS
 - $370,0004 bd2 ba1.4k sqft5 Middleton Ln, Willingboro, NJ 08046For SaleMLS ID #NJBL2109064, NICOLE BAIRD, Weichert Realtors - Moorestown. Bright MLS
- $539,9994 bd3 ba2.7k sqft126 Tiffany Ln, Willingboro, NJ 08046For SaleMLS ID #NJBL2117090, Samantha Torres, HomeSmart First Advantage Realty. Bright MLS
- $425,0004 bd4 ba1.8k sqft1934 Colonial Dr, Croydon, PA 19021For SaleMLS ID #PABU2124938, Brian Lanoza, Century 21 Advantage Gold-Southampton. Bright MLS
- $490,0004 bd3 ba1.8k sqft47 Primrose Ln, Willingboro, NJ 08046For SaleMLS ID #NJBL2113830, Thais Peroto, Keller Williams Realty - Moorestown. Bright MLS
- $435,0003 bd2 ba1.5k sqft3543 Windsor Dr, Bensalem, PA 19020For SaleMLS ID #PABU2126982, Steven Piacquadio, Coldwell Banker Realty. Bright MLS
- $425,0003 bd2 ba1.5k sqft14 Lancaster Dr, Burlington Township, NJ 08016For SaleMLS ID #NJBL2113514, viviana Mejia, Keller Williams Realty East Monmouth. Bright MLS
- $399,0004 bd2 ba1.9k sqft17 Briarcreek Dr, Voorhees, NJ 08043For SaleMLS ID #NJCD2123138, Marc Matteo, HomeSmart First Advantage Realty. Bright MLS
- $399,9004 bd3 ba1.8k sqft108 Mayfair Ln, Mount Laurel, NJ 08054For SaleMLS ID #NJBL2115010, Susan M Pierce, Weichert Realtors - Moorestown. Bright MLS
- $370,0004 bd2 ba1.5k sqft109 Spruce Blvd, Browns Mills, NJ 08015For SaleMLS ID #NJBL2116248, John Brida, Keller Williams Realty - Medford. Bright MLS
- $475,0003 bd2 ba1.7k sqft702 Parry Blvd, Cinnaminson, NJ 08077For SaleMLS ID #NJBL2114904, Amanda McGinnis, Weichert Realtors - Moorestown. Bright MLS
- $439,9004 bd1 ba2k sqft16 Oregon Ave, Mount Laurel, NJ 08054For SaleMLS ID #NJBL2115216, Rich Jordan, BHHS Fox & Roach-Moorestown. Bright MLS
- $325,0003 bd3 ba1.5k sqft149 Winstead Dr, Westampton, NJ 08060For SaleMLS ID #NJBL2116776, Jennifer Cotton, BHHS Fox & Roach-Moorestown. Bright MLS
