Welcome home to 8 Helen Ct in the town of Glenville, nestled on a quiet cul-de-sac in the highly sought-after Niskayuna School District. This move in ready home offers comfortable one floor living with a bright, inviting layout and updated kitchen perfect for everyday living and entertaining. Enjoy three bedrooms, hardwood floors, central air and a finished basement. Conveniently located just minutes from all area shopping, restaurants, parks and recreation. Whether you're a first-time home buyer, downsizing or looking for a turnkey home in a fantastic location, this is one you don't want to miss.
Pending
$339,900
8 Helen Court, Glenville, NY 12302
3beds
1,256sqft
Single Family Residence, Residential
Built in 1968
0.25 Acres Lot
$348,000 Zestimate®
$271/sqft
$-- HOA
What's special
Central airFinished basementBright inviting layoutQuiet cul-de-sacHardwood floorsUpdated kitchenThree bedrooms
- 44 days |
- 78 |
- 1 |
Likely to sell faster than
Zillow last checked:
Listing updated:
Listed by:
518 Realty.Com Inc 518-456-6518,
Jamie Mattison 518-221-9877,
The Jamie Mattison Team,
518 Realty.Com Inc
Source: Global MLS,MLS#: 202621164
Facts & features
Interior
Bedrooms & bathrooms
- Bedrooms: 3
- Bathrooms: 1
- Full bathrooms: 1
Bedroom
- Level: First
Bedroom
- Level: First
Bedroom
- Level: First
Dining room
- Level: First
Family room
- Level: Basement
Kitchen
- Level: First
Living room
- Level: First
Heating
- Forced Air, Natural Gas
Cooling
- Central Air
Appliances
- Included: Dishwasher, Gas Oven, Microwave, Refrigerator
- Laundry: In Basement
Features
- High Speed Internet, Solid Surface Counters
- Flooring: Tile, Hardwood
- Doors: Sliding Doors
- Windows: Bay Window(s)
- Basement: Finished,Partial
- Number of fireplaces: 1
- Fireplace features: Dining Room, Pellet Stove
Interior area
- Total structure area: 1,256
- Total interior livable area: 1,256 sqft
- Finished area above ground: 1,256
- Finished area below ground: 200
Video & virtual tour
Property
Parking
- Total spaces: 4
- Parking features: Paved, Detached, Garage Door Opener, Driveway
- Garage spaces: 1
- Has uncovered spaces: Yes
Features
- Patio & porch: Deck
Lot
- Size: 0.25 Acres
- Features: Level, Cleared, Cul-De-Sac
Details
- Additional structures: Shed(s)
- Parcel number: 422289 22.8271
- Zoning description: Single Residence
- Special conditions: Standard
Construction
Type & style
- Home type: SingleFamily
- Architectural style: Ranch
- Property subtype: Single Family Residence, Residential
Materials
- Block, Vinyl Siding
- Foundation: Block
- Roof: Shingle,Asphalt
Condition
- New construction: No
- Year built: 1968
Utilities & green energy
- Sewer: Septic Tank
- Water: Public
- Utilities for property: Cable Connected
Community & HOA
Community
- Security: Carbon Monoxide Detector(s)
HOA
- Has HOA: No
Location
- Region: Glenville
Financial & listing details
- Price per square foot: $271/sqft
- Tax assessed value: $314,727
- Annual tax amount: $5,339
- Date on market: 7/7/2026
Estimated market value
$348,000
$331,000 - $365,000
$2,158/mo
Price history
| Date | Event | Price |
|---|---|---|
| 7/20/2026 | Pending sale | $339,900$271/sqft |
Source:  Global MLS #202621164 Report a problem Global MLS #202621164 Report a problem | ||
| 7/7/2026 | Listed for sale | $339,900+57%$271/sqft |
Source: Global MLS #202621164 Report a problem | ||
| 9/29/2017 | Listing removed | $216,500$172/sqft |
Source: Keller Williams Capital Dist #201711707 Report a problem | ||
| 9/26/2017 | Listed for sale | $216,500$172/sqft |
Source: Keller Williams Capital Dist #201711707 Report a problem | ||
| 9/26/2017 | Pending sale | $216,500$172/sqft |
Source: Keller Williams Capital Dist #201711707 Report a problem | ||
| 9/26/2017 | Listed for sale | $216,500+0.2%$172/sqft |
Source: Keller Williams Capital Dist #201711707 Report a problem | ||
| 9/8/2017 | Sold | $216,000-0.2%$172/sqft |
Source: Global MLS #201711707 Report a problem | ||
| 8/18/2017 | Pending sale | $216,500$172/sqft |
Source: Capital District #201711707 Report a problem | ||
| 8/1/2017 | Listed for sale | $216,500$172/sqft |
Source: Capital District #201711707 Report a problem | ||
| 7/30/2017 | Pending sale | $216,500$172/sqft |
Source: Capital District #201711707 Report a problem | ||
| 7/14/2017 | Price change | $216,500-1.5%$172/sqft |
Source: Capital District #201711707 Report a problem | ||
| 6/16/2017 | Listed for sale | $219,900+15.7%$175/sqft |
Source: Keller Williams Capital Dist #201711707 Report a problem | ||
| 10/19/2007 | Sold | $190,000+65.2%$151/sqft |
Source: Global MLS #27116260 Report a problem | ||
| 8/31/1999 | Sold | $115,000+60.8%$92/sqft |
Source: Public Record Report a problem | ||
| 3/24/1995 | Sold | $71,500$57/sqft |
Source: Public Record Report a problem | ||
Public tax history
| Year | Property taxes | Tax assessment |
|---|---|---|
| 2025 | -- | $173,100 |
| 2024 | -- | $173,100 |
| 2023 | -- | $173,100 |
| 2022 | -- | $173,100 |
| 2021 | -- | $173,100 |
| 2020 | -- | $173,100 |
| 2019 | -- | $173,100 |
| 2018 | -- | $173,100 |
| 2017 | $5,339 | $173,100 |
| 2016 | -- | $173,100 |
| 2015 | -- | $173,100 |
| 2014 | -- | $173,100 |
| 2013 | -- | $173,100 |
| 2012 | -- | $173,100 |
| 2011 | -- | $173,100 |
| 2010 | -- | $173,100 |
| 2009 | -- | $173,100 |
| 2008 | -- | $173,100 |
| 2007 | -- | $173,100 |
| 2006 | -- | $173,100 +57.4% |
| 2005 | -- | $110,000 |
| 2004 | -- | $110,000 |
| 2002 | -- | $110,000 |
| 2001 | -- | $110,000 |
| 2000 | -- | $110,000 |
Find assessor info on the county website
Monthly payment
Climate risks
Neighborhood: 12302
Nearby schools
GreatSchools rating
- 6/10Glencliff SchoolGrades: K-5Distance: 1.2 mi
- 8/10Iroquois Middle SchoolGrades: 5-8Distance: 5.6 mi
- 9/10Niskayuna High SchoolGrades: 9-12Distance: 3.8 mi
Schools provided by the listing agent
- High: Niskayuna
Source: Global MLS. This data may not be complete. We recommend contacting the local school district to confirm school assignments for this home.
- $319,5003 bd1 ba988 sqft6 Helen Ct, Glenville, NY 12302Off Market
- $361,7004 bd1 ba1.7k sqft7 Helen Ct, Glenville, NY 12302Off Market
- $205,9553 bd1 ba1.1k sqft17 Saint Jude Ln, Glenville, NY 12302Off Market
- $205,9553 bd1 ba1.1k sqft17 Saint Jude Ln, Glenville, NY 12302Off Market
- $205,9553 bd1 ba1.1k sqft17 Saint Jude Ln, Glenville, NY 12302Off Market
- $346,0003 bd2 ba1.4k sqft11 Saint Jude Ln, Glenville, NY 12302Sold
- $399,9003 bd1 ba1.7k sqft15 Saint Jude Ln, Glenville, NY 12302Off Market
- $321,8003 bd1 ba1k sqft9 Saint Jude Ln, Glenville, NY 12302Off Market
A local agent can set up tours, give advice and negotiate with sellers.
Similar homes
- $359,9003 bd2 ba1.6k sqft72 Pashley Road, Glenville, NY 12302Active
 MLS ID #202620787, Julie Ann Gold, Listing by: Roohan Realty. Global MLS
 - $350,0003 bd1 ba1.4k sqft246 Riverside Place, Alplaus, NY 12008Active
 MLS ID #202624024, Christy L Gillespie-Quinn, Listing by: Country Boy Realty. Global MLS
 - $349,9003 bd2 ba1.7k sqft1309 Sumner Avenue, Schenectady, NY 12309Active
 MLS ID #202624051, Kevin Clancy, Listing by: Clancy Real Estate. Global MLS
 - $329,9003 bd1 ba1.3k sqft1176 Dean Street, Schenectady, NY 12309Active
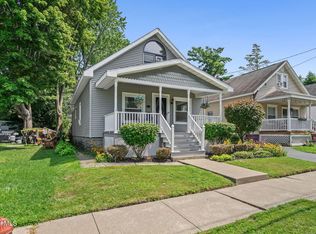 MLS ID #202623801, Suzanne Hartz, Listing by: Saratoga Spa Realty LLC. Global MLS
 - $395,0003 bd2 ba1.4k sqft1032 St Jude Drive, Schenectady, NY 12303ActiveMLS ID #202624353, Christine M Serafini, Listing by: Miranda Real Estate Group Inc. Global MLS
- $379,9003 bd2 ba1.8k sqft1974 Nott Street, Niskayuna, NY 12309ActiveMLS ID #202623913, Maria A Jurczynski, Listing by: Howard Hanna Capital Inc. Global MLS
- $365,0003 bd2 ba1.1k sqft4 Cedar Court, Schenectady, NY 12309ActiveMLS ID #202621451, Anna Bochenek DiRaddo, Listing by: Hunt Real Estate ERA. Global MLS
- $419,0003 bd2 ba1.7k sqft61 Scotch Bush Road, Burnt Hills, NY 12027ActiveMLS ID #202623947, Finian Casey, Listing by: Purdy Realty LLC. Global MLS
- $290,0003 bd2 ba1.3k sqft20 Halcyon Street, Scotia, NY 12302ActiveMLS ID #202623039, Rachel Kusaywa, Listing by: KW Platform. Global MLS
- $389,9003 bd2 ba1.6k sqft1984 Van Antwerp Road, Schenectady, NY 12309ActiveMLS ID #202622748, Donna Altieri, Listing by: Miranda Real Estate Group Inc. Global MLS
- $305,0003 bd2 ba1.7k sqft1021 Roberta Road, Schenectady, NY 12303ActiveMLS ID #202623502, Stephanie Hackett, Listing by: Miranda Real Estate Group Inc. Global MLS
- $419,0003 bd2 ba1.7k sqft1715 Amsterdam Road, Glenville, NY 12302ActiveMLS ID #202623939, William Coons, Listing by: Howard Hanna Capital Inc. Global MLS
- $329,0004 bd2 ba1.7k sqft1043 Glenwood Boulevard, Schenectady, NY 12308ActiveMLS ID #202619779, Basmattie Gangadin, Listing by: Lachman Real Estate Group Inc. Global MLS
- $257,9002 bd2 ba1.4k sqft3418 Albany Street, Schenectady, NY 12304ActiveMLS ID #202624180, Jamie Mattison, Listing by: 518 Realty.Com Inc. Global MLS
- $215,0003 bd2 ba864 sqft2407 Lenox Road, Schenectady, NY 12308ActiveMLS ID #202621465, Terressa Mannix, Listing by: KW Platform. Global MLS
- $290,9003 bd2 ba1.6k sqft457 Kings Road, Schenectady, NY 12304ActiveMLS ID #202622745, Shana Edwards, Listing by: KW Platform. Global MLS
- $375,0004 bd2 ba1.4k sqft886 NY-146, Delanson, NY 12053ActiveMLS ID #202624104, Heidi Rotter, Listing by: Howard Hanna Capital Inc. Global MLS
- $389,0003 bd2 ba1.5k sqft337 Quackenbush Road, Schenectady, NY 12306ActiveMLS ID #202620974, Robert M Crevatas, Listing by: Howard Hanna Capital Inc. Global MLS
- $395,0003 bd2 ba1.2k sqft351 Fuller Road, Amsterdam, NY 12010ActiveMLS ID #202621850, Michael P Leach, Listing by: Coldwell Banker Prime Properties. Global MLS
- $389,9003 bd3 ba1.4k sqft306 Parkers Corners Road, Schenectady, NY 12306ActiveMLS ID #202623818, Kerry Loiselle, Listing by: Sterling Real Estate Group. Global MLS
