Nestled among mature trees at the end of a quiet cul de sac in the highly desirable gated community of The Arbors of Creekwood, this stunning estate offers the perfect blend of luxury, privacy, and timeless elegance. From the moment you step inside, you’ll be captivated by soaring ceilings, beautiful wood flooring, updated designer lighting, and the impressive architectural details that make this home truly special.
This exceptional floor plan features 4 spacious bedrooms, 4 full bathrooms, a private study with French doors, an upstairs game room, and a 3 car garage, providing plenty of space for both everyday living and entertaining. The luxurious primary suite is a true retreat, boasting a beautifully remodeled, spa inspired bathroom with designer finishes that create a relaxing escape.
The thoughtfully designed layout includes the primary suite plus an additional bedroom and full bath on the first floor, making it ideal for guests or multigenerational living. The open concept living spaces are filled with natural light and flow effortlessly into the kitchen and dining areas, making entertaining both comfortable and inviting.
Step outside to your own private backyard oasis featuring a sparkling pool and spa surrounded by mature trees, offering exceptional privacy and the perfect place to relax or host family and friends. Situated in one of Mansfield’s most sought after gated communities, this remarkable home combines luxury, comfort, and an unbeatable location. Don’t miss the opportunity to make this exceptional property your next home!
For sale
Price cut: $99.1K (9/18)
$999,900
8 Hidden Lake Ct, Mansfield, TX 76063
4beds
4,476sqft
Single Family Residence
Built in 1999
0.38 Acres Lot
$977,000 Zestimate®
$223/sqft
$63/mo HOA
What's special
Beautiful wood flooringThoughtfully designed layoutQuiet cul de sacSoaring ceilingsUpstairs game roomMature treesImpressive architectural details
- 80 days
- 528
- 30
Zillow last checked:
Listing updated:
Listed by:
Renee Chappell 0490896 817-715-1036,
RSC Realty Group 817-715-1036
Source: NTREIS,MLS#: 21330821
Facts & features
Interior
Bedrooms & bathrooms
- Bedrooms: 4
- Bathrooms: 4
- Full bathrooms: 4
Primary bedroom
- Features: Sitting Area in Primary, Walk-In Closet(s)
- Level: First
- Dimensions: 17 x 19
Bedroom
- Level: Second
- Dimensions: 15 x 14
Bedroom
- Features: Split Bedrooms
- Level: First
- Dimensions: 13 x 13
Bedroom
- Level: Second
- Dimensions: 16 x 14
Breakfast room nook
- Level: First
- Dimensions: 17 x 12
Den
- Level: First
- Dimensions: 12 x 16
Dining room
- Level: First
- Dimensions: 13 x 14
Kitchen
- Level: First
- Dimensions: 15 x 16
Living room
- Level: First
- Dimensions: 16 x 20
Living room
- Level: First
- Dimensions: 14 x 14
Utility room
- Level: First
- Dimensions: 13 x 6
Heating
- Central, Electric
Cooling
- Central Air, Ceiling Fan(s), Electric
Appliances
- Included: Some Gas Appliances, Built-In Refrigerator, Convection Oven, Double Oven, Dishwasher, Gas Cooktop, Disposal, Gas Water Heater, Ice Maker, Microwave, Plumbed For Gas, Refrigerator, Vented Exhaust Fan, Warming Drawer
Features
- Wet Bar, Decorative/Designer Lighting Fixtures, Smart Home, Cable TV, Vaulted Ceiling(s), Wired for Sound
- Flooring: Carpet, Ceramic Tile, Slate, Wood
- Windows: Bay Window(s), Window Coverings
- Has basement: No
- Number of fireplaces: 2
- Fireplace features: Gas Log, Gas Starter, Masonry
Interior area
- Total interior livable area: 4,476 sqft
Video & virtual tour
Property
Parking
- Total spaces: 3
- Parking features: Garage Faces Side, Workshop in Garage
- Attached garage spaces: 3
Features
- Levels: Two
- Stories: 2
- Patio & porch: Covered
- Exterior features: Lighting, Outdoor Grill, Rain Gutters
- Pool features: Gunite, Heated, In Ground, Pool Cover, Pool, Pool Sweep, Pool/Spa Combo, Sport
- Fencing: Gate,Metal,Wood
Lot
- Size: 0.38 Acres
- Features: Cul-De-Sac, Interior Lot, Landscaped, Many Trees, Subdivision, Sprinkler System
Details
- Parcel number: 07320485
- Other equipment: Intercom, Satellite Dish
Construction
Type & style
- Home type: SingleFamily
- Architectural style: English,Detached
- Property subtype: Single Family Residence
Materials
- Brick, Rock, Stone
- Foundation: Slab
- Roof: Composition
Condition
- Resale
- Year built: 1999
Utilities & green energy
- Sewer: Public Sewer
- Water: Public
- Utilities for property: Sewer Available, Water Available, Cable Available
Community & HOA
Community
- Features: Curbs
- Security: Security System
- Subdivision: Arbors Of Creekwood Add
HOA
- Has HOA: Yes
- Services included: Association Management
- HOA fee: $750 annually
- HOA name: Arbors Of Creek Hoa
- HOA phone: 000-000-0000
Location
- Region: Mansfield
Financial & listing details
- Price per square foot: $223/sqft
- Tax assessed value: $652,000
- Annual tax amount: $14,666
- Date on market: 7/20/2026
- Cumulative days on market: 80 days
- Listing terms: Cash,Conventional,FHA,VA Loan
Estimated market value
$977,000
$928,000 - $1.03M
$5,040/mo
Price history
| Date | Event | Price |
|---|---|---|
| 9/18/2026 | Price change | $999,900-9%$223/sqft |
Source: NTREIS #21330821 Report a problem | ||
| 8/28/2026 | Price change | $1,099,000-4.4%$246/sqft |
Source: NTREIS #21330821 Report a problem | ||
| 7/20/2026 | Listed for sale | $1,150,000+107.2%$257/sqft |
Source: NTREIS #21330821 Report a problem | ||
| 12/18/2014 | Sold | -- |
Source: Agent Provided Report a problem | ||
| 8/26/2014 | Listed for sale | $555,000$124/sqft |
Source: Keller Williams Realty Arlingt #13007988 Report a problem | ||
Public tax history
| Year | Property taxes | Tax assessment |
|---|---|---|
| 2025 | $11,928 -7.6% | $652,000 -2.8% |
| 2024 | $12,916 | $671,000 -12.7% |
| 2023 | -- | $768,909 +31.3% |
| 2022 | -- | $585,500 -11.9% |
| 2021 | -- | $664,622 +9% |
| 2020 | -- | $609,900 |
| 2019 | -- | $609,900 +10.9% |
| 2017 | $15,337 -1.8% | $550,000 -2.1% |
| 2016 | $15,613 | $561,720 -2.2% |
| 2015 | -- | $574,200 |
| 2014 | -- | $574,200 +20.9% |
| 2013 | -- | $475,000 |
| 2012 | -- | $475,000 |
| 2011 | -- | $475,000 |
| 2010 | -- | $475,000 |
| 2009 | -- | $475,000 |
| 2008 | -- | $475,000 |
| 2007 | -- | $475,000 -12.2% |
| 2006 | -- | $540,800 +8.2% |
| 2005 | -- | $500,000 |
| 2004 | -- | $500,000 -5.7% |
| 2003 | -- | $530,000 -0.5% |
| 2002 | -- | $532,800 +14.7% |
| 2001 | -- | $464,630 +123.6% |
| 2000 | -- | $207,800 |
Find assessor info on the county website
Monthly payment
Est. payment
Payment breakdown
Explore the cost of this home by adjusting the details. Changes won't be saved.Climate risks
Neighborhood: The Arbors of Creekwood
Nearby schools
Schools provided by the listing agent
- Elementary: Boren
- Middle: Orr
- High: Mansfield
- District: Mansfield ISD
Source: NTREIS. This data may not be complete. We recommend contacting the local school district to confirm school assignments for this home.

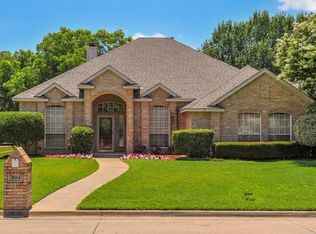
Similar homes
- $995,0004 bd5 ba4.2k sqft2204 Castle View Rd, Mansfield, TX 76063For Sale
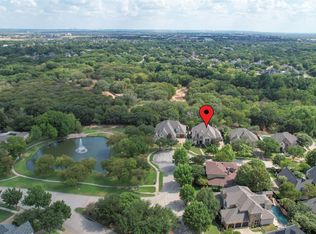 MLS ID #21387670, Amanda Massingill. NTREIS
 - $1,040,0004 bd5 ba4.5k sqft1019 Walnut Falls Cir, Mansfield, TX 76063For Sale
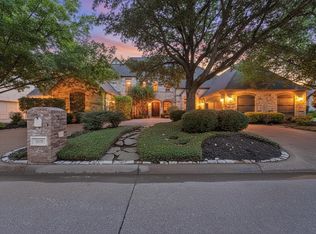 MLS ID #21325077, Jennifer Thompson. NTREIS
 - $895,0004 bd4 ba2.6k sqft100 Kings Row Dr, Mansfield, TX 76063For Sale
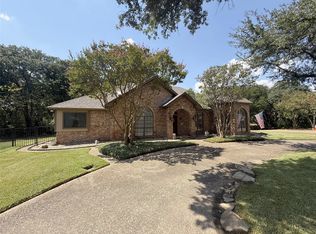 MLS ID #21373333, Brett Ashcraft. NTREIS
 - $1,140,0004 bd5 ba4.2k sqft2500 Woodbridge Trl, Mansfield, TX 76063For Sale
 MLS ID #21276591, Kelly Knox. NTREIS
