RARE FIND ON THE 18TH HOLE OF THE OAK COURSE AT WALNUT CREEK!! 1-Story, 4-Bedroom, 3-Full Bathrooms, 1-Half Bathroom, 2-Fireplaces, 3-Car Garage, with a Porte Cochere allowing 4-Covered Parking areas. This beautiful home is situated on an oversized, nearly 1-Acre Corner Lot and offers almost 3,500 square feet of spacious living area, combining the convenience of single-story living with the space often found only in two-story homes. The roof is only 3 years old, providing added peace of mind for the new owner. Enjoy stunning views of the 18th hole of the Oak Course and the beautiful golf course surroundings from the home and two separate back patios, offering multiple outdoor spaces for relaxing or entertaining. Beautifully landscaped front and back yards enhance the home's curb appeal and create a peaceful outdoor setting. A truly rare opportunity to enjoy generous living space, exceptional outdoor areas, and a spectacular golf course location all in one home. Buyer to verify all information contained herein, including but not limited to Measurements and Schools.
For sale
$725,000
1388 Fairhaven Dr, Mansfield, TX 76063
4beds
3,494sqft
Single Family Residence
Built in 1990
0.84 Acres Lot
$-- Zestimate®
$207/sqft
$8/mo HOA
What's special
Peaceful outdoor settingTwo separate back patios
- 23 days
- 1,595
- 56
Likely to sell faster than
Zillow last checked:
Listing updated:
Listed by:
Brandon Stewart 0648608 817-779-3253,
Point Realty 817-779-3253
Source: NTREIS,MLS#: 21361071
Facts & features
Interior
Bedrooms & bathrooms
- Bedrooms: 4
- Bathrooms: 4
- Full bathrooms: 3
- 1/2 bathrooms: 1
Primary bedroom
- Features: Cedar Closet(s), Dual Sinks, Double Vanity, En Suite Bathroom, Fireplace, Garden Tub/Roman Tub, Sitting Area in Primary, Separate Shower, Walk-In Closet(s)
- Level: First
- Dimensions: 18 x 26
Bedroom
- Features: Ceiling Fan(s), En Suite Bathroom, Walk-In Closet(s)
- Level: First
- Dimensions: 11 x 12
Bedroom
- Features: Ceiling Fan(s), En Suite Bathroom, Split Bedrooms, Walk-In Closet(s)
- Level: First
- Dimensions: 11 x 17
Bedroom
- Features: Ceiling Fan(s), En Suite Bathroom, Split Bedrooms, Walk-In Closet(s)
- Level: First
- Dimensions: 12 x 12
Primary bathroom
- Features: Built-in Features, Cedar Closet(s), Dual Sinks, Double Vanity, En Suite Bathroom, Garden Tub/Roman Tub, Sitting Area in Primary, Separate Shower
- Level: First
- Dimensions: 13 x 20
Breakfast room nook
- Level: First
- Dimensions: 15 x 17
Dining room
- Level: First
- Dimensions: 12 x 18
Family room
- Features: Ceiling Fan(s)
- Level: First
- Dimensions: 14 x 15
Other
- Level: First
- Dimensions: 5 x 9
Other
- Features: Built-in Features, Jack and Jill Bath
- Level: First
- Dimensions: 6 x 11
Half bath
- Level: First
- Dimensions: 5 x 7
Kitchen
- Features: Built-in Features, Eat-in Kitchen, Kitchen Island
- Level: First
- Dimensions: 11 x 12
Laundry
- Features: Built-in Features, Utility Sink
- Level: First
- Dimensions: 10 x 10
Living room
- Features: Fireplace
- Level: First
- Dimensions: 19 x 22
Sunroom
- Features: Ceiling Fan(s)
- Level: First
- Dimensions: 23 x 13
Appliances
- Included: Dishwasher, Electric Oven, Gas Cooktop, Disposal
- Laundry: Washer Hookup, Dryer Hookup, Laundry in Utility Room
Features
- Cedar Closet(s), Chandelier, Decorative/Designer Lighting Fixtures, Double Vanity, Eat-in Kitchen, High Speed Internet, Kitchen Island, Open Floorplan, Pantry, Cable TV, Vaulted Ceiling(s), Walk-In Closet(s)
- Flooring: Carpet, Ceramic Tile, Laminate
- Has basement: No
- Number of fireplaces: 2
- Fireplace features: Gas Log, Gas Starter, Wood Burning
Interior area
- Total interior livable area: 3,494 sqft
Video & virtual tour
Property
Parking
- Total spaces: 4
- Parking features: Covered, Door-Multi, Door-Single, Driveway, Garage, Garage Door Opener, Garage Faces Side
- Attached garage spaces: 3
- Carport spaces: 1
- Covered spaces: 4
Features
- Levels: One
- Stories: 1
- Patio & porch: Rear Porch, Front Porch, Patio, Covered
- Pool features: None
Lot
- Size: 0.84 Acres
- Features: Back Yard, Corner Lot, Lawn, On Golf Course
- Residential vegetation: Grassed
Details
- Parcel number: 05889987
Construction
Type & style
- Home type: SingleFamily
- Architectural style: Traditional,Detached
- Property subtype: Single Family Residence
- Attached to another structure: Yes
Materials
- Brick
- Foundation: Slab
- Roof: Composition
Condition
- Resale
- Year built: 1990
Utilities & green energy
- Sewer: Public Sewer
- Water: Public
- Utilities for property: Sewer Available, Water Available, Cable Available
Community & HOA
Community
- Security: Security System Leased
- Subdivision: Walnut Estates
HOA
- Has HOA: Yes
- HOA fee: $100 annually
- HOA name: Walnut Estates Hoa
- HOA phone: 817-235-3790
Location
- Region: Mansfield
Financial & listing details
- Price per square foot: $207/sqft
- Tax assessed value: $614,902
- Annual tax amount: $13,831
- Date on market: 8/17/2026
- Cumulative days on market: 24 days
- Exclusions: Stained Glass above the Front Door, Bird Bath in backyard, Chiminea on the back porch
Estimated market value
Not available
Estimated sales range
Not available
Not available
Price history
| Date | Event | Price |
|---|---|---|
| 8/17/2026 | Listed for sale | $725,000+88.3%$207/sqft |
Source: NTREIS #21361071 Report a problem | ||
| 11/17/2011 | Listing removed | $385,000$110/sqft |
Source: RE/MAX Associates of Mansfield #11571888 Report a problem | ||
| 4/8/2011 | Listed for sale | $385,000$110/sqft |
Source: RE/MAX Associates of Mansfield #11571888 Report a problem | ||
Public tax history
| Year | Property taxes | Tax assessment |
|---|---|---|
| 2025 | $3,957 -22.1% | $614,902 |
| 2024 | $5,077 -33.8% | $614,902 -1.8% |
| 2023 | $7,673 -1.9% | $626,170 +15% |
| 2022 | $7,824 +1.4% | $544,610 +15.1% |
| 2021 | $7,717 +0.7% | $473,197 +5.4% |
| 2020 | $7,663 +0.2% | $448,792 +1.4% |
| 2019 | $7,649 +0.4% | $442,773 +3.3% |
| 2018 | $7,617 +1.1% | $428,556 +7% |
| 2017 | $7,533 +0.9% | $400,429 +12.7% |
| 2016 | $7,464 -1.7% | $355,446 +3% |
| 2015 | $7,591 | $345,000 |
| 2014 | $7,591 | $345,000 -4.6% |
| 2013 | -- | $361,700 +0.4% |
| 2012 | -- | $360,300 |
| 2011 | -- | $360,300 -0.2% |
| 2010 | -- | $361,000 -5% |
| 2009 | -- | $380,100 |
| 2008 | -- | $380,100 +7.8% |
| 2007 | -- | $352,500 +13.7% |
| 2006 | -- | $310,000 |
| 2005 | -- | $310,000 |
| 2004 | -- | $310,000 -4.6% |
| 2003 | -- | $325,000 |
| 2002 | -- | $325,000 +27.3% |
| 2001 | -- | $255,400 +0.4% |
| 2000 | -- | $254,400 |
Find assessor info on the county website
Monthly payment
Est. payment
Payment breakdown
Explore the cost of this home by adjusting the details. Changes won't be saved.Climate risks
Neighborhood: Walnut Creek
Nearby schools
Schools provided by the listing agent
- Elementary: Boren
- Middle: Wester,Asa E. Low Jr.
- High: Mansfield
- District: Mansfield ISD
Source: NTREIS. This data may not be complete. We recommend contacting the local school district to confirm school assignments for this home.
- $304,718-- bd-- ba-- sqft1150 Country Club Dr, Mansfield, TX 76063Off Market
- $253,171-- bd-- ba-- sqft1150 Country Club Dr, Mansfield, TX 76063Off Market
- $191,355-- bd-- ba-- sqft1150 Country Club Dr, Mansfield, TX 76063Off Market
- $217,388-- bd-- ba-- sqft1150 Country Club Dr, Mansfield, TX 76063Off Market
Similar homes
- $750,0004 bd4 ba4k sqft921 Fairway View Dr, Mansfield, TX 76063For Sale
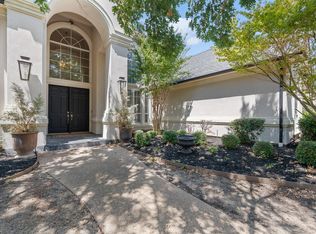 MLS ID #21371948, Melissa Reaves. NTREIS
 - $615,0004 bd3 ba3k sqft1398 Fairhaven Dr, Mansfield, TX 76063For Sale
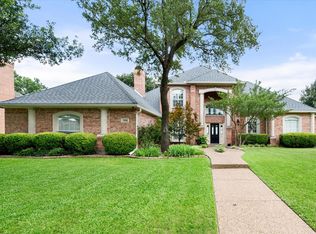 MLS ID #21296602, Clarissa Bush. NTREIS
 - $665,0004 bd3 ba3.6k sqft1408 Merion Dr, Mansfield, TX 76063For Sale
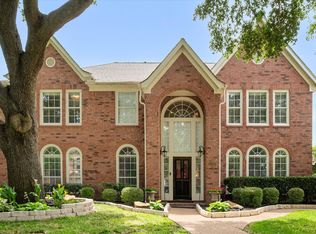 MLS ID #21286615, Susan Mills. NTREIS
 - $--5 bd3 ba3.3k sqft3319 Oak Run Ln, Mansfield, TX 76063Auction
 Xome
Xome
