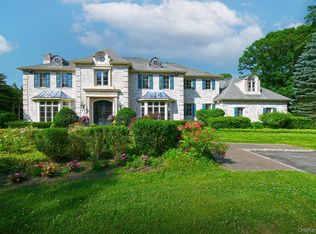
Welcome to 8 High Meadow Ct, a stunning classic all brick Colonial spanning 6000sqft of luxury set on a magnificent serene Old Brookville cul de-sac. This 5 bedroom Gem is rich with architectural details, exquisite millwork and designer finishes. A Gracious two-story Foyer introduces expansive principle rooms including Living Room/Fireplace, Formal Dining room, Den/Fireplace and Library/Office /Fireplace for effortless grand entertaining or more intimate gatherings Custom Cabinetry surrounds the fabulous Chef's dream Kitchen for endless storage with separate spacious Breakfast room overlooking pool setting. The primary bedroom is a lavish retreat with sun-lit sitting room, fireplace, wardrobe dressing area and luxurious spa bath occupying the prime position of the 2nd floor . Two spacious bedrooms with shared bath and wrap around hallway leading to 4th en-suite bedroom complete the 2nd floor. Lower level is partially finished with playrooms, storage closets, large cedar closet and 1/2 bath.
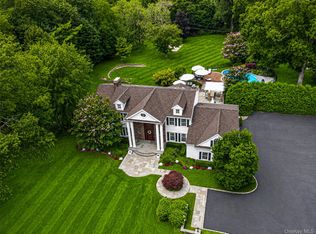
Step outside to brick-walled patio with built-in BBQ and multiple bluestone patios and walkways lined with vibrant gardens leading to the sparkling gunite heated pool with jacuzzi waterfall, Surrounded by lush landscaping, a covered patio with ceiling heaters opens to the very spacious Guest/Pool House with living room, full kitchen , full bath, laundry room and dressing room for a year round retreat. 3 car garage. 2 magnificent private acres, Locust Valley SD. By Appointment
Pending
$3,950,000
8 High Meadow Court, Glen Head, NY 11545
5beds
5,902sqft
Single Family Residence, Residential
Built in 1988
2.02 Acres Lot
$-- Zestimate®
$669/sqft
$167/mo HOA
What's special
All brick colonialDesigner finishesVibrant gardensLarge cedar closetWardrobe dressing areaLuxurious spa bathExquisite millwork
- 51 days |
- 183 |
- 3 |
Zillow last checked:
Listing updated:
Listed by:
Compass Greater NY LLC 516-500-8271,
Ellen M. Zipes CBR 516-817-7300,
Jared Zipes 516-776-7993,
Compass Greater NY LLC
Source: OneKey® MLS as distributed by MLS GRID,MLS#: 1010610
Facts & features
Interior
Bedrooms & bathrooms
- Bedrooms: 5
- Bathrooms: 8
- Full bathrooms: 6
- 1/2 bathrooms: 2
Other
- Description: Entry Foyer, Living Room/Fpl; Dining Room; Den/Fpl; Library/Office/Fpl; EIK/ Breakfast Room;Bedroom;Full Bath;Laundry RoomMaids
- Level: First
Other
- Description: Primary Bedroom/ Sitting Room/Fpl; @ Bedrooms; Full Bath; Bedroom w Full Bath
- Level: Second
Other
- Description: Multiple Playrooms; Half Bath; Half Unfinished
- Level: Lower
Other
- Description: Full Pool/Guest House with LivingRoom/Studio Bedroom;Full Kitchen;Full Bath; Changing Room; Covered Outdoor Patio
- Level: Other
Heating
- Hot Water, Natural Gas
Cooling
- Central Air
Appliances
- Included: Convection Oven, Cooktop, Dishwasher, Dryer, Electric Water Heater, Exhaust Fan, Gas Cooktop, Gas Range, Humidifier, Microwave, Oven, Range, Refrigerator, Stainless Steel Appliance(s), Washer, Gas Water Heater, Water Purifier Owned, Wine Refrigerator
- Laundry: Washer/Dryer Hookup, Laundry Room
Features
- First Floor Bedroom, First Floor Full Bath, Beamed Ceilings, Bidet, Breakfast Bar, Built-in Features, Central Vacuum, Chandelier, Chefs Kitchen, Crown Molding, Double Vanity, Dry Bar, Eat-in Kitchen, Entertainment Cabinets, Entrance Foyer, Formal Dining, Granite Counters, High Ceilings, High Speed Internet, His and Hers Closets, Kitchen Island, Marble Counters, Natural Woodwork, Open Kitchen, Primary Bathroom, Recessed Lighting, Soaking Tub, Sound System, Speakers, Stone Counters, Storage, Tray Ceiling(s), Walk-In Closet(s), Whole House Entertainment System, Wired for Sound
- Basement: Partially Finished,See Remarks,Storage Space,Unfinished
- Attic: Crawl
- Number of fireplaces: 4
- Fireplace features: Bedroom, Family Room, Gas, Living Room, Wood Burning
Interior area
- Total structure area: 6,684
- Total interior livable area: 5,902 sqft
Property
Parking
- Total spaces: 3
- Parking features: Driveway, Garage, Garage Door Opener, Heated Garage, Oversized, Private
- Garage spaces: 3
- Has uncovered spaces: Yes
Features
- Patio & porch: Covered, Porch, Terrace
- Exterior features: Courtyard, Garden, Gas Grill, Lighting, Rain Gutters, Speakers
- Has private pool: Yes
- Pool features: Diving Board, Fenced, In Ground, Outdoor Pool, Pool Cover, Pool/Spa Combo
- Fencing: Back Yard,Fenced,Full,Perimeter
Lot
- Size: 2.02 Acres
- Features: Back Yard, Cul-De-Sac, Front Yard, Garden, Interior Lot, Landscaped, Level, Near Golf Course, Near Public Transit, Near School, Near Shops, Private, See Remarks, Sprinklers In Front, Sprinklers In Rear, Stone/Brick Wall, Views
Details
- Additional structures: Cabana, Guest House, Pool House
- Parcel number: 241522J0011590
- Special conditions: None
Construction
Type & style
- Home type: SingleFamily
- Architectural style: Colonial
- Property subtype: Single Family Residence, Residential
Materials
- Brick
Condition
- Year built: 1988
Utilities & green energy
- Sewer: Cesspool, Septic Tank
- Water: Public
- Utilities for property: Cable Connected, Electricity Connected, Natural Gas Connected, Phone Connected, Trash Collection Private, Water Connected
Community & HOA
Community
- Security: Fire Alarm, Fire Sprinkler System, Security Lights, Security System, Smoke Detector(s)
HOA
- Has HOA: Yes
- Services included: Common Area Maintenance, Snow Removal
- HOA fee: $2,000 annually
Location
- Region: Glen Head
Financial & listing details
- Price per square foot: $669/sqft
- Tax assessed value: $5,529,923
- Annual tax amount: $4
- Date on market: 6/10/2026
- Cumulative days on market: 48 days
- Listing agreement: Exclusive Right To Sell
- Electric utility on property: Yes
Estimated market value
Not available
Estimated sales range
Not available
Not available
Price history
| Date | Event | Price |
|---|---|---|
| 7/3/2026 | Pending sale | $3,950,000$669/sqft |
Source:  OneKey® MLS as distributed by MLS GRID #1010610 Report a problem OneKey® MLS as distributed by MLS GRID #1010610 Report a problem | ||
| 6/10/2026 | Listed for sale | $3,950,000-8%$669/sqft |
Source: OneKey® MLS as distributed by MLS GRID #1010610 Report a problem | ||
| 12/1/2025 | Listing removed | $4,295,000$728/sqft |
Source: OneKey® MLS as distributed by MLS GRID #877037 Report a problem | ||
| 7/17/2025 | Listed for sale | $4,295,000$728/sqft |
Source: OneKey® MLS as distributed by MLS GRID #877037 Report a problem | ||
Public tax history
| Year | Property taxes | Tax assessment |
|---|---|---|
| 2024 | -- | $2,286 -4.8% |
| 2023 | -- | $2,400 -4.8% |
| 2022 | -- | $2,522 |
| 2021 | $14,611 -50.3% | -- |
| 2020 | $29,370 -1.2% | $2,825 -6.6% |
| 2019 | $29,730 | $3,026 -6.3% |
| 2018 | $29,730 -2.3% | $3,228 -5.9% |
| 2017 | $30,424 +1.3% | $3,430 -5.6% |
| 2016 | $30,031 +452.7% | $3,632 -5.3% |
| 2015 | $5,433 -15.8% | $3,834 -21% |
| 2013 | $6,455 +6.8% | $4,855 |
| 2012 | $6,045 -80.8% | $4,855 -23% |
| 2011 | $31,427 +21.1% | $6,306 +6.7% |
| 2010 | $25,953 | $5,908 -5% |
| 2009 | -- | $6,217 -17.3% |
| 2008 | -- | $7,513 +4.4% |
| 2006 | -- | $7,194 -34.4% |
| 2005 | -- | $10,969 -32.9% |
| 2004 | -- | $16,352 |
| 2003 | -- | $16,352 -57.4% |
| 2002 | -- | $38,400 |
| 2001 | -- | $38,400 +8.5% |
| 2000 | -- | $35,400 |
Find assessor info on the county website
Monthly payment
Climate risks
Neighborhood: Old Brookville
Nearby schools
GreatSchools rating
- NAAnn Macarthur PrimaryGrades: PK-2Distance: 2.9 mi
- 7/10Locust Valley Middle SchoolGrades: 6-9Distance: 3.3 mi
- 9/10Locust Valley High SchoolGrades: 9-12Distance: 3.3 mi
Schools provided by the listing agent
- Elementary: Ann Macarthur Primary School
- Middle: Locust Valley Middle School
- High: Locust Valley High School
Source: OneKey® MLS as distributed by MLS GRID. This data may not be complete. We recommend contacting the local school district to confirm school assignments for this home.
- $3,060,500-- bd4 ba5.2k sqft6 High Meadow Ct, Glen Head, NY 11545Off Market
- $4,052,3005 bd4 ba91k sqft10 High Meadow Ct, Glen Head, NY 11545Off Market

- $3,992,5005 bd6 ba6.3k sqft5 High Meadow Ct, Glen Head, NY 11545Off Market

- $3,014,1005 bd4 ba4.6k sqft3 High Meadow Ct, Glen Head, NY 11545Off Market
- $3,161,700-- bd4 ba4.5k sqft4 High Meadow Ct, Glen Head, NY 11545Off Market
- $3,920,100-- bd5 ba7k sqft7 High Meadow Ct, Glen Head, NY 11545Off Market
- $4,356,8006 bd6 ba7.5k sqft9 High Meadow Ct, Glen Head, NY 11545Off Market
- $4,474,7005 bd6 ba6.2k sqft10 White Gate Dr, Glen Head, NY 11545Off Market
A local agent can set up tours, give advice and negotiate with sellers.
Similar homes
- $3,680,0005 bd5 ba6k sqft14 Norgate Road, Brookville, NY 11545For Sale
 MLS ID #1009371, Janet Berookhim CBR, Listing by: LAFFEY REAL ESTATE. OneKey® MLS as distributed by MLS GRID
 - $4,295,0005 bd6 ba6.6k sqft3 Rock Hill Lane, Brookville, NY 11545For Sale
 MLS ID #1028751, Maria Babaev CBR CIPS E-PRO SFR GR, Listing by: Douglas Elliman Real Estate. OneKey® MLS as distributed by MLS GRID
 - $3,500,0005 bd5 ba4.5k sqft61 Linden Lane, Upper Brookville, NY 11545For Sale
 MLS ID #1018330, Kathryn Maxwell Pournaras CBR SFR, Listing by: Daniel Gale Sothebys Intl Rlty. OneKey® MLS as distributed by MLS GRID
 - $3,799,0005 bd5 ba3.8k sqft15 Dogwood Hill, Brookville, NY 11545For Sale
 MLS ID #1027379, Damian Ross SFR CBR, Listing by: Daniel Gale Sothebys Intl Rlty. OneKey® MLS as distributed by MLS GRID
 - $3,699,0005 bd5 ba5k sqft5 Hemlock Drive, Brookville, NY 11545For SaleMLS ID #1016352, Joseph A. Scavo, Listing by: Douglas Elliman Real Estate. OneKey® MLS as distributed by MLS GRID
- $4,400,0005 bd7 ba6.6k sqft5 Victorian Lane, Brookville, NY 11545For SaleMLS ID #1017067, Lois Kirschenbaum, Listing by: Daniel Gale Sothebys Intl Rlty. OneKey® MLS as distributed by MLS GRID
- $4,500,0005 bd8 ba7k sqft8 Vista Lane, Brookville, NY 11545For SaleMLS ID #860682, Ellen M. Zipes CBR, Listing by: Compass Greater NY LLC. OneKey® MLS as distributed by MLS GRID
- $3,600,0007 bd6 ba5k sqft285 Piping Rock Road, Locust Valley, NY 11560For SaleMLS ID #995929, Robert A. Hulse CBR, Listing by: Compass Greater NY LLC. OneKey® MLS as distributed by MLS GRID
- $3,995,0005 bd6 ba4.8k sqft1780 Route 106 #C, Muttontown, NY 11791For SaleMLS ID #1004527, Jason P. Friedman, Listing by: Daniel Gale Sothebys Intl Rlty. OneKey® MLS as distributed by MLS GRID
- $3,890,0005 bd6 ba6.6k sqft5 Westgate Road, Muttontown, NY 11791For SaleMLS ID #1016748, Baimei Wan, Listing by: Winzone Realty Inc. OneKey® MLS as distributed by MLS GRID
- $3,800,0005 bd6 ba7.9k sqft10 Redmond Lane, Oyster Bay, NY 11771For SaleMLS ID #983376, Gloria L. Li CBR, Listing by: Signature Premier Properties. OneKey® MLS as distributed by MLS GRID
- $4,250,0005 bd9 ba6.3k sqft503 Cold Spring Road, Laurel Hollow, NY 11791For SaleMLS ID #983469, John W. Messina GRI, Listing by: Daniel Gale Sothebys Intl Rlty. OneKey® MLS as distributed by MLS GRID
- $3,598,0005 bd7 ba4.6k sqft640 Bryant Avenue, Roslyn Harbor, NY 11576For SaleMLS ID #1021543, Yan Chen, Listing by: Charles Rutenberg Realty Inc. OneKey® MLS as distributed by MLS GRID
- $4,125,0006 bd5 ba5.2k sqft25 Montrose Court, Roslyn Harbor, NY 11576For SaleMLS ID #995401, Tara M. Fox CBR, Listing by: Daniel Gale Sothebys Intl Rlty. OneKey® MLS as distributed by MLS GRID
- $3,488,0004 bd4 ba5.7k sqft1960 Midlane S, Muttontown, NY 11791For SaleMLS ID #1004056, Patricia Salegna, Listing by: Douglas Elliman Real Estate. OneKey® MLS as distributed by MLS GRID
- $3,750,0005 bd5 ba7k sqft7 Cedar Lane, Glen Cove, NY 11542For SaleMLS ID #864449, Dana N. Forbes CBR, Listing by: Compass Greater NY LLC. OneKey® MLS as distributed by MLS GRID
- $4,499,0008 bd7 ba7.8k sqft8 & 9 Meadow Spring Lane, Glen Cove, NY 11542For SaleMLS ID #875344, Lisa Eastman CBR, Listing by: Daniel Gale Sothebys Intl Rlty. OneKey® MLS as distributed by MLS GRID
- $3,550,0006 bd6 ba7.4k sqft1 Springwood Path, Laurel Hollow, NY 11791For SaleMLS ID #1000303, Allison Byrne, Listing by: Compass Greater NY LLC. OneKey® MLS as distributed by MLS GRID
- $5,488,8886 bd8 ba7k sqft27 Victorian Lane, Brookville, NY 11545For SaleMLS ID #953450, Katherine Koniecko, Listing by: Signature Premier Properties. OneKey® MLS as distributed by MLS GRID
- $2,995,0005 bd5 ba3.8k sqft855 Orchard Lane, Muttontown, NY 11771For SaleMLS ID #1019700, Tracey Kupferberg GRI, Listing by: Douglas Elliman Real Estate. OneKey® MLS as distributed by MLS GRID
