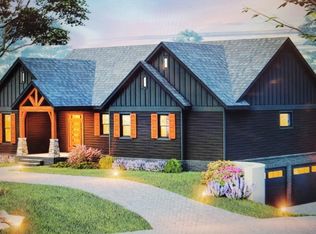
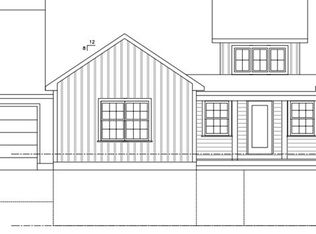
Welcome to Oxford - New Construction! SIMILAR HOME TO BE BUILT. This is a MODERN FARMHOUSE RANCH design offers a warm and cozy feel. This development is located on a CUL-DE-SAC site bordering Army Core of Engineer's Land. Come meet with the builder, and make your home "truly yours" by adding your own personal touches! Three Bedrooms, 2/5 Baths, 2 Car garage and a Generous Kitchen Allowance. EV - electric car Hook-up. Underground utilities, town water and private sewer. Heat is electric heat pump/mini split and central air. Purchase this home with 5% down with Purchase and Sales acceptance. Minutes to 290, Rt. 20, 12, 56, Mass Pike.
Pending
$838,500
8 History Dr, Oxford, MA 01540
3beds
2,200sqft
Single Family Residence
Built in 2025
0.54 Acres Lot
$-- Zestimate®
$381/sqft
$-- HOA
What's special
- 42 days
- 15
- 0
Zillow last checked:
Listing updated:
Listed by:
Linda Eknaian 508-472-3960,
Le Real Estate Company 508-472-3960
Source: MLS PIN,MLS#: 73329626
Facts & features
Interior
Bedrooms & bathrooms
- Bedrooms: 3
- Bathrooms: 3
- Full bathrooms: 2
- 1/2 bathrooms: 1
- Main level bathrooms: 3
- Main level bedrooms: 3
Primary bedroom
- Features: Bathroom - Full, Bathroom - Double Vanity/Sink, Walk-In Closet(s), Flooring - Hardwood, Recessed Lighting
- Level: Main,First
Bedroom 2
- Features: Closet, Flooring - Hardwood
- Level: Main,First
Bedroom 3
- Features: Closet, Flooring - Hardwood
- Level: Main,First
Primary bathroom
- Features: Yes
Bathroom 1
- Features: Bathroom - Full, Bathroom - Double Vanity/Sink, Closet, Flooring - Stone/Ceramic Tile
- Level: Main,First
Bathroom 2
- Features: Bathroom - Full, Flooring - Stone/Ceramic Tile
- Level: Main,First
Bathroom 3
- Features: Bathroom - Half, Closet, Flooring - Stone/Ceramic Tile
- Level: Main,First
Dining room
- Features: Flooring - Hardwood, Exterior Access, Recessed Lighting, Slider
- Level: Main,First
Family room
- Features: Vaulted Ceiling(s), Flooring - Hardwood, Exterior Access, Open Floorplan, Slider
- Level: Main,First
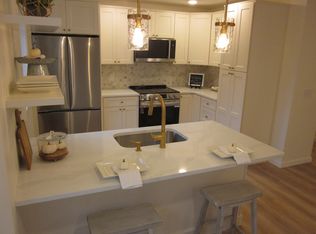
Kitchen
- Features: Closet, Flooring - Hardwood, Dining Area, Pantry, Kitchen Island, Exterior Access, Open Floorplan, Recessed Lighting, Slider
- Level: Main,First
Heating
- Heat Pump, Electric
Cooling
- Heat Pump
Appliances
- Included: Electric Water Heater, None, Plumbed For Ice Maker
- Laundry: Flooring - Stone/Ceramic Tile, Main Level, Electric Dryer Hookup, Washer Hookup, First Floor
Features
- Bathroom - Full, Closet, Mud Room
- Flooring: Tile, Vinyl, Hardwood, Flooring - Stone/Ceramic Tile
- Basement: Full,Interior Entry,Concrete
- Has fireplace: No
Interior area
- Total structure area: 2,200
- Total interior livable area: 2,200 sqft
- Finished area above ground: 2,200
- Finished area below ground: 0
Property
Parking
- Total spaces: 6
- Parking features: Attached, Garage Door Opener, Workshop in Garage, Paved Drive, Off Street, Paved
- Attached garage spaces: 2
- Uncovered spaces: 4
Features
- Patio & porch: Porch, Deck, Patio
- Exterior features: Porch, Deck, Patio
Lot
- Size: 0.54 Acres
- Features: Cul-De-Sac, Gentle Sloping, Level
Details
- Parcel number: 5226630
- Zoning: res 1010
Construction
Type & style
- Home type: SingleFamily
- Architectural style: Ranch,Farmhouse
- Property subtype: Single Family Residence
Materials
- Frame
- Foundation: Concrete Perimeter
- Roof: Shingle
Condition
- New construction: Yes
- Year built: 2025
Utilities & green energy
- Electric: 200+ Amp Service
- Sewer: Private Sewer
- Water: Public
- Utilities for property: for Electric Range, for Electric Dryer, Washer Hookup, Icemaker Connection
Community & HOA
Community
- Features: Public Transportation, Shopping, Walk/Jog Trails, Bike Path, Conservation Area, Highway Access, House of Worship, Public School, Sidewalks
HOA
- Has HOA: No
Location
- Region: Oxford
Financial & listing details
- Price per square foot: $381/sqft
- Tax assessed value: $94,200
- Annual tax amount: $1,194
- Date on market: 9/24/2026
- Listing terms: Contract
- Road surface type: Paved
Estimated market value
Not available
Estimated sales range
Not available
Not available
Price history
| Date | Event | Price |
|---|---|---|
| 7/31/2026 | Pending sale | $838,500+15.8%$381/sqft |
Source: MLS PIN #73329626 Report a problem | ||
| 1/27/2025 | Listed for sale | $724,000$329/sqft |
Source: MLS PIN #73329626 Report a problem | ||
Public tax history
| Year | Property taxes | Tax assessment |
|---|---|---|
| 2025 | $1,194 +1.2% | $94,200 +7.7% |
| 2024 | $1,180 | $87,500 |
Find assessor info on the county website
Monthly payment
Est. payment
Payment breakdown
Explore the cost of this home by adjusting the details. Changes won't be saved.Climate risks
Neighborhood: 01540


Similar homes
- $739,9004 bd3 ba2.2k sqft1 Howarth Rd, Oxford, MA 01540For Sale
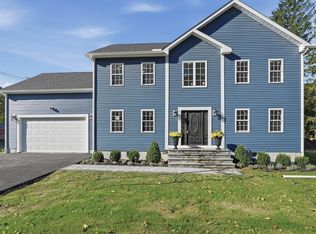 MLS ID #73588438, Kevin Schumacher, Lamacchia Realty, Inc.. MLS PIN
- $765,0004 bd3 ba3.2k sqft7 Deer Run, Charlton, MA 01507For Sale
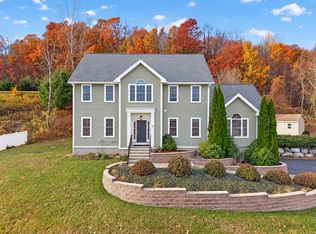 MLS ID #73598203, Matt Santurri, Byrnes Real Estate Group LLC. MLS PIN
- $440,0003 bd2 ba1.7k sqft6 Wheelock St, Oxford, MA 01540For Sale
 MLS ID #73527001, Michael Martin, Real Broker MA, LLC. MLS PIN
- $659,5003 bd3 ba2k sqft53 Coughlin Rd, Oxford, MA 01540For Sale
 MLS ID #73569243, Gail Mahoney, Keller Williams Pinnacle Central. MLS PIN
- $789,9003 bd2 ba2.9k sqft80 Aldrich Rd, Putnam, CT 06260New Construction
 MLS ID #1422843, Georgi Morin, S.C.E. Real Estate. StateWide MLS RI
