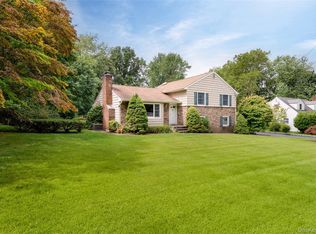
Welcome to this exceptional Old Stony Brook gem, located North of 25A on a well kept 0.57 acre property. This inviting Ranch offers 3 Bedrooms, 1.5 Baths, featuring a comfortable Living Room and a Dining Room with a charming Fireplace - perfect for everyday living and entertainment. The newer, Grand Kitchen is a true highlight, showcasing Granite Countertops, Viking Stainless Steel Appliances and Breakfast Nook. Additional features include a full unfinished basement offering endless potential, a welcoming Front Porch, and a sprawling Fenced Backyard with Pavers patio ideal for outdoor enjoyment. Conveniently located near Shops, SUNY Stony Brook, and Train Station, this home combines classic charm, modern amenities and an unbeatable location.
Pending
$725,000
8 Kemswick Drive, Stony Brook, NY 11790
3beds
1,544sqft
Single Family Residence, Residential
Built in 1959
0.57 Acres Lot
$-- Zestimate®
$470/sqft
$-- HOA
What's special
- 146 days |
- 47 |
- 0 |
Zillow last checked:
Listing updated:
Listed by:
Daniel Gale Sothebys Intl Rlty 631-689-6980,
Rejane O. Ribeiro CBR 631-689-6980
Source: OneKey® MLS as distributed by MLS GRID,MLS#: 974935
Facts & features
Interior
Bedrooms & bathrooms
- Bedrooms: 3
- Bathrooms: 2
- Full bathrooms: 1
- 1/2 bathrooms: 1
Bedroom 1
- Description: Main Bedroom w/ 1/2 Bathroom
- Level: First
Bedroom 2
- Level: First
Bedroom 3
- Description: Bedroom/ office
- Level: First
Bathroom 1
- Description: In Suite Half Bathroom
- Level: First
Bathroom 2
- Description: Family Bathroom
- Level: First
Basement
- Description: Full Unfinished Basement
- Level: Lower
Dining room
- Description: Dining Room w/ Fireplace
- Level: First
Kitchen
- Description: Grand Kitchen w/ Breakfast Nook
- Level: First
Living room
- Description: Grand Living Room (no representation)
- Level: First
Heating
- Baseboard
Cooling
- None
Appliances
- Included: Dishwasher, Exhaust Fan, Gas Cooktop, Gas Oven, Microwave, Stainless Steel Appliance(s), Washer, Oil Water Heater
- Laundry: Washer/Dryer Hookup, In Basement
Features
- First Floor Bedroom, First Floor Full Bath, Breakfast Bar, Built-in Features, Ceiling Fan(s), Chandelier, Chefs Kitchen, Crown Molding, Eat-in Kitchen, Formal Dining, Granite Counters, Kitchen Island, Primary Bathroom, Recessed Lighting, Storage, Walk Through Kitchen
- Basement: Full
- Attic: Crawl
- Has fireplace: Yes
- Fireplace features: Wood Burning
Interior area
- Total structure area: 1,544
- Total interior livable area: 1,544 sqft
Video & virtual tour
Property
Parking
- Parking features: Driveway
- Has uncovered spaces: Yes
Features
- Patio & porch: Patio, Porch
- Fencing: Back Yard
Lot
- Size: 0.57 Acres
- Features: Back Yard, Cleared, Front Yard, Private
Details
- Parcel number: 0200174000300011000
- Special conditions: None
Construction
Type & style
- Home type: SingleFamily
- Architectural style: Ranch
- Property subtype: Single Family Residence, Residential
Materials
- Frame
Condition
- Actual
- Year built: 1959
Utilities & green energy
- Sewer: Cesspool
- Water: Public
- Utilities for property: Cable Available
Community & HOA
HOA
- Has HOA: No
Location
- Region: Stony Brook
Financial & listing details
- Price per square foot: $470/sqft
- Tax assessed value: $3,750
- Annual tax amount: $17,455
- Date on market: 3/28/2026
- Cumulative days on market: 93 days
- Listing agreement: Exclusive Right To Sell
Estimated market value
Not available
Estimated sales range
Not available
Not available
Price history
| Date | Event | Price |
|---|---|---|
| 4/9/2026 | Pending sale | $725,000$470/sqft |
Source:  OneKey® MLS as distributed by MLS GRID #974935 Report a problem OneKey® MLS as distributed by MLS GRID #974935 Report a problem | ||
| 3/28/2026 | Listed for sale | $725,000+161.7%$470/sqft |
Source: OneKey® MLS as distributed by MLS GRID #974935 Report a problem | ||
| 10/27/2000 | Sold | $277,000+4.5%$179/sqft |
Source: Public Record Report a problem | ||
| 5/21/1997 | Sold | $265,000+15.2%$172/sqft |
Source: Public Record Report a problem | ||
| 8/24/1994 | Sold | $230,000$149/sqft |
Source: Public Record Report a problem | ||
Public tax history
| Year | Property taxes | Tax assessment |
|---|---|---|
| 2025 | -- | $3,750 |
| 2024 | -- | $3,750 |
| 2023 | -- | $3,750 |
| 2022 | -- | $3,750 |
| 2021 | -- | $3,750 |
| 2020 | -- | $3,750 |
| 2019 | -- | $3,750 |
| 2018 | -- | $3,750 |
| 2017 | $13,746 | $3,750 |
| 2016 | -- | $3,750 |
| 2015 | -- | $3,750 |
| 2014 | -- | $3,750 |
| 2013 | -- | $3,750 |
| 2012 | -- | $3,750 |
| 2011 | -- | $3,750 |
| 2010 | -- | $3,750 |
| 2009 | -- | $3,750 |
| 2008 | -- | $3,750 |
| 2007 | $9,711 +25.2% | $3,750 |
| 2005 | $7,755 +8.7% | $3,750 |
| 2004 | $7,137 -6.9% | $3,750 |
| 2003 | $7,668 +7.6% | $3,750 |
| 2002 | $7,129 +7.2% | $3,750 |
| 2001 | $6,651 +3.6% | $3,750 |
| 2000 | $6,422 | $3,750 |
Find assessor info on the county website
Monthly payment
Climate risks
Neighborhood: 11790
Nearby schools
GreatSchools rating
- 7/10Minnesauke Elementary SchoolGrades: PK-6Distance: 1.6 mi
- 7/10Paul J Gelinas Junior High SchoolGrades: 7-9Distance: 1.4 mi
- 10/10Ward Melville Senior High SchoolGrades: 9-12Distance: 3.3 mi
Schools provided by the listing agent
- Elementary: Setauket Elementary School
- Middle: Paul J Gelinas Junior High School
- High: Ward Melville Senior High School
Source: OneKey® MLS as distributed by MLS GRID. This data may not be complete. We recommend contacting the local school district to confirm school assignments for this home.
- $752,2003 bd2 ba-- sqft6 Kemswick Dr, Stony Brook, NY 11790Off Market
- $868,000-- bd-- ba-- sqft10 Kemswick Dr, Stony Brook, NY 11790Off Market
- $674,300-- bd-- ba-- sqft2 Chalmers Pl, Stony Brook, NY 11790Off Market
- $895,4004 bd3 ba-- sqft3 Carriage Ct, Stony Brook, NY 11790Off Market

- $902,100-- bd-- ba-- sqft6 Lantern Ct, Stony Brook, NY 11790Off Market
- $701,900-- bd-- ba-- sqft4 Chalmers Pl, Stony Brook, NY 11790Off Market
- $10,417-- bd-- ba-- sqft4 Chalmers Pl, Stony brook, NY 11790Off Market
- $703,500-- bd-- ba-- sqft3 Poplar Ave, Stony Brook, NY 11790Off Market
A local agent can set up tours, give advice and negotiate with sellers.
Similar homes
- $749,9993 bd3 ba1.8k sqft53 Quaker Path, Stony Brook, NY 11790For Sale

 MLS ID #1027332, Michelle Keegan, Listing by: Douglas Elliman Real Estate. OneKey® MLS as distributed by MLS GRID
 - $769,0003 bd3 ba1.7k sqft12 William Penn Drive, Stony Brook, NY 11790For Sale
 MLS ID #1031434, Beth Hayde, Listing by: Real Broker NY LLC. OneKey® MLS as distributed by MLS GRID
 - $750,0003 bd3 ba2k sqft20 Spaulding Lane, Stony Brook, NY 11790For Sale
 MLS ID #1016276, Gina R. Lollo CBR, Listing by: Northshore Properties Realty. OneKey® MLS as distributed by MLS GRID
 - $699,9993 bd3 ba1.5k sqft4 Acorn Street, Ronkonkoma, NY 11779For Sale
 MLS ID #1037739, Michelle Keegan, Listing by: Douglas Elliman Real Estate. OneKey® MLS as distributed by MLS GRID
 - $759,0003 bd3 ba1.8k sqft35 Royalston Lane, Centereach, NY 11720For SaleMLS ID #1029673, Richard L. Wiederman, Listing by: BH&G R E Realty Connect. OneKey® MLS as distributed by MLS GRID
- $799,0004 bd3 ba1.9k sqft136 Mills Pond Road, Saint James, NY 11780For SaleMLS ID #1014293, Janet Falco CBR, Listing by: Long Island Home Prop LLC. OneKey® MLS as distributed by MLS GRID
- $699,0003 bd2 ba1.3k sqft8 Starlight Drive, Commack, NY 11725For SaleMLS ID #1036712, Lawrence McKenna, Listing by: Signature Premier Properties. OneKey® MLS as distributed by MLS GRID
- $749,0004 bd3 ba2.1k sqft276 Mount Pleasant Road, Hauppauge, NY 11788For SaleMLS ID #1038435, Natan Amos, Listing by: Corcoran SRG Residential. OneKey® MLS as distributed by MLS GRID
- $695,0004 bd3 ba2k sqft48 Junard Boulevard, Port Jefferson Station, NY 11776For SaleMLS ID #1033194, Christine Daddio ABR CBR E-PRO PSA, Listing by: Howard Hanna Coach. OneKey® MLS as distributed by MLS GRID
- $675,0004 bd2 ba2.1k sqft53 Jarvin Road, Port Jefferson Station, NY 11776For SaleMLS ID #1003555, Yan Wong, Listing by: Modern Realty and Management. OneKey® MLS as distributed by MLS GRID
- $579,0003 bd2 ba1.5k sqft37 Black Locust Avenue, East Setauket, NY 11733For SaleMLS ID #1031598, Thomas Digennaro, Listing by: Howard Hanna Coach. OneKey® MLS as distributed by MLS GRID
- $799,9994 bd3 ba2.2k sqft6 Carol Court, East Setauket, NY 11733For SaleMLS ID #1012133, William Negus, Listing by: First Realty Properties Inc. OneKey® MLS as distributed by MLS GRID
- $899,9993 bd2 ba1.6k sqft8 Harrison Avenue, East Setauket, NY 11733For SaleMLS ID #1034461, Kevin J. Delaney, Listing by: Service Realty Inc. OneKey® MLS as distributed by MLS GRID
- $699,0002 bd2 ba1.3k sqft808 Fire Island Avenue, West Islip, NY 11795For SaleMLS ID #1037799, Irene Siconolfi, Listing by: Douglas Elliman Real Estate. OneKey® MLS as distributed by MLS GRID
- $609,9994 bd2 ba1.8k sqft53 Comerford Street, Port Jefferson, NY 11776For SaleMLS ID #1034495, Matthew J. Miller, Listing by: Serhant East End LLC. OneKey® MLS as distributed by MLS GRID
- $825,0003 bd2 ba1.3k sqft7 Chatham Road, Commack, NY 11725For SaleMLS ID #1023277, Barbara J. Korn, Listing by: Daniel Gale Sothebys Intl Rlty. OneKey® MLS as distributed by MLS GRID
- $599,9003 bd2 ba1.4k sqft47 March Court, Selden, NY 11784For SaleMLS ID #1036601, Margaret Tsoukaris, Listing by: BH&G R E Realty Connect. OneKey® MLS as distributed by MLS GRID
- $749,0003 bd2 ba1.8k sqft16 Regina Drive, Sayville, NY 11782For SaleMLS ID #1035657, Jeanne De Frisco CBR, Listing by: Netter Real Estate Inc. OneKey® MLS as distributed by MLS GRID
- $679,0004 bd3 ba2.3k sqft22 Clymer Street, Port Jefferson Station, NY 11776For SaleMLS ID #1031407, Lisa Molinelli SRES WCR E-PRO PSA, Listing by: Howard Hanna Coach. OneKey® MLS as distributed by MLS GRID
- $849,0004 bd2 ba1.7k sqft41 Oak Street, Smithtown, NY 11787For SaleMLS ID #1028706, Leslie Castellano, Listing by: Netter Real Estate Inc. OneKey® MLS as distributed by MLS GRID
