Gorgeous mid-century modern home on an expansive half acre lot. This home has 4 bedrooms plus an office space, 3.5 bathrooms, and living space on each floor. 3 bedrooms are on the main level, including the primary suite. Upstairs living room has incredible windows and a gas log fireplace. The primary suite features his and hers walk in closets and a beautifully updated bathroom with a large walk in shower and double sinks. The large kitchen with updated appliances connects to the dining room, upstairs living room, and a screened in porch overlooking the park-like back yard. Downstairs, you'll find a gracious den with fireplace for gas logs (not present). 4th bedroom, laundry, and office space are also down. Serene covered patio out back (covering 2026), accessible from the screened porch above or from the den. Incredible shop/storage room off the two car carport. Updates in kitchen and primary bedroom/bathroom completed in 2018 (previous owners). Full of character and natural light. A must see!
Accepting back-up offers
$579,000
8 Lenon Dr, Little Rock, AR 72207
4beds
3,368sqft
Single Family Residence
Built in 1947
0.49 Acres Lot
$-- Zestimate®
$172/sqft
$5/mo HOA
What's special
Gas log fireplacePrimary suiteExpansive half acre lotTwo car carportGracious den with fireplace
- 8 days
- 1,664
- 175
Likely to sell faster than
Zillow last checked:
Listing updated:
Listed by:
Joanna E Fureigh 501-773-9473,
Janet Jones Company 501-224-3201
Source: CARMLS,MLS#: 26040985
Facts & features
Interior
Bedrooms & bathrooms
- Bedrooms: 4
- Bathrooms: 4
- Full bathrooms: 3
- 1/2 bathrooms: 1
Rooms
- Room types: Formal Living Room, Den/Family Room, Office/Study
Dining room
- Features: Separate Dining Room
Appliances
- Included: Free-Standing Range, Gas Range, Dishwasher, Disposal, Washer, Dryer
- Laundry: Laundry Room
Features
- Walk-In Closet(s), Built-in Features, Ceiling Fan(s), Walk-in Shower, Granite Counters, Sheet Rock, Primary Bedroom/Main Lv, Guest Bedroom/Main Lv, 3 Bedrooms Same Level
- Flooring: Wood, Tile
- Number of fireplaces: 2
- Fireplace features: Woodburning-Site-Built, Gas Logs Present, Two
Interior area
- Total structure area: 3,368
- Total interior livable area: 3,368 sqft
Video & virtual tour
Property
Parking
- Total spaces: 2
- Parking features: Carport, Two Car, Garage Faces Side, Garage Faces Rear
- Has carport: Yes
Features
- Levels: Two
- Stories: 2
- Patio & porch: Patio, Deck, Screened
- Exterior features: Storage, Shop
- Fencing: Full,Wood
Lot
- Size: 0.49 Acres
- Dimensions: 190 x 140 x 190 x 140
- Features: Sloped, Level, Lawn Sprinkler
Details
- Parcel number: 43L2020002600
Construction
Type & style
- Home type: SingleFamily
- Architectural style: Ranch
- Property subtype: Single Family Residence
Materials
- Foundation: Slab/Crawl Combination
- Roof: Composition
Condition
- New construction: No
- Year built: 1947
Utilities & green energy
- Electric: Elec-Municipal (+Entergy)
- Gas: Gas-Natural
- Sewer: Public Sewer
- Water: Public
- Utilities for property: Natural Gas Connected
Community & HOA
Community
- Subdivision: SOUTH NORMANDY
HOA
- Has HOA: Yes
- HOA fee: $60 annually
Location
- Region: Little Rock
Financial & listing details
- Price per square foot: $172/sqft
- Tax assessed value: $481,645
- Annual tax amount: $7,417
- Date on market: 10/9/2026
- Listing terms: VA Loan,FHA,Conventional,Cash
- Road surface type: Paved
Estimated market value
Not available
Estimated sales range
Not available
Not available
Price history
| Date | Event | Price |
|---|---|---|
| 10/9/2026 | Listed for sale | $579,000+7.2%$172/sqft |
Source:  CARMLS #26040985 Report a problem CARMLS #26040985 Report a problem | ||
| 8/30/2023 | Sold | $540,000-3.6%$160/sqft |
Source: CARMLS #23019684 Report a problem | ||
| 8/16/2023 | Contingent | $560,000$166/sqft |
Source: CARMLS #23019684 Report a problem | ||
| 6/28/2023 | Listed for sale | $560,000+40%$166/sqft |
Source: CARMLS #23019684 Report a problem | ||
| 8/7/2018 | Sold | $400,000-4.5%$119/sqft |
Source: CARMLS #18018654 Report a problem | ||
| 6/19/2018 | Price change | $419,000-6.7%$124/sqft |
Source: Coldwell Banker RPM Group #18018654 Report a problem | ||
| 6/13/2018 | Listed for sale | $449,000+590.8%$133/sqft |
Source: CBRPM Midtown #18018654 Report a problem | ||
| 10/2/2015 | Sold | $65,000$19/sqft |
Source: Agent Provided Report a problem | ||
Public tax history
| Year | Property taxes | Tax assessment |
|---|---|---|
| 2025 | $6,743 | $96,329 |
| 2024 | $6,743 | $96,329 |
| 2023 | $6,743 | $96,329 |
| 2022 | $6,743 +6.7% | $96,329 +7.5% |
| 2021 | $6,320 +0.7% | $89,640 |
| 2020 | $6,275 | $89,640 |
| 2019 | $6,275 +257.5% | $89,640 |
| 2018 | $1,755 | $89,640 |
| 2017 | $1,755 | $89,640 +40.5% |
| 2016 | $1,755 -16.7% | $63,780 +112.1% |
| 2015 | $2,108 | $30,073 |
| 2014 | $2,108 | $30,073 |
| 2013 | $2,108 | $30,073 -52.8% |
| 2012 | -- | $63,780 -9.9% |
| 2011 | -- | $70,818 |
| 2010 | -- | $70,818 |
| 2009 | -- | $70,818 +3.8% |
| 2008 | -- | $68,243 |
| 2007 | -- | $68,243 +61.4% |
| 2005 | -- | $42,270 |
| 2004 | -- | $42,270 +40.5% |
| 2003 | -- | $30,076 |
| 2002 | -- | $30,076 |
| 2001 | -- | $30,076 |
Find assessor info on the county website
Monthly payment
Est. payment
Payment breakdown
Explore the cost of this home by adjusting the details. Changes won't be saved.Climate risks
Neighborhood: Midtown
Nearby schools
Schools provided by the listing agent
- Elementary: Forest Park
Source: CARMLS. This data may not be complete. We recommend contacting the local school district to confirm school assignments for this home.

Similar homes
- $619,5004 bd3 ba2.7k sqft1600 N Pierce St, Little Rock, AR 72207For Sale

 MLS ID #26038076, Cece McKay, Crye-Leike REALTORS Kanis Branch. CARMLS
 - $598,0003 bd3 ba1.7k sqft5419 Southwood Rd, Little Rock, AR 72205For Sale
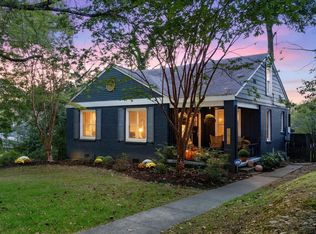 MLS ID #26041704, Catherine Langley, Janet Jones Company. CARMLS
 - $--4 bd3 ba3.1k sqft7500 Choctaw Rd, Little Rock, AR 72205Auction
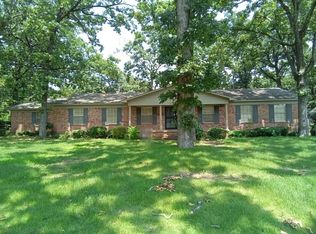 Auction.com 1
 - $650,0003 bd4 ba2.4k sqft4625 N Lookout Rd, Little Rock, AR 72205For Sale
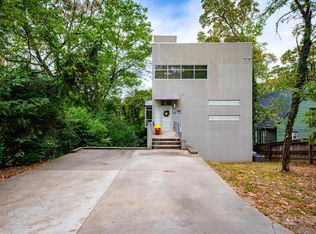 MLS ID #26042071, Janet Flegal, Charlotte John Company (Little Rock). CARMLS
 - $499,0003 bd3 ba2.3k sqft5119 Crestwood Dr, Little Rock, AR 72207For SaleMLS ID #26036078, Conley Golden, Janet Jones Company. CARMLS
- $575,0005 bd4 ba3.1k sqft910 N Spruce St, Little Rock, AR 72205For SaleMLS ID #26037042, Lynn Pangburn, CBRPM Group. CARMLS
- $549,9004 bd4 ba4.5k sqft3000 Reservoir Rd, Little Rock, AR 72227For SaleMLS ID #26040273, Amanda Dotson, REMAX Ultimate. CARMLS
- $345,0004 bd4 ba2.9k sqft6605 Pleasant Pl, Little Rock, AR 72205For SaleMLS ID #26041968, Valerie Moran, Crye-Leike REALTORS Kanis Branch. CARMLS
- $565,0004 bd3 ba3.2k sqft16 Robinwood Dr, Little Rock, AR 72227For SaleMLS ID #26034147, Kerry Ellison, Keller Williams Realty. CARMLS
- $599,0004 bd3 ba2.6k sqft117 Crystal Ct, Little Rock, AR 72205For SaleMLS ID #26040485, Conley Golden, Janet Jones Company. CARMLS
- $549,0004 bd2 ba2.5k sqft616 N Pine St, Little Rock, AR 72205For SaleMLS ID #26041097, Chris S McCants, Marshall Peters & Associates. CARMLS
- $688,0004 bd4 ba3.4k sqft2 Greathouse Bnd, Little Rock, AR 72207For SaleMLS ID #26028474, Jonathan Stone, Arkansas Land & Realty, Inc.. CARMLS
- $710,0004 bd3 ba2.8k sqft5808 Scenic Dr, Little Rock, AR 72207For SaleMLS ID #26036484, Tara J Helgestad, Lotus Realty. CARMLS
- $548,0005 bd4 ba2.9k sqft8 Bugle Ct, Little Rock, AR 72227For SaleMLS ID #26027049, Conley Golden, Janet Jones Company. CARMLS
- $472,5003 bd2 ba2.1k sqft2018 N Garfield St, Little Rock, AR 72207For SaleMLS ID #26029843, Judy Nelsen, Adkins & Associates Real Estate. CARMLS
- $429,8883 bd2 ba2.1k sqft2104 Brownwood Rd, Little Rock, AR 72207For SaleMLS ID #26020701, Chris Marsh, Capital Sotheby's International Realty. CARMLS
- $399,0005 bd4 ba2.8k sqft1308 Mellon Dr, Little Rock, AR 72207For SaleMLS ID #26038965, Amanda Galbraith, Arkansas Property Management & Real Estate. CARMLS
- $499,0003 bd3 ba1.7k sqft6000 Longwood Rd, Cammack Village, AR 72207For SaleMLS ID #26039148, Conley Golden, Janet Jones Company. CARMLS
- $420,0004 bd3 ba2.1k sqft200 Midland St, Little Rock, AR 72205For SaleMLS ID #26041630, John A Porter, The Property Group. CARMLS
