This all-brick, one-level home is a rare find in the Heights! Built in 1993, this home features a two-car garage and a convenient circle driveway. Inside, the spacious great room boasts vaulted ceilings and an open layout that flows seamlessly into the all-white kitchen. The kitchen offers a pantry, gas range, dishwasher, and refrigerator, which remains with the home. Just off the kitchen is a dining room with a charming bay window. The primary suite is privately located on one side of the home. The primary bath features built-in storage, double vanities, and a walk-in shower. Two additional guest bedrooms and a full hall bath are located on the opposite side of the home. The laundry space provides convenient access to the garage. Outside, enjoy the covered deck overlooking the flat, fully fenced backyard—perfect for relaxing or entertaining. A rare opportunity in the Heights with a functional one-level layout, spacious living areas, and a great backyard!
Active
$510,000
6000 Longwood Rd, Cammack Village, AR 72207
3beds
1,720sqft
Single Family Residence
Built in 1993
6,534 Square Feet Lot
$-- Zestimate®
$297/sqft
$-- HOA
What's special
Two-car garageFull hall bathDouble vanitiesTwo additional guest bedroomsWalk-in showerVaulted ceilingsConvenient circle driveway
- 2 days
- 294
- 20
Likely to sell faster than
Zillow last checked:
Listing updated:
Listed by:
Conley Golden 501-786-4550,
Janet Jones Company 501-224-3201
Source: CARMLS,MLS#: 26039148
Facts & features
Interior
Bedrooms & bathrooms
- Bedrooms: 3
- Bathrooms: 3
- Full bathrooms: 2
- 1/2 bathrooms: 1
Rooms
- Room types: Great Room
Dining room
- Features: Breakfast Bar, Eat-in Kitchen, Kitchen/Den, Separate Dining Room
Heating
- Natural Gas
Cooling
- Electric
Appliances
- Included: Built-In Range, Gas Range, Dishwasher, Disposal, Gas Water Heater
- Laundry: Washer Hookup, Electric Dryer Hookup
Features
- Walk-In Closet(s), Ceiling Fan(s), Walk-in Shower, Breakfast Bar, Pantry, Sheet Rock, Primary Bedroom Apart, 3 Bedrooms Same Level
- Flooring: Carpet, Tile, Wood
- Doors: Insulated Doors
- Windows: Window Treatments, Insulated Windows
- Has fireplace: Yes
- Fireplace features: Gas Starter, Woodburning-Site-Built
Interior area
- Total structure area: 1,720
- Total interior livable area: 1,720 sqft
Video & virtual tour
Property
Parking
- Total spaces: 2
- Parking features: Garage, Garage Faces Side, Two Car
- Has garage: Yes
Features
- Levels: One
- Stories: 1
- Patio & porch: Deck
- Fencing: Full
Lot
- Size: 6,534 Square Feet
- Features: Level, Corner Lot, Lawn Sprinkler
Details
- Parcel number: 43C0050101100
Construction
Type & style
- Home type: SingleFamily
- Architectural style: Traditional
- Property subtype: Single Family Residence
Materials
- Brick
- Foundation: Slab
- Roof: Shingle
Condition
- New construction: No
- Year built: 1993
Utilities & green energy
- Electric: Elec-Municipal (+Entergy)
- Gas: Gas-Natural
- Sewer: Public Sewer
- Water: Public
- Utilities for property: Natural Gas Connected
Green energy
- Energy efficient items: Doors
Community & HOA
Community
- Subdivision: MOUNTAIN HOME
HOA
- Has HOA: No
Location
- Region: Cammack Village
Financial & listing details
- Price per square foot: $297/sqft
- Tax assessed value: $261,995
- Annual tax amount: $3,369
- Date on market: 9/26/2026
- Listing terms: Cash,Conventional,FHA,VA Loan
- Road surface type: Paved
Estimated market value
Not available
Estimated sales range
Not available
Not available
Price history
| Date | Event | Price |
|---|---|---|
| 9/26/2026 | Listed for sale | $510,000-74.6%$297/sqft |
Source:  CARMLS #26039148 Report a problem CARMLS #26039148 Report a problem | ||
| 7/15/2015 | Sold | $2,005,000+671.2%$1,166/sqft |
Source: Agent Provided Report a problem | ||
| 5/8/2013 | Sold | $260,000+44.4%$151/sqft |
Source: Public Record Report a problem | ||
| 9/8/1999 | Sold | $180,000$105/sqft |
Source: Public Record Report a problem | ||
Public tax history
| Year | Property taxes | Tax assessment |
|---|---|---|
| 2025 | $2,792 -3.5% | $48,140 |
| 2024 | $2,892 +13.1% | $48,140 |
| 2023 | $2,558 -8.5% | $48,140 |
| 2022 | $2,796 | $48,140 |
| 2021 | $2,796 | $48,140 |
| 2020 | $2,796 | $48,140 |
| 2019 | $2,796 -0.9% | $48,140 |
| 2018 | $2,821 | $48,140 |
| 2017 | $2,821 | $48,140 -6.3% |
| 2016 | $2,821 -10.8% | $51,390 |
| 2015 | $3,160 +66.6% | $51,390 +66.6% |
| 2014 | $1,897 | $30,839 |
| 2013 | $1,897 | $30,839 -40% |
| 2012 | -- | $51,390 +27.8% |
| 2011 | -- | $40,201 |
| 2010 | -- | $40,201 |
| 2009 | -- | $40,201 +24.5% |
| 2008 | -- | $32,298 |
| 2007 | -- | $32,298 -24.6% |
| 2005 | -- | $42,860 |
| 2004 | -- | $42,860 +59.8% |
| 2003 | -- | $26,820 |
| 2002 | -- | $26,820 |
| 2001 | -- | $26,820 |
Find assessor info on the county website
Monthly payment
Est. payment
Payment breakdown
Explore the cost of this home by adjusting the details. Changes won't be saved.Climate risks
Neighborhood: 72207

- $---- bd-- ba-- sqft2911 N University Ave, Little Rock, AR 72207Off Market
- $375,5003 bd2 ba1.6k sqft6008 Longwood Rd, Cammack Village, AR 72207Off Market
- $166,000-- bd1 ba780 sqft2910 N University Ave, Cammack Village, AR 72207Off Market
- $220,4902 bd1 ba900 sqft2824 N University Ave, Little Rock, AR 72207Off Market
Similar homes
- $449,9003 bd2 ba1.8k sqft2909 Dalewood Rd, Little Rock, AR 72207For Sale

 MLS ID #26037945, Jojo Carter, Engel & Volkers. CARMLS
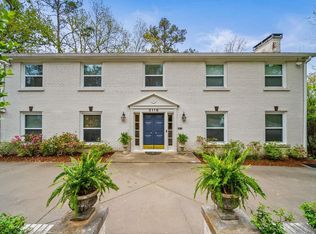
 - $519,0003 bd3 ba2.3k sqft5119 Crestwood Dr, Little Rock, AR 72207For Sale
 MLS ID #26036078, Conley Golden, Janet Jones Company. CARMLS
 - $485,0003 bd2 ba2.1k sqft2018 N Garfield St, Little Rock, AR 72207For Sale
 MLS ID #26029843, Judy Nelsen, Adkins & Associates Real Estate. CARMLS
 - $--3 bd2 ba1.6k sqft1021 Mellon St, Little Rock, AR 72207Auction
 ServiceLink Auction
 - $299,0004 bd2 ba1.6k sqft7305 L St, Little Rock, AR 72207For SaleMLS ID #26039160, Alicia McDonald, Adkins & Associates Real Estate. CARMLS
- $375,0003 bd2 ba1.9k sqft138 Ridge Rd, Little Rock, AR 72207For SaleMLS ID #26037769, Trey Clifton, Arkansas Land & Realty, Inc.. CARMLS
- $375,0003 bd2 ba1.8k sqft6619 Greenwood Rd, Cammack Village, AR 72207For SaleMLS ID #26029111, Jay M Calhoun, Signature Properties. CARMLS
- $499,0003 bd2 ba1.7k sqft707 N Van Buren St, Little Rock, AR 72205For SaleMLS ID #26036915, Kristen Hinson, The Property Group. CARMLS
- $399,0003 bd2 ba1.8k sqft1409 Pine Valley Rd, Little Rock, AR 72207For SaleMLS ID #26028621, John A Porter, The Property Group. CARMLS
- $494,0004 bd3 ba2.4k sqft906 N Polk St, Little Rock, AR 72205For SaleMLS ID #26037407, Jowaun D Wright, Charlotte John Company (Little Rock). CARMLS
- $495,0003 bd3 ba2.3k sqft4820 Crestwood Dr, Little Rock, AR 72207For SaleMLS ID #26005168, Todd Armstrong, Todd Armstrong Real Estate. CARMLS
- $370,0003 bd3 ba1.9k sqft6725 Kavanaugh Pl, Little Rock, AR 72207For SaleMLS ID #26036877, Andrew P Gresham, Keller Williams Realty. CARMLS
- $429,8883 bd2 ba2.1k sqft2104 Brownwood Rd, Little Rock, AR 72207For SaleMLS ID #26020701, Chris Marsh, Capital Sotheby's International Realty. CARMLS
- $279,9002 bd1 ba1.1k sqft6713 Longwood Rd, Cammack Village, AR 72207For SaleMLS ID #26038556, Elizabeth Griffin, Charlotte John Company (Little Rock). CARMLS
- $325,0003 bd2 ba1.3k sqft2624 Crouchwood Rd, Little Rock, AR 72207For SaleMLS ID #26037340, Shelli M Stine, Epic Real Estate. CARMLS
- $399,0002 bd2 ba2k sqft5117 Cantrell Rd, Little Rock, AR 72207For SaleMLS ID #26037161, Ryan Stephens, Engel & Volkers. CARMLS
- $294,5003 bd2 ba1.4k sqft1318 Pine Valley Rd, Little Rock, AR 72207For SaleMLS ID #26037103, Matty K Ross, Charlotte John Company (Little Rock). CARMLS
- $479,5003 bd4 ba2.1k sqft4611 N Lookout Rd, Little Rock, AR 72205For SaleMLS ID #26019429, Melissa Glidden, Arkansas Home Collective Realty. CARMLS
- $275,0003 bd2 ba1.4k sqft6723 Kenwood Rd, Cammack Village, AR 72207For SaleMLS ID #26028424, Jonathan Stone, Arkansas Land & Realty, Inc.. CARMLS
