Nestled in the sought-after Hillcrest neighborhood, this stunning contemporary home offers beautiful views of Allsopp Park and an exceptional blend of modern design and inviting outdoor living. A striking stucco exterior and architectural lighting throughout create a distinctive sense of style, while multiple outdoor living spaces provide the perfect setting for entertaining and relaxing. The main level features a beautifully appointed kitchen with marble countertops, a Sub-Zero refrigerator, a built-in china cabinet, a distinctive built-in dining area, a pantry with wine cooler, and a screened-in porch. The home offers three bedrooms and three full bathrooms, plus a main-level powder room. Two bedrooms are located on the second floor, while the third bedroom on the main level offers flexibility as a spacious primary suite or private in-law quarters. The rooftop terrace is a true highlight, providing additional living and entertaining space with a new pergola featuring retractable screens, a fire pit, raised horse-trough planters filled with vegetables and flowers, and a tranquil water feature.
Active
$650,000
4625 N Lookout Rd, Little Rock, AR 72205
3beds
2,452sqft
Single Family Residence
Built in 2006
10,454 Square Feet Lot
$638,500 Zestimate®
$265/sqft
$-- HOA
What's special
Tranquil water featureFire pitMultiple outdoor living spacesRooftop terraceStriking stucco exteriorMain-level powder roomThree bedrooms
- 8 hours
- 247
- 29
Zillow last checked:
Listing updated:
Listed by:
Janet Flegal 501-307-6860,
Charlotte John Company (Little Rock) 501-664-5646
Source: CARMLS,MLS#: 26042071
Facts & features
Interior
Bedrooms & bathrooms
- Bedrooms: 3
- Bathrooms: 4
- Full bathrooms: 3
- 1/2 bathrooms: 1
Rooms
- Room types: In-Law Quarters
Dining room
- Features: Eat-in Kitchen, Living/Dining Combo
Appliances
- Included: Built-In Range, Microwave, Gas Range, Dishwasher, Disposal, Refrigerator, Plumbed For Ice Maker, Washer, Dryer
- Laundry: Washer Hookup, Electric Dryer Hookup, Laundry Room
Features
- Walk-In Closet(s), Ceiling Fan(s), Sheet Rock, 2 Bedrooms Upper Level
- Flooring: Tile, Wood
- Doors: Insulated Doors
- Windows: Window Treatments, Insulated Windows
- Has fireplace: Yes
- Fireplace features: Other
Interior area
- Total structure area: 2,452
- Total interior livable area: 2,452 sqft
Property
Parking
- Total spaces: 2
- Parking features: Parking Pad, Two Car
Features
- Levels: Three Or More
- Stories: 3
- Patio & porch: Deck, Screened
Lot
- Size: 10,454 Square Feet
- Features: Sloped, Wooded, Subdivided, Sloped Down
Details
- Parcel number: 33L0460009100
Construction
Type & style
- Home type: SingleFamily
- Architectural style: Contemporary
- Property subtype: Single Family Residence
Materials
- Stucco
- Foundation: Slab
- Roof: Flat
Condition
- New construction: No
- Year built: 2006
Utilities & green energy
- Gas: Gas-Natural
- Sewer: Public Sewer
- Water: Public
- Utilities for property: Natural Gas Connected
Green energy
- Energy efficient items: Doors
Community & HOA
Community
- Features: Voluntary Fee, Fitness/Bike Trail
- Subdivision: Hill Crest
HOA
- Has HOA: No
Location
- Region: Little Rock
Financial & listing details
- Price per square foot: $265/sqft
- Tax assessed value: $568,955
- Annual tax amount: $6,783
- Date on market: 10/17/2026
- Road surface type: Paved
Estimated market value
$638,500
$607,000 - $670,000
$2,207/mo
Price history
| Date | Event | Price |
|---|---|---|
| 10/17/2026 | Listed for sale | $650,000+52.9%$265/sqft |
Source:  CARMLS #26042071 Report a problem CARMLS #26042071 Report a problem | ||
| 11/23/2009 | Sold | $425,000$173/sqft |
Source: Public Record Report a problem | ||
Public tax history
| Year | Property taxes | Tax assessment |
|---|---|---|
| 2025 | $7,365 -1.3% | $113,791 |
| 2024 | $7,465 +1.8% | $113,791 +2.6% |
| 2023 | $7,337 +4.3% | $110,880 +4.8% |
| 2022 | $7,034 +4.5% | $105,840 +5% |
| 2021 | $6,731 +0.8% | $100,800 |
| 2020 | $6,681 +2.3% | $100,800 |
| 2019 | $6,534 +4.4% | $100,800 |
| 2018 | $6,259 +5% | $100,800 |
| 2017 | $5,958 | $100,800 +1.4% |
| 2016 | $5,958 +3.2% | $99,450 +20.7% |
| 2015 | $5,776 +9.1% | $82,398 +9.1% |
| 2014 | $5,295 +4.8% | $75,538 +4.8% |
| 2013 | $5,055 | $72,108 -27.5% |
| 2012 | -- | $99,450 +44.8% |
| 2011 | -- | $68,678 |
| 2010 | -- | $68,678 |
| 2009 | -- | $68,678 +26.9% |
| 2008 | -- | $54,129 |
| 2007 | -- | $54,129 +673.3% |
| 2005 | -- | $7,000 |
| 2004 | -- | $7,000 +59.4% |
| 2003 | -- | $4,392 |
| 2002 | -- | $4,392 |
| 2001 | -- | $4,392 |
Find assessor info on the county website
Monthly payment
Est. payment
Payment breakdown
Explore the cost of this home by adjusting the details. Changes won't be saved.Climate risks
Neighborhood: Hillcrest
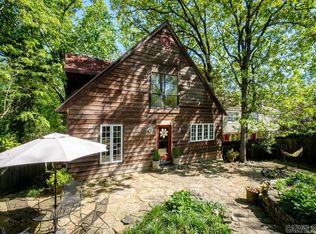

Similar homes
- $598,0003 bd3 ba1.7k sqft5419 Southwood Rd, Little Rock, AR 72205For Sale
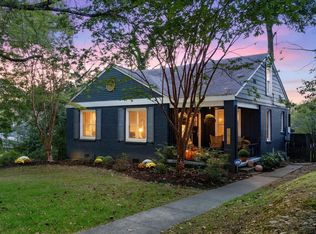
 MLS ID #26041704, Catherine Langley, Janet Jones Company. CARMLS
 - $465,0003 bd3 ba1.9k sqft109 Linwood Ct, Little Rock, AR 72205For Sale
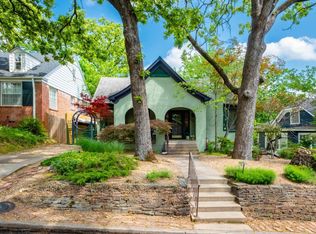 MLS ID #26041682, April M Findlay, Charlotte John Company (Little Rock). CARMLS
 - $599,0004 bd3 ba2.6k sqft117 Crystal Ct, Little Rock, AR 72205For Sale
 MLS ID #26040485, Conley Golden, Janet Jones Company. CARMLS
 - $575,0005 bd4 ba3.1k sqft910 N Spruce St, Little Rock, AR 72205For Sale
 MLS ID #26037042, Lynn Pangburn, CBRPM Group. CARMLS
 - $345,0004 bd4 ba2.9k sqft6605 Pleasant Pl, Little Rock, AR 72205For SaleMLS ID #26041968, Valerie Moran, Crye-Leike REALTORS Kanis Branch. CARMLS
- $549,0004 bd2 ba2.5k sqft616 N Pine St, Little Rock, AR 72205For SaleMLS ID #26041097, Chris S McCants, Marshall Peters & Associates. CARMLS
- $648,0004 bd3 ba3.2k sqft2920 Lee Ave, Little Rock, AR 72205For SaleMLS ID #26035178, John Selva, Engel & Volkers. CARMLS
- $399,5002 bd2 ba1.5k sqft1222 N Harrison St, Little Rock, AR 72205For SaleMLS ID #26041858, Sheryl W McKelvey, Charlotte John Company (Little Rock). CARMLS
- $375,0003 bd2 ba1.8k sqft510 N Martin St, Little Rock, AR 72205For SaleMLS ID #26041809, Courtney McNally, Arkansas Home Collective Realty. CARMLS
- $420,0004 bd3 ba2.1k sqft200 Midland St, Little Rock, AR 72205For SaleMLS ID #26041630, John A Porter, The Property Group. CARMLS
- $619,5004 bd3 ba2.7k sqft1600 N Pierce St, Little Rock, AR 72207For SaleMLS ID #26038076, Cece McKay, Crye-Leike REALTORS Kanis Branch. CARMLS
- $579,0004 bd4 ba3.3k sqft8 Lenon Dr, Little Rock, AR 72207For SaleMLS ID #26040985, Joanna E Fureigh, Janet Jones Company. CARMLS
- $494,0004 bd3 ba2.4k sqft906 N Polk St, Little Rock, AR 72205For SaleMLS ID #26037407, Jowaun D Wright, Charlotte John Company (Little Rock). CARMLS
- $499,0003 bd2 ba1.7k sqft707 N Van Buren St, Little Rock, AR 72205For SaleMLS ID #26036915, Kristen Hinson, The Property Group. CARMLS
- $499,0003 bd3 ba2.3k sqft5119 Crestwood Dr, Little Rock, AR 72207For SaleMLS ID #26036078, Conley Golden, Janet Jones Company. CARMLS
- $499,9003 bd3 ba2.5k sqft1220 Kavanaugh Blvd, Little Rock, AR 72205For SaleMLS ID #26035359, Amanda J Shue, Charlotte John Company (Little Rock). CARMLS
- $719,0003 bd2 ba1.8k sqft1920 N Jackson St, Little Rock, AR 72207For SaleMLS ID #26036234, Dawn Scott, Janet Jones Company. CARMLS
- $375,0003 bd3 ba2.8k sqft5510 B St, Little Rock, AR 72205For SaleMLS ID #26038741, Claire Brown, LPT Realty. CARMLS
- $688,0004 bd4 ba3.4k sqft2 Greathouse Bnd, Little Rock, AR 72207For SaleMLS ID #26028474, Jonathan Stone, Arkansas Land & Realty, Inc.. CARMLS
- $710,0004 bd3 ba2.8k sqft5808 Scenic Dr, Little Rock, AR 72207For SaleMLS ID #26036484, Tara J Helgestad, Lotus Realty. CARMLS
