Built by renowned builder Dick Taft, this exceptional home features a warm and inviting floor plan. Rich architectural details, soaring ceilings, extensive hardwood flooring, crown molding, and thoughtful accent lighting add elegance throughout. The impressive two-story foyer and beautiful oak staircase welcome you into a home filled with natural light. The spacious kitchen features granite countertops, updated stainless steel appliances, and a sun-filled breakfast nook opens to the fire-lit family room overlooking the private backyard. Formal living and dining rooms flank the front entrance. A convenient mid-level office provides the perfect work-from-home space, while the first-floor powder room, laundry/mudroom add everyday functionality. The upper level offers four generous bedrooms and 3 baths, including a beautifully renovated primary suite featuring a luxurious new soaking tub, double vanity, and seamless glass shower enclosure. A second bedroom enjoys its own 3/4 bath, while two additional bedrooms share a Jack-and-Jill bathroom. A third-floor bonus room provides flexible space for a playroom, media room, or studio. The finished lower level offers exceptional additional living space including a rec room with soaring ceilings, dedicated game area, workout space, and abundant storage space with direct access to the oversized two-car garage. Relax or entertain on the expanded back deck complete with a hot tub overlooking the spacious backyard. Important updates provide peace of mind including a new roof (2018), a new boiler and hot water tank (Nov. 2023). Located in the highly sought-after Lang Farm neighborhood, this home offers easy access to the bike path leading to The Essex Experience, where shopping, restaurants, entertainment, golf, and year-round community events are just minutes away.
Active under contract
Listed by: Coldwell Banker Hickok and Boardman • Deborah Hanley
$899,500
8 Lida Drive, Essex, VT 05452
4beds
4,020sqft
Single Family Residence
Built in 1997
0.49 Acres Lot
$-- Zestimate®
$224/sqft
$-- HOA
What's special
Fire-lit family roomExpanded back deckSun-filled breakfast nookSoaring ceilingsRich architectural detailsExtensive hardwood flooringCrown molding
- 30 days |
- 455 |
- 20 |
Zillow last checked:
Listing updated:
Listed by:
Deborah Hanley,
Coldwell Banker Hickok and Boardman Cell:802-343-3710
Source: PrimeMLS,MLS#: 5100038
Facts & features
Interior
Bedrooms & bathrooms
- Bedrooms: 4
- Bathrooms: 4
- Full bathrooms: 2
- 3/4 bathrooms: 1
- 1/2 bathrooms: 1
Heating
- Natural Gas, Baseboard, Hot Water, Zoned, Boiler
Cooling
- None
Appliances
- Included: Dishwasher, Dryer, Microwave, Refrigerator, Washer, Dual Fuel Stove
- Laundry: 1st Floor Laundry
Features
- Cathedral Ceiling(s), Ceiling Fan(s), Kitchen Island, Primary BR w/ BA, Natural Light, Soaking Tub, Indoor Storage, Vaulted Ceiling(s), Walk-In Closet(s)
- Flooring: Carpet, Hardwood, Tile
- Windows: Screens, Double Pane Windows
- Basement: Climate Controlled,Concrete Floor,Daylight,Full,Partially Finished,Interior Stairs,Storage Space,Basement Stairs,Interior Entry
- Has fireplace: Yes
- Fireplace features: Gas
Interior area
- Total structure area: 4,823
- Total interior livable area: 4,020 sqft
- Finished area above ground: 3,250
- Finished area below ground: 770
Property
Parking
- Total spaces: 2
- Parking features: Paved, Auto Open, Direct Entry, Driveway
- Garage spaces: 2
- Has uncovered spaces: Yes
Accessibility
- Accessibility features: 1st Floor 1/2 Bathroom, 1st Floor Hrd Surfce Flr, 1st Floor Low-Pile Carpet, 1st Floor Laundry
Features
- Levels: 3
- Stories: 3
- Patio & porch: Covered Porch
- Exterior features: Deck, Garden, Natural Shade
- Has spa: Yes
- Spa features: Heated
- On waterfront: Yes
- Frontage length: Road frontage: 100
Lot
- Size: 0.49 Acres
- Features: Curbing, Landscaped, Level, Subdivided, Trail/Near Trail, Walking Trails, Near Golf Course, Near Paths, Near Shopping, Neighborhood, Near School(s)
Details
- Parcel number: 20706713147
- Zoning description: Residential
- Other equipment: Radon Mitigation
Construction
Type & style
- Home type: SingleFamily
- Architectural style: Contemporary
- Property subtype: Single Family Residence
Materials
- Cedar Exterior, Clapboard Exterior
- Foundation: Concrete, Poured Concrete
- Roof: Architectural Shingle
Condition
- New construction: No
- Year built: 1997
Utilities & green energy
- Electric: Circuit Breakers
- Sewer: Public Sewer
- Utilities for property: Cable, Gas On-Site, Phone Available
Community & HOA
Community
- Security: Security, Carbon Monoxide Detector(s), HW/Batt Smoke Detector
- Subdivision: Lang Farm
HOA
- Has HOA: Yes
- Services included: HOA Fee
- Additional fee info: Fee: $80
Location
- Region: Essex Junction
Financial & listing details
- Price per square foot: $224/sqft
- Tax assessed value: $497,800
- Annual tax amount: $14,012
- Date on market: 7/15/2026
- Listing terms: Conventional
- Road surface type: Paved
Estimated market value
Not available
Estimated sales range
Not available
Not available
Price history
| Date | Event | Price |
|---|---|---|
| 7/15/2026 | Listed for sale | $899,500+87.8%$224/sqft |
Source:  PrimeMLS #5100038 Report a problem PrimeMLS #5100038 Report a problem | ||
| 8/1/2014 | Sold | $479,000-4.2%$119/sqft |
Source: Public Record Report a problem | ||
| 6/11/2014 | Price change | $499,900-3.7%$124/sqft |
Source: Lang McLaughry Real Estate #4356308 Report a problem | ||
| 5/18/2014 | Listed for sale | $519,000+64.8%$129/sqft |
Source: Lang McLaughry Real Estate #4356308 Report a problem | ||
| 7/18/1997 | Sold | $315,000+462.5%$78/sqft |
Source: Public Record Report a problem | ||
| 5/9/1994 | Sold | $56,000$14/sqft |
Source: Public Record Report a problem | ||
Public tax history
| Year | Property taxes | Tax assessment |
|---|---|---|
| 2024 | -- | $497,800 |
| 2023 | -- | $497,800 |
| 2022 | -- | $497,800 |
| 2021 | -- | $497,800 |
| 2020 | -- | $497,800 |
| 2019 | -- | $497,800 |
| 2018 | -- | $497,800 |
| 2017 | $10,384 | $497,800 |
| 2016 | -- | $497,800 +9900% |
| 2015 | $9,295 | $4,978 +0.2% |
| 2014 | $9,295 | $4,967 |
| 2013 | $9,295 | $4,967 -6.6% |
| 2012 | -- | $5,316 |
| 2011 | -- | $5,316 |
| 2010 | -- | $5,316 |
| 2009 | -- | $5,316 |
| 2008 | -- | $5,316 |
| 2007 | -- | $5,316 +78.2% |
| 2006 | -- | $2,984 |
Find assessor info on the county website
Monthly payment
Est. payment
Payment breakdown
Explore the cost of this home by adjusting the details. Changes won't be saved.Climate risks
Neighborhood: 05452
Nearby schools
GreatSchools rating
- 7/10Founders Memorial SchoolGrades: 3-5Distance: 1.2 mi
- 9/10Essex Middle SchoolGrades: 6-8Distance: 1 mi
- 10/10Essex High SchoolGrades: 9-12Distance: 1.5 mi
Schools provided by the listing agent
- Elementary: Essex Elementary School
- Middle: Essex Middle School
- High: Essex High
- District: Essex School District
Source: PrimeMLS. This data may not be complete. We recommend contacting the local school district to confirm school assignments for this home.
- $682,9002 bd2 ba2.4k sqft6 Lida Dr, Essex Jct, VT 05452Off Market
- $837,7004 bd2 ba3.1k sqft10 Lida Dr, Essex Jct, VT 05452Off Market
- $692,3003 bd3 ba2.6k sqft4 Lida Dr, Essex Jct, VT 05452Off Market
- $798,4004 bd2 ba2.7k sqft12 Lida Dr, Essex, VT 05452Off Market
- $749,7004 bd2 ba2.4k sqft7 Hagan Dr, Essex Jct, VT 05452Off Market
- $875,0005 bd3 ba3.9k sqft7 Lida Dr, Essex Jct, VT 05452Off Market
- $845,0004 bd3 ba3.5k sqft9 Hagan Dr, Essex, VT 05452Sold
- $808,3004 bd2 ba2.8k sqft9 Lida Dr, Essex Jct, VT 05452Off Market
A local agent can set up tours, give advice and negotiate with sellers.
A local lender can help you make sure your offer is ready when you are.
Similar homes
- $879,0004 bd4 ba4.6k sqft61 Sydney Drive, Essex, VT 05452Active
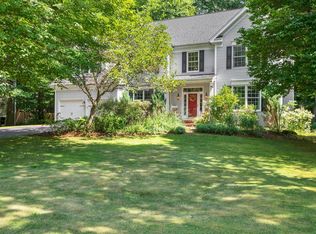 MLS ID #5104231, Sean Farrell. PrimeMLS
 - $826,0004 bd3 ba3.2k sqft20 Hagan Drive, Essex, VT 05452Active
 MLS ID #5101175, Nicole Broderick. PrimeMLS
 - $896,0003 bd3 ba3.5k sqft4 Sleepy Hollow Road, Essex, VT 05452Active
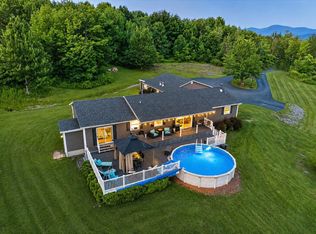 MLS ID #5099266, Lipkin Audette Team. PrimeMLS
 - $739,0003 bd3 ba4.2k sqft8 Douglas Road, Essex, VT 05452Active
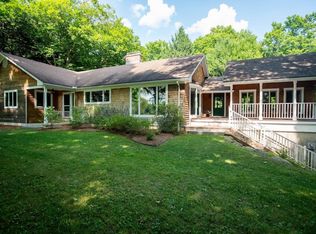 MLS ID #5103469, Linda W St. Amour. PrimeMLS
 - $945,0004 bd5 ba4.1k sqft109 Coyote Lane, Williston, VT 05495ActiveMLS ID #5103280, Elise Polli. PrimeMLS
- $899,5003 bd4 ba3.1k sqft2260 South Road, Williston, VT 05495ActiveMLS ID #5104845, Jeff Amato. PrimeMLS
- $730,0004 bd4 ba3.8k sqft22 Redwood Terrace, Essex Junction, VT 05452ActiveMLS ID #5097928, Kassian R Prior. PrimeMLS
- $559,0004 bd3 ba2.3k sqft157 River Road, Essex, VT 05452ActiveMLS ID #5104043, David Raphael. PrimeMLS
- $869,0003 bd2 ba3.5k sqft60 Lyman Drive, Williston, VT 05495ActiveMLS ID #5104149, The Hammond Team. PrimeMLS
- $935,0004 bd3 ba3k sqft900 Ledgewood Drive, Williston, VT 05495ActiveMLS ID #5102016, Nick Riina. PrimeMLS
- $859,0003 bd4 ba3k sqft579 Christmas Lane, Williston, VT 05495ActiveMLS ID #5104411, Thomas Senning. PrimeMLS
- $549,9003 bd3 ba2.7k sqft7 Forest Road, Essex, VT 05452ActiveMLS ID #5103966, Lipkin Audette Team. PrimeMLS
- $839,9004 bd3 ba3.5k sqft56 Barrett Lane, Williston, VT 05495ActiveMLS ID #5098310, Mikail Stein. PrimeMLS
- $1,100,0004 bd4 ba3.6k sqft29 Maple Street, Essex Junction, VT 05452ActiveMLS ID #5070812, Michele Lewis. PrimeMLS
- $825,0004 bd3 ba2.4k sqft194 Harte Circle, Williston, VT 05495ActiveMLS ID #5103652, The Nancy Jenkins Team. PrimeMLS
- $754,6004 bd3 ba2.3k sqft78 Foothills Drive, Jericho, VT 05465ActiveMLS ID #5104255, Lipkin Audette Team. PrimeMLS
- $675,0004 bd2 ba2.2k sqft6 Church Street, Essex Junction, VT 05452ActiveMLS ID #5094432, Robert Foley. PrimeMLS
- $819,9004 bd3 ba2.6k sqft278 Brennan Woods Drive, Williston, VT 05495ActiveMLS ID #5100316, Jason Lefebvre. PrimeMLS
- $839,0004 bd3 ba3.5k sqft480 Wildflower Circle, Williston, VT 05495ActiveMLS ID #5089625, Michael Brodeur. PrimeMLS
- $825,0004 bd3 ba3.7k sqft49 Shady Lane, Williston, VT 05495ActiveMLS ID #5098730, Elise Polli. PrimeMLS
