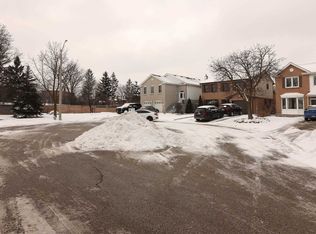
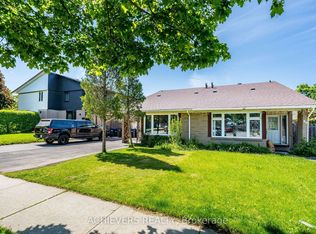
Pristine and updated five-level backsplit home in L Section. Professionally renovated eat-in kitchen with quartz counter tops and stainless steel appliances. Two professionally renovated bathrooms with quartz countertops (heated floor in upstairs bathroom). Spacious family room with walkout to deck and large fenced private back yard. Three good-sized bedrooms. Many upgrades over the years: Air conditioner replaced in 2025; Gas fireplace insert 2022; Dishwasher 2018; Washer and dryer 2017; Upper-level carpet replaced 2012; Roof 2012; Siding, soffit, facia, eavestroughs redone in 2009. Complete kitchen and bathroom renovation 2012. Landscaped front and backyard. Conveniently located near public transit, shopping mall, grocery stores, recreation centres and restaurants. Easy access to highway 410, 407 and 403. Walking distance to schools and parks. You've been waiting, don't miss this opportunity.
For sale
C$699,000
8 Lindridge Ave, Brampton, ON L6S 3W9
3beds
2baths
Townhouse
Built in ----
3,007 Square Feet Lot
$-- Zestimate®
C$--/sqft
C$-- HOA
What's special
Professionally renovated eat-in kitchenQuartz countertopsStainless steel appliancesTwo professionally renovated bathroomsThree good-sized bedroomsLandscaped front and backyard
- 32 days |
- 25 |
- 1 |
Zillow last checked:
Listing updated:
Listed by:
iCloud Realty Ltd.
Source: TRREB,MLS®#: W13245698 Originating MLS®#: Toronto Regional Real Estate Board
Originating MLS®#: Toronto Regional Real Estate BoardFacts & features
Interior
Bedrooms & bathrooms
- Bedrooms: 3
- Bathrooms: 2
Primary bedroom
- Description: Primary Bedroom
- Level: Upper
- Area: 15.98 Square Meters
- Area source: Other
- Dimensions: 4.50 x 3.55
Bedroom 2
- Description: Bedroom 2
- Level: Upper
- Area: 12.51 Square Meters
- Area source: Other
- Dimensions: 4.55 x 2.75
Bedroom 3
- Description: Bedroom 3
- Level: Upper
- Area: 8.96 Square Meters
- Area source: Other
- Dimensions: 3.20 x 2.80
Dining room
- Description: Dining Room
- Level: Main
- Area: 10.26 Square Meters
- Area source: Other
- Dimensions: 2.85 x 3.60
Family room
- Description: Family Room
- Level: Lower
- Area: 17.14 Square Meters
- Area source: Other
- Dimensions: 4.15 x 4.13
Kitchen
- Description: Kitchen
- Level: Main
- Area: 12.12 Square Meters
- Area source: Other
- Dimensions: 5.05 x 2.40
Living room
- Description: Living Room
- Level: In Between
- Area: 21.34 Square Meters
- Area source: Other
- Dimensions: 4.58 x 4.66
Heating
- Forced Air, Gas
Cooling
- Central Air
Features
- Central Vacuum
- Basement: Unfinished
- Has fireplace: Yes
- Fireplace features: Natural Gas
Interior area
- Living area range: 1100-1500 null
Video & virtual tour
Property
Parking
- Total spaces: 3
- Parking features: Private Double, Garage Door Opener
- Has attached garage: Yes
Features
- Patio & porch: Deck, Porch
- Exterior features: Landscaped
- Pool features: None
Lot
- Size: 3,007 Square Feet
- Features: Irregular Lot, Park, Public Transit, Rec./Commun.Centre, School, Fenced Yard
Details
- Parcel number: 141490079
Construction
Type & style
- Home type: SingleFamily
- Property subtype: Townhouse
Materials
- Brick, Vinyl Siding
- Foundation: Concrete
- Roof: Asphalt Shingle
Utilities & green energy
- Sewer: Sewer
Community & HOA
Location
- Region: Brampton
Financial & listing details
- Annual tax amount: C$4,899
- Date on market: 6/5/2026
iCloud Realty Ltd.
iCloud Realty Ltd.
By pressing Contact Agent, you agree that the real estate professional identified above may call/text you about your search, which may involve use of automated means and pre-recorded/artificial voices. You don't need to consent as a condition of buying any property, goods, or services. Message/data rates may apply. You also agree to our Terms of Use. Zillow does not endorse any real estate professionals. We may share information about your recent and future site activity with your agent to help them understand what you're looking for in a home.
Price history
Price history is unavailable.
Public tax history
Tax history is unavailable.
Climate risks
Neighborhood: Westgate
Nearby schools
GreatSchools rating
No schools nearby
We couldn't find any schools near this home.




- Ontario
- Peel Regional Municipality
- Brampton
- L6S 3W9
- Westgate
- 8 Lindridge Ave
Nearby cities
Nearby neighborhoods
Nearby zip codes
Other Brampton Topics
