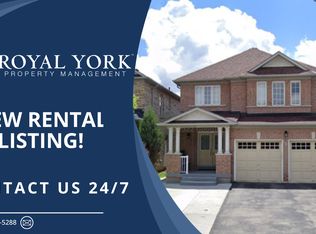
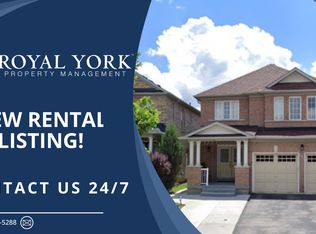
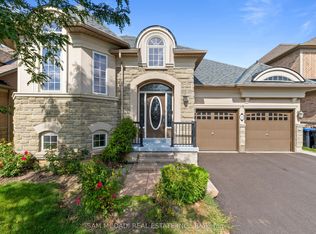
Welcome to your dream home in the heart of Gore Rd & Castlemore! This beautifully maintained 3-bedroom, 1,700 sq. ft. home offers the perfect blend of style, comfort, and functionality. Freshly painted with Sherwin-Williams paint, it features hardwood floors throughout, 9-ft ceilings, a spacious great room with gas fireplace, formal dining room, and a stunning eat-in kitchen with quartz waterfall countertops, backsplash, and stainless steel appliances.The finished basement with a separate entrance offers excellent versatility, featuring a second kitchen and laundry area-ideal for extended family or additional living space. Enjoy added peace of mind with a new roof (2023), furnace (2024), asphalt driveway (2023), tankless hot water system, Upgraded panel(200 AMP)Kinetico whole-home water filtration with drinking water station, and EV charging outlet. Step outside to a private backyard oasis with no rear neighbours, an extra-deep fully fenced lot, approximately 400 sq. ft. of interlocking, deck, and gazebo-perfect for entertaining or relaxing. Conveniently located minutes from major highways, schools, shopping, parks, and amenities. A true pride-of-ownership home in a highly desirable neighbourhood-don't miss it!
For sale
C$949,900
8 Lynngrove Way, Brampton, ON L6P 2N5
4beds
4baths
Single Family Residence
Built in ----
3,980 Square Feet Lot
$-- Zestimate®
C$--/sqft
C$-- HOA
What's special
Hardwood floors throughoutFormal dining roomStainless steel appliancesExtra-deep fully fenced lot
- 3 hours
- 0
- 0
Zillow last checked:
Listing updated:
Listed by:
RE/MAX EXCELLENCE REAL ESTATE
Source: TRREB,MLS®#: W13743794 Originating MLS®#: Toronto Regional Real Estate Board
Originating MLS®#: Toronto Regional Real Estate BoardFacts & features
Interior
Bedrooms & bathrooms
- Bedrooms: 4
- Bathrooms: 4
Primary bedroom
- Description: Primary Bedroom
- Level: Second
- Area: 24.95 Square Meters
- Area source: Other
- Dimensions: 5.46 x 4.57
Bedroom 2
- Description: Bedroom 2
- Level: Second
- Area: 10.18 Square Meters
- Area source: Other
- Dimensions: 3.35 x 3.04
Bedroom 3
- Description: Bedroom 3
- Level: Second
- Area: 9.88 Square Meters
- Area source: Other
- Dimensions: 3.25 x 3.04
Breakfast
- Description: Breakfast
- Level: Main
- Area: 6.29 Square Meters
- Area source: Other
- Dimensions: 2.59 x 2.43
Dining room
- Description: Dining Room
- Level: Main
- Area: 12.87 Square Meters
- Area source: Other
- Dimensions: 3.25 x 3.96
Great room
- Description: Great Room
- Level: Main
- Area: 15.31 Square Meters
- Area source: Other
- Dimensions: 3.35 x 4.57
Kitchen
- Description: Kitchen
- Level: Main
- Area: 5.9 Square Meters
- Area source: Other
- Dimensions: 2.43 x 2.43
Heating
- Forced Air, Gas
Cooling
- Central Air
Appliances
- Included: Water Heater Owned
Features
- Central Vacuum, ERV/HRV, In-Law Capability
- Flooring: Carpet Free
- Basement: Finished,Separate Entrance
- Has fireplace: Yes
Interior area
- Living area range: 1500-2000 null
Property
Parking
- Total spaces: 6
- Parking features: Private Double, Garage Door Opener
- Has attached garage: Yes
Features
- Stories: 2
- Pool features: None
- Waterfront features: None
Lot
- Size: 3,980 Square Feet
- Features: Fenced Yard, School, Electric Car Charger, Public Transit
Details
- Additional structures: Garden Shed
- Parcel number: 142113131
Construction
Type & style
- Home type: SingleFamily
- Property subtype: Single Family Residence
Materials
- Brick
- Foundation: Unknown
- Roof: Shingle
Utilities & green energy
- Sewer: Sewer
Community & HOA
Location
- Region: Brampton
Financial & listing details
- Annual tax amount: C$7,507
- Date on market: 9/4/2026
Price history
Price history is unavailable.
Public tax history
Tax history is unavailable.
Climate risks
Neighborhood: Bram East
Nearby schools
GreatSchools rating
No schools nearby
We couldn't find any schools near this home.


Similar homes
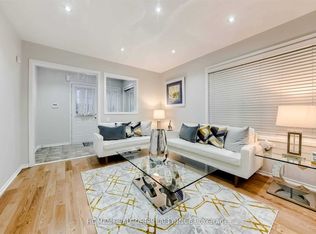
- C$899,9004 bd3 ba-- sqft24 Oklahoma Dr, Brampton, ON L6P 3J7For Sale
 MLS ID #W13742372, HOMELIFE/FUTURE REALTY INC.. TRREB
 - C$879,9994 bd4 ba-- sqft43 Caranci Cres, Brampton, ON L6P 1H3For Sale
 MLS ID #W13730446, HOMELIFE/MIRACLE REALTY LTD. TRREB
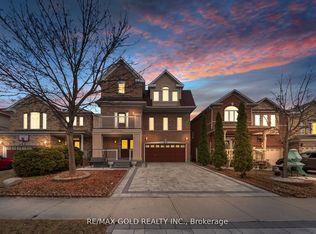
 - C$1,049,9995 bd5 ba-- sqft23 Pathmaster Rd, Brampton, ON L6P 2G8For Sale
 MLS ID #W13718300, RE/MAX GOLD REALTY INC.. TRREB
 - C$899,0004 bd3 ba-- sqft15 Eaglesprings Cres, Brampton, ON L6P 2V8For Sale
 MLS ID #W13718574, SAM MCDADI REAL ESTATE INC.. TRREB
