Welcome to 118 Turquoise Cres, a beautifully maintained detached 4-bedroom home in a prime Brampton location near Gore Rd & Cottrelle Blvd. Featuring a bright, spacious and functional layout with a recently renovated kitchen showcasing quartz countertops and modern appliances. The main floor powder room has been thoughtfully converted into a full washroom, adding convenience and functionality for the family. Enjoy your morning coffee on the private balcony sitting area, conveniently accessible from the primary bedroom and offering plenty of natural sunlight. The home also features a 3-bedroom legal basement with long-term tenants, providing an excellent opportunity for additional rental income. Recent upgrades include fresh paint, concrete work and pot lights (2023), along with a 2022 furnace. An excellent opportunity for families and investors, combining a desirable location, modern upgrades, functional living space and strong income potential.
For sale
C$1,399,996
118 Turquoise Cres, Brampton, ON L6P 2R3
7beds
5baths
Single Family Residence
Built in ----
4,005 Square Feet Lot
$-- Zestimate®
C$--/sqft
C$-- HOA
What's special
Recently renovated kitchenQuartz countertopsModern appliancesPrivate balcony sitting areaPlenty of natural sunlightFresh paintPot lights
- 1 day
- 12
- 0
Zillow last checked:
Listing updated:
Listed by:
EXECUTIVE REAL ESTATE SERVICES LTD.
Source: TRREB,MLS®#: W13735776 Originating MLS®#: Toronto Regional Real Estate Board
Originating MLS®#: Toronto Regional Real Estate BoardFacts & features
Interior
Bedrooms & bathrooms
- Bedrooms: 7
- Bathrooms: 5
Bedroom
- Level: Second
- Dimensions: 5.18 x 3.66
Bedroom 2
- Level: Second
- Dimensions: 3.35 x 3.05
Bedroom 3
- Level: Second
- Dimensions: 3.35 x 2.9
Bedroom 4
- Level: Second
- Dimensions: 3.51 x 3.05
Family room
- Level: Main
- Dimensions: 3.81 x 3.66
Kitchen
- Level: Main
- Dimensions: 5.33 x 2.74
Living room
- Level: Main
- Dimensions: 6.4 x 3.66
Heating
- Forced Air, Electric
Cooling
- Central Air
Features
- Flooring: Carpet Free
- Basement: Finished,Separate Entrance
- Has fireplace: No
Interior area
- Living area range: 2000-2500 null
Property
Parking
- Total spaces: 6
- Parking features: Available
- Has garage: Yes
Features
- Stories: 2
- Pool features: None
- Waterfront features: None
Lot
- Size: 4,005 Square Feet
Details
- Parcel number: 143680677
Construction
Type & style
- Home type: SingleFamily
- Property subtype: Single Family Residence
Materials
- Brick
- Foundation: Unknown
- Roof: Asphalt Shingle
Utilities & green energy
- Sewer: Sewer
Community & HOA
Location
- Region: Brampton
Financial & listing details
- Annual tax amount: C$8,400
- Date on market: 9/2/2026
Price history
Price history is unavailable.
Public tax history
Tax history is unavailable.
Climate risks
Neighborhood: Bram East
Nearby schools
GreatSchools rating
No schools nearby
We couldn't find any schools near this home.
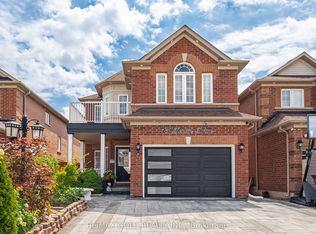


Similar homes
- C$1,199,9997 bd6 ba-- sqft8 River Heights Dr, Brampton, ON L6P 2M9For Sale
 MLS ID #W13740166, CENTURY 21 PRESIDENT REALTY INC.. TRREB
 - C$1,289,0006 bd4 ba-- sqft37 Denim Dr, Brampton, ON L6P 2R3For Sale
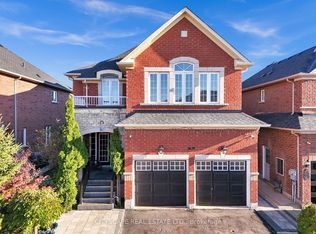 MLS ID #W13669108, CITYSCAPE REAL ESTATE LTD.. TRREB
 - C$1,399,9006 bd5 ba-- sqft58 Brunetta Way, Brampton, ON L6P 1M9For Sale
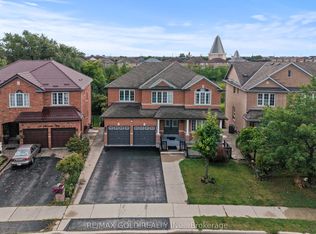 MLS ID #W13706938, RE/MAX GOLD REALTY INC.. TRREB
 - C$1,399,9996 bd5 ba-- sqft19 Eaglesprings Cres, Brampton, ON L6P 2V8For Sale
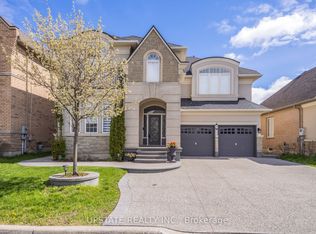 MLS ID #W13696480, UPSTATE REALTY INC.. TRREB
