Welcome home to this beautifully renovated 2010 custom-built property! Ready for you to move right in, this 3-bedroom, 2-bathroom home features fresh paint and new flooring throughout, updated lighting, a brand-new sliding glass door, and new deck boards, bathroom faucets plus so much more.Designed with a desirable split floor plan, the home offers an open-concept kitchen, dining, and living area that is perfect for everyday living and entertaining. The private primary suite boasts a walk-through closet with wooden built-ins and an ensuite bath complete with a large garden tub, a separate shower, and a private water closet.Step outside onto your new deck to enjoy a fully fenced backyard, shaded by mature trees for ultimate privacy and kept with a full sprinkler system.Situated in Kershaw County, you will enjoy lower taxes and award-winning schools, all while staying incredibly convenient to Columbia, Fort Jackson, McEntire ANG, Shaw AFB, and I-20. All with NO HOA! Your move-in-ready oasis awaits! Disclaimer: CMLS has not reviewed and, therefore, does not endorse vendors who may appear in listings.
For sale
$289,900
8 Manzanita Ct, Elgin, SC 29045
3beds
1,571sqft
Single Family Residence
Built in 2010
0.39 Acres Lot
$288,300 Zestimate®
$185/sqft
$-- HOA
What's special
Updated lightingBrand-new sliding glass doorDesirable split floor planNew deck boardsPrivate primary suiteFull sprinkler systemFully fenced backyard
- 61 days
- 386
- 23
Zillow last checked:
Listing updated:
Listed by:
Cathe C Epps,
Compas Realty, LLC
Source: Consolidated MLS,MLS#: 638797
Facts & features
Interior
Bedrooms & bathrooms
- Bedrooms: 3
- Bathrooms: 2
- Full bathrooms: 2
- Main level bathrooms: 2
Primary bedroom
- Features: Double Vanity, Tub-Garden, Bath-Private, Separate Shower, Walk-In Closet(s), Built-in Features, Ceiling Fan(s), Separate Water Closet
- Level: Main
Bedroom 2
- Features: Bath-Shared, Tub-Shower, Ceiling Fan(s), Closet-Private
- Level: Main
Bedroom 3
- Features: Bath-Shared, Tub-Shower, Ceiling Fan(s), Closet-Private
- Level: Main
Kitchen
- Features: Eat-in Kitchen, Pantry, Cabinets-Stained, Backsplash-Tiled
- Level: Main
Living room
- Features: Ceilings-Cathedral, Fireplace, Ceiling Fan
- Level: Main
Heating
- Electric, Heat Pump 1st Lvl
Cooling
- Heat Pump 1st Lvl
Appliances
- Included: Free-Standing Range, Smooth Surface, Dishwasher, Disposal, Dryer, Washer, Microwave Above Stove, Electric Water Heater
- Laundry: Laundry Closet, Electric, Heated Space, Main Level
Features
- Ceiling Fan(s)
- Flooring: Luxury Vinyl
- Basement: Crawl Space
- Attic: Storage,Pull Down Stairs
- Number of fireplaces: 1
- Fireplace features: Gas Log-Propane
Interior area
- Total structure area: 1,571
- Total interior livable area: 1,571 sqft
Property
Parking
- Total spaces: 2
- Parking features: Garage Door Opener
- Attached garage spaces: 2
Features
- Stories: 1
- Patio & porch: Deck
- Fencing: Rear Only Wood
Lot
- Size: 0.39 Acres
- Features: Cul-De-Sac, Sprinkler
Details
- Parcel number: 3590204041SEQ
Construction
Type & style
- Home type: SingleFamily
- Architectural style: Traditional
- Property subtype: Single Family Residence
Materials
- Brick-Partial-AbvFound, Vinyl
Condition
- New construction: No
- Year built: 2010
Utilities & green energy
- Sewer: Public Sewer
- Water: Public
- Utilities for property: Electricity Connected
Community & HOA
Community
- Security: Smoke Detector(s)
- Subdivision: HEATH POND
HOA
- Has HOA: No
Location
- Region: Elgin
Financial & listing details
- Price per square foot: $185/sqft
- Tax assessed value: $170,500
- Annual tax amount: $1,173
- Date on market: 7/16/2026
- Listing agreement: Exclusive Right To Sell
- Road surface type: Paved
Estimated market value
$288,300
$274,000 - $303,000
$1,908/mo
Price history
| Date | Event | Price |
|---|---|---|
| 7/16/2026 | Listed for sale | $289,900+866.3%$185/sqft |
Source:  Consolidated MLS #638797 Report a problem Consolidated MLS #638797 Report a problem | ||
| 12/21/2009 | Sold | $30,000$19/sqft |
Source: Public Record Report a problem | ||
Public tax history
| Year | Property taxes | Tax assessment |
|---|---|---|
| 2025 | $1,173 +6.2% | $170,500 |
| 2024 | $1,105 -0.6% | $170,500 |
| 2023 | $1,112 +4.1% | $170,500 |
| 2022 | $1,068 +3.9% | $170,500 |
| 2021 | $1,027 +15% | $170,500 |
| 2020 | $893 -3.3% | $170,500 +16.1% |
| 2019 | $924 +7.2% | $146,900 |
| 2018 | $862 | $146,900 |
| 2017 | -- | $146,900 +0.3% |
| 2016 | $781 | $146,400 |
| 2015 | $781 | $146,400 +2400% |
| 2014 | $781 | $5,856 |
| 2013 | -- | $5,856 +0% |
| 2011 | -- | $5,855 +2.4% |
| 2010 | -- | $5,720 +6255.6% |
| 2009 | -- | $90 |
| 2008 | $26 -91.8% | $90 -92.7% |
| 2007 | $313 | $1,240 |
Find assessor info on the county website
Monthly payment
Est. payment
Payment breakdown
Explore the cost of this home by adjusting the details. Changes won't be saved.Climate risks
Neighborhood: 29045
Nearby schools
Schools provided by the listing agent
- Elementary: Dobys Mill
- Middle: Leslie M Stover
- High: Lugoff-Elgin
- District: Kershaw County
Source: Consolidated MLS. This data may not be complete. We recommend contacting the local school district to confirm school assignments for this home.
Similar homes
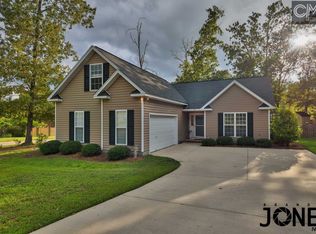
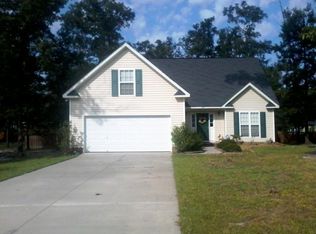
- $294,5004 bd2 ba1.7k sqft2115 Heath Pond Rd, Elgin, SC 29045For Sale
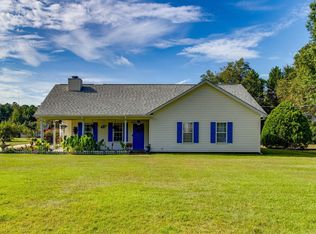 MLS ID #642933, Nikie Roulston. Consolidated MLS
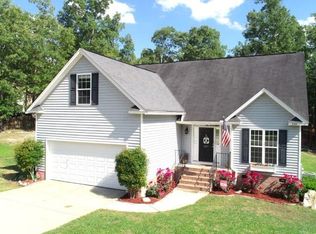
 - $285,0003 bd2 ba2.2k sqft105 Sorrel Tree Ln, Elgin, SC 29045For Sale
 MLS ID #640768, Thomas Shoupe. Consolidated MLS
 - $--4 bd2 ba1.8k sqft23 Sugar Maple Ct, Elgin, SC 29045Auction
 ServiceLink Auction
 - $246,7774 bd2 ba1.5k sqft1016 Donna Dr, Elgin, SC 29045For Sale
 MLS ID #643056, Brenda Whaley. Consolidated MLS
