Discover your dream home at 8 Marley Neck Road in Glen Burnie, MD! This beautifully remodeled residence offers 4 spacious bedrooms and 2 modern bathrooms, perfectly complemented by a beautiful and efficient galley kitchen. Enjoy true indoor-outdoor living with a spacious backyard and a deck, ideal for entertaining or relaxation. Experience peace of mind with recent interior and exterior remodels, ensuring a fresh and move-in ready experience. Furthermore, this property embraces sustainability with solar panels, offering significant energy savings. Location is key, and this home delivers! It boasts excellent commuter access, being conveniently close to Route 97 and just a short distance from BWI Airport. Don't miss the opportunity to own this blend of modern comfort, prime location, and energy efficiency.
Under contract
$399,900
8 Marley Neck Rd, Glen Burnie, MD 21060
4beds
1,068sqft
Single Family Residence
Built in 1960
5,160 Square Feet Lot
$395,200 Zestimate®
$374/sqft
$-- HOA
What's special
- 302 days |
- 24 |
- 4 |
Zillow last checked:
Listing updated:
Listed by:
Aryanna Carrera Dabrowski 410-693-1107,
Berkshire Hathaway HomeServices PenFed Realty 410-266-0600
Source: Bright MLS,MLS#: MDAA2128672
Facts & features
Interior
Bedrooms & bathrooms
- Bedrooms: 4
- Bathrooms: 2
- Full bathrooms: 2
- Main level bathrooms: 1
- Main level bedrooms: 2
Rooms
- Room types: Bedroom 2, Bedroom 1, Bathroom 1
Bedroom 1
- Level: Main
Bedroom 1
- Level: Lower
Bedroom 2
- Level: Main
Bedroom 2
- Level: Lower
Bathroom 1
- Level: Main
Bathroom 1
- Level: Lower
Heating
- Central, Natural Gas
Cooling
- Other, Electric
Appliances
- Included: Microwave, Dishwasher, Disposal, Dryer, Exhaust Fan, Oven/Range - Gas, Refrigerator, Cooktop, Washer, Gas Water Heater
- Laundry: In Basement, Lower Level, Washer In Unit, Dryer In Unit
Features
- Attic, Bathroom - Tub Shower, Combination Kitchen/Living, Family Room Off Kitchen, Kitchen - Galley, Recessed Lighting, Upgraded Countertops
- Basement: Finished
- Has fireplace: No
Interior area
- Total structure area: 1,068
- Total interior livable area: 1,068 sqft
- Finished area above ground: 768
- Finished area below ground: 300
Property
Parking
- Total spaces: 1
- Parking features: Driveway
- Uncovered spaces: 1
Accessibility
- Accessibility features: None
Features
- Levels: Two
- Stories: 2
- Patio & porch: Deck
- Pool features: None
- Fencing: Wood
Lot
- Size: 5,160 Square Feet
Details
- Additional structures: Above Grade, Below Grade
- Parcel number: 020353501797300
- Zoning: R5
- Special conditions: Standard
Construction
Type & style
- Home type: SingleFamily
- Architectural style: Ranch/Rambler
- Property subtype: Single Family Residence
Materials
- Asphalt
- Foundation: Slab
- Roof: Asphalt
Condition
- Excellent
- New construction: No
- Year built: 1960
- Major remodel year: 2025
Utilities & green energy
- Electric: Other
- Sewer: Public Sewer
- Water: Public
- Utilities for property: Cable Connected, Natural Gas Available, Fiber Optic
Green energy
- Energy generation: PV Solar Array(s) Leased
Community & HOA
Community
- Subdivision: Marley Heights
HOA
- Has HOA: No
Location
- Region: Glen Burnie
Financial & listing details
- Price per square foot: $374/sqft
- Tax assessed value: $200,800
- Annual tax amount: $2,406
- Date on market: 10/18/2025
- Listing agreement: Exclusive Right To Sell
- Inclusions: All Appliances: Refridgerator, Stove, Microwave, Dishwasher, Washer, Dryer Solar Panels
- Ownership: Fee Simple
Estimated market value
$395,200
$375,000 - $415,000
$2,703/mo
Price history
| Date | Event | Price |
|---|---|---|
| 2/11/2026 | Listing removed | $2,950$3/sqft |
Source: Bright MLS #MDAA2131596 Report a problem | ||
| 1/31/2026 | Listed for rent | $2,950$3/sqft |
Source: Bright MLS #MDAA2131596 Report a problem | ||
| 12/5/2025 | Price change | $399,900-5.9%$374/sqft |
Source:  Bright MLS #MDAA2128672 Report a problem Bright MLS #MDAA2128672 Report a problem | ||
| 11/22/2025 | Price change | $424,999-5.6%$398/sqft |
Source: Bright MLS #MDAA2128672 Report a problem | ||
| 10/18/2025 | Listed for sale | $450,000+109.3%$421/sqft |
Source: Bright MLS #MDAA2128672 Report a problem | ||
| 5/20/2025 | Sold | $215,000+21.5%$201/sqft |
Source: Public Record Report a problem | ||
| 11/2/2009 | Sold | $177,000$166/sqft |
Source: Public Record Report a problem | ||
Public tax history
| Year | Property taxes | Tax assessment |
|---|---|---|
| 2025 | $2,711 +33.8% | $200,800 +8.5% |
| 2024 | $2,026 +9.6% | $185,067 +9.3% |
| 2023 | $1,849 +15.2% | $169,333 +10.2% |
| 2022 | $1,605 +4.4% | $153,600 +4.4% |
| 2021 | $1,538 +4.5% | $147,133 +4.6% |
| 2020 | $1,471 +4.7% | $140,667 +4.8% |
| 2019 | $1,405 +3.3% | $134,200 |
| 2018 | $1,361 -0.5% | $134,200 |
| 2017 | $1,368 | $134,200 -4.5% |
| 2016 | -- | $140,500 +5% |
| 2015 | -- | $133,833 +5.2% |
| 2014 | -- | $127,167 +5.5% |
| 2013 | -- | $120,500 |
| 2012 | -- | $120,500 |
| 2011 | -- | $120,500 -40.7% |
| 2010 | -- | $203,210 +8.5% |
| 2009 | -- | $187,370 +9.2% |
| 2008 | -- | $171,530 +10.2% |
| 2007 | -- | $155,690 +12.1% |
| 2006 | -- | $138,896 +13.8% |
| 2005 | -- | $122,103 +15.9% |
| 2004 | -- | $105,310 +10.1% |
| 2003 | -- | $95,632 +11.3% |
| 2002 | -- | $85,956 +12.7% |
| 2001 | -- | $76,280 |
Find assessor info on the county website
Monthly payment
Est. payment
Payment breakdown
Explore the cost of this home by adjusting the details. Changes won't be saved.Climate risks
Neighborhood: 21060
Nearby schools
GreatSchools rating
- 5/10Marley Elementary SchoolGrades: PK-5Distance: 0.6 mi
- 4/10Marley Middle SchoolGrades: 6-8Distance: 0.3 mi
- 3/10Glen Burnie High SchoolGrades: 9-12Distance: 1.3 mi
Schools provided by the listing agent
- District: Anne Arundel County Public Schools
Source: Bright MLS. This data may not be complete. We recommend contacting the local school district to confirm school assignments for this home.
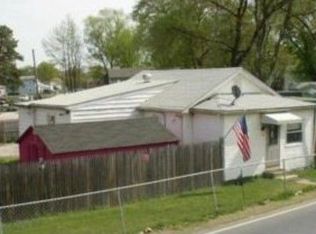
- $225,7003 bd1 ba7.7k sqft4 Marley Neck Rd, Glen Burnie, MD 21060Off Market
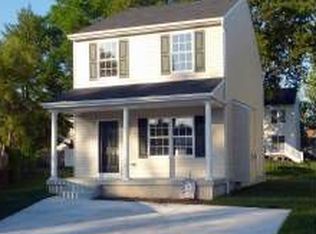
- $324,3003 bd3 ba1.3k sqft1 1st Ave, Glen Burnie, MD 21060Off Market
- $431,5003 bd3 ba2k sqft1 1st Ave #A, Glen Burnie, MD 21060Off Market
- $327,0003 bd3 ba1.7k sqft14 Marley Neck Rd, Glen Burnie, MD 21060Off Market
- $351,600-- bd2 ba814 sqft17 Marley Neck Rd, Glen Burnie, MD 21060Off Market
- $519,0004 bd3 ba2.4k sqft12 Marley Neck Rd, Glen Burnie, MD 21060Sold
- $276,000-- bd1 ba884 sqft16 1st Ave #B, Glen Burnie, MD 21060Sold
- $276,4002 bd1 ba725 sqft16 1st Ave #A, Glen Burnie, MD 21060Off Market
A local agent can set up tours, give advice and negotiate with sellers.
Similar homes
- $369,9003 bd1 ba1k sqft504 Hamlen Rd, Glen Burnie, MD 21061For Sale
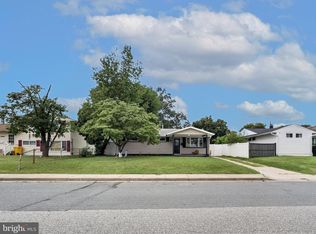
 MLS ID #MDAA2153668, Bonnie Gregorio, RE/MAX Professionals. Bright MLS
 - $284,9002 bd2 ba720 sqft4 Wendover Rd, Glen Burnie, MD 21060For Sale
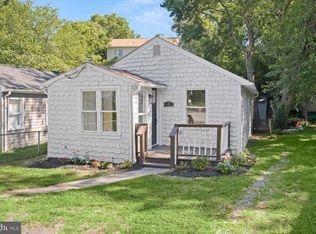 MLS ID #MDAA2148658, Jim Bim, Winning Edge. Bright MLS
 - $439,9004 bd2 ba912 sqft8475 Byrd Rd, Pasadena, MD 21122For Sale
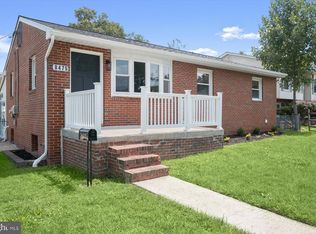 MLS ID #MDAA2151500, Jim Bim, Winning Edge. Bright MLS
 - $299,9993 bd1 ba924 sqft7707 Warsaw Ave, Glen Burnie, MD 21060For Sale
 MLS ID #MDAA2153116, Nicole Bouler, Douglas Realty, LLC. Bright MLS
 - $414,9004 bd2 ba1.5k sqft183 Kenwood Rd, Pasadena, MD 21122For SaleMLS ID #MDAA2147758, Barry Hess, Keller Williams Flagship. Bright MLS
- $474,9993 bd3 ba1.5k sqft7956 Oakwood Rd, Glen Burnie, MD 21061For SaleMLS ID #MDAA2142794, Jennifer Wolff, Real Estate Professionals, Inc.. Bright MLS
- $399,9903 bd1 ba1k sqft215 Baltimore Annapolis Blvd, Severna Park, MD 21146For SaleMLS ID #MDAA2147150, Steve Knopf, Engel & Volkers Annapolis. Bright MLS
- $425,0003 bd2 ba900 sqft753 Eddy Rd, Crownsville, MD 21032For SaleMLS ID #MDAA2153040, Ron Howard, Everything Real Estate, LLC. Bright MLS
- $389,9994 bd2 ba952 sqft1510 Rosewick Ave, Rosedale, MD 21237For SaleMLS ID #MDBC2169482, Glenda Ochoa Gamez, Keller Williams Gateway LLC. Bright MLS
- $430,0004 bd3 ba1.4k sqft2501 Maytime Dr, Gambrills, MD 21054For SaleMLS ID #MDAA2153020, Kimmye Stradone, Berkshire Hathaway HomeServices PenFed Realty. Bright MLS
- $349,0003 bd1 ba837 sqft1209 Gloria Ave, Linthicum, MD 21090For SaleMLS ID #MDAA2153430, Fitzy Fitzpatrick, EXP Realty, LLC. Bright MLS
- $449,0003 bd1 ba1.5k sqft251 9th St, Pasadena, MD 21122For SaleMLS ID #MDAA2150038, Margaret Gates, Long & Foster Real Estate, Inc.. Bright MLS
- $435,0003 bd2 ba1.5k sqft2009 Citrus Ave, Jessup, MD 20794For SaleMLS ID #MDAA2148378, Carlos Rodriguez, Realty Connection. Bright MLS
- $375,0004 bd2 ba1.4k sqft208 Burke Ave, Towson, MD 21286For SaleMLS ID #MDBC2169974, Charles Eddington, Berkshire Hathaway HomeServices PenFed Realty. Bright MLS
- $450,0003 bd2 ba1k sqft307 Riverdale Rd, Severna Park, MD 21146For SaleMLS ID #MDAA2141196, Melissa Chick, Engel & Volkers Annapolis. Bright MLS
- $399,0004 bd3 ba1.3k sqft303 E Melrose Ave, Baltimore, MD 21212For SaleMLS ID #MDBA2212768, Heidi Krauss, Krauss Real Property Brokerage. Bright MLS
- $349,9004 bd3 ba1.2k sqft1747 Brookview Rd, Baltimore, MD 21222For SaleMLS ID #MDBC2169806, Jim Bim, Winning Edge. Bright MLS
- $460,0003 bd2 ba1.5k sqft610 Laurel Dr, Pasadena, MD 21122For SaleMLS ID #MDAA2152416, Joshua Shapiro, Douglas Realty, LLC. Bright MLS
- $445,0004 bd3 ba1.5k sqft9841 Lyon Ave, Laurel, MD 20723For SaleMLS ID #MDHW2068682, Noushin Hesselbein, Redfin Corp. Bright MLS
- $379,9995 bd2 ba1.2k sqft6704 Graceland Ave, Baltimore, MD 21224For SaleMLS ID #MDBA2220300, CINTIA VALLADARES HERNANDEZ, EXP Realty, LLC. Bright MLS
