Set on 5 private acres just 15 minutes from White Salmon, this newly completed architectural residence was designed around a single idea: nothing should be compromised.An 8-foot glass pivot door opens into a south-facing interior where 10-foot sliders dissolve the boundary between living space and a courtyard built for entertaining. The materials tell the story: Moroccan Zia tile, Turkish onyx, Ukrainian pendant lighting, grain-matched white oak, and Brazilian quartzite, all held within clean, confident lines. The primary suite pairs Roman clay walls and a wood-burning fireplace with a freestanding soaking tub and brass Kohler fixtures. An upper studio with its own full kitchen and wraparound windows offers space for guests or creative work.Beneath the design, the infrastructure is equally deliberate. A 400-amp system powers a heated driveway, drive-through 6-car garage, and dual EV chargers. Enterprise-grade networking covers the full property with automatic failover. Automated lighting and built-in surround sound run quietly in the background.Coyote Wall is minutes away. Mt. Hood skiing is under an hour. Portland International Airport is 90 minutes from the front door.This is a home for someone who refuses to choose between beauty and capability. Private showings available by appointment.
Active
$2,950,000
8 Meadowlark Ln, White Salmon, WA 98672
4beds
3,325sqft
:
Get pre-qualified$18,123/mo
Residential, Single Family Residence
Built in 2024
5 Acres Lot
$2,763,800 Zestimate®
$887/sqft
$-- HOA
What's special
Wood-burning fireplaceRoman clay wallsBrass kohler fixturesPrimary suiteFreestanding soaking tubGrain-matched white oakTurkish onyx
- 78 days |
- 481 |
- 16 |
Zillow last checked:
Listing updated:
Listed by:
Jennifer Dillard jen@jdreteam.com,
Real Broker LLC,
Christina Wood 425-418-3988,
Real Broker LLC
Source: RMLS (OR),MLS#: 201139326
Facts & features
Interior
Bedrooms & bathrooms
- Bedrooms: 4
- Bathrooms: 4
- Full bathrooms: 3
- Partial bathrooms: 1
- Main level bathrooms: 3
Rooms
- Room types: Guest Quarters, Laundry, Office, Bedroom 2, Bedroom 3, Dining Room, Family Room, Kitchen, Living Room, Primary Bedroom
Primary bedroom
- Features: Bathroom, Fireplace, Patio, High Ceilings, Walkin Closet, Walkin Shower, Wood Floors
- Level: Main
Bedroom 2
- Features: Closet, High Ceilings, Wood Floors
- Level: Main
Bedroom 3
- Features: Closet, High Ceilings, Wood Floors
- Level: Main
Dining room
- Features: Fireplace, Kitchen Dining Room Combo, Sliding Doors, High Ceilings, Wood Floors
- Level: Main
Kitchen
- Features: Builtin Range, Builtin Refrigerator, Dishwasher, Gourmet Kitchen, Island, Kitchen Dining Room Combo, Builtin Oven, Butlers Pantry, High Ceilings, Solid Surface Countertop
- Level: Main
Living room
- Features: Fireplace, High Ceilings, Wood Floors
- Level: Main
Office
- Features: Flex Room, High Ceilings, Wood Floors
- Level: Main
Heating
- Heat Pump, Wood Stove, Fireplace(s)
Cooling
- Heat Pump
Appliances
- Included: Built In Oven, Built-In Range, Built-In Refrigerator, Convection Oven, Dishwasher, Gas Appliances, Range Hood, Stainless Steel Appliance(s), Washer/Dryer, Free-Standing Refrigerator, Electric Water Heater, Tank Water Heater
- Laundry: Laundry Room
Features
- High Ceilings, High Speed Internet, Quartz, Soaking Tub, Sound System, Vaulted Ceiling(s), Bathroom, Eat Bar, Shower, Sink, Closet, Kitchen Dining Room Combo, Gourmet Kitchen, Kitchen Island, Butlers Pantry, Walk-In Closet(s), Walkin Shower, Pantry
- Flooring: Hardwood, Tile, Wood
- Doors: Sliding Doors
- Windows: Double Pane Windows, Vinyl Frames
- Basement: Crawl Space
- Number of fireplaces: 2
- Fireplace features: Propane, Wood Burning
Interior area
- Total structure area: 3,325
- Total interior livable area: 3,325 sqft
Property
Parking
- Total spaces: 6
- Parking features: RV Access/Parking, Garage Door Opener, Attached
- Attached garage spaces: 6
Features
- Levels: Two
- Stories: 2
- Patio & porch: Patio
- Exterior features: Yard
- Has view: Yes
- View description: Territorial, Trees/Woods
Lot
- Size: 5 Acres
- Features: Cleared, Level, Acres 5 to 7
Details
- Additional structures: GuestQuarters, RVParking, SeparateLivingQuartersApartmentAuxLivingUnit
- Parcel number: 03112158000400
- Zoning: GR
Construction
Type & style
- Home type: SingleFamily
- Architectural style: Contemporary
- Property subtype: Residential, Single Family Residence
Materials
- Stucco
- Foundation: Concrete Perimeter
- Roof: Metal
Condition
- Resale
- New construction: No
- Year built: 2024
Utilities & green energy
- Sewer: Standard Septic
- Water: Public
- Utilities for property: Satellite Internet Service
Community & HOA
Community
- Security: Security System Owned
HOA
- Has HOA: No
Location
- Region: White Salmon
Financial & listing details
- Price per square foot: $887/sqft
- Tax assessed value: $1,144,700
- Annual tax amount: $10,928
- Date on market: 5/12/2026
- Listing terms: Cash,Conventional
- Road surface type: Gravel
Estimated market value
$2,763,800
$2.63M - $2.90M
$5,417/mo
Price history
| Date | Event | Price |
|---|---|---|
| 5/12/2026 | Listed for sale | $2,950,000$887/sqft |
Source:  RMLS (OR) #201139326 Report a problem RMLS (OR) #201139326 Report a problem | ||
Public tax history
| Year | Property taxes | Tax assessment |
|---|---|---|
| 2025 | $10,928 +19.2% | $1,144,700 +17% |
| 2024 | $9,166 +531.6% | $978,200 +552.1% |
| 2023 | $1,451 -0.8% | $150,000 |
| 2022 | $1,463 +28.7% | $150,000 +50% |
| 2021 | $1,136 -38.2% | $100,000 +26.9% |
| 2020 | $1,840 | $78,780 |
| 2018 | $1,840 | $78,780 |
| 2017 | $1,840 +169.4% | $78,780 |
| 2016 | $683 | $78,780 |
| 2015 | $683 | $78,780 +2.6% |
| 2013 | $683 | $76,780 +9.7% |
| 2012 | -- | $70,000 +5.3% |
| 2011 | -- | $66,500 |
Find assessor info on the county website
Monthly payment
Est. payment
Payment breakdown
Explore the cost of this home by adjusting the details. Changes won't be saved.Climate risks
Neighborhood: 98672
Nearby schools
GreatSchools rating
- 5/10Hulan L Whitson Elementary SchoolGrades: K-4Distance: 2.2 mi
- 7/10Wayne M Henkle Middle SchoolGrades: 7-8Distance: 2.6 mi
- 5/10Columbia High SchoolGrades: 9-12Distance: 2.6 mi
Schools provided by the listing agent
- Elementary: Whitson
- Middle: Henkle
- High: Columbia
Source: RMLS (OR). This data may not be complete. We recommend contacting the local school district to confirm school assignments for this home.
- $507,7003 bd1 ba1.6k sqft7 Meadowlark Ln, White Salmon, WA 98672Off Market
- $921,5003 bd3 ba2.7k sqft9 Windago Ln, White Salmon, WA 98672Off Market
- $831,0002 bd3 ba2.7k sqft10 Ramsay Ln, White Salmon, WA 98672Off Market
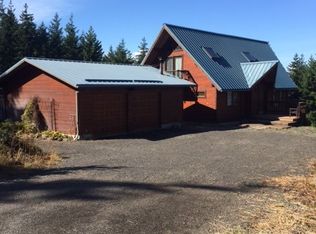
- $716,9002 bd2 ba2k sqft19 Ramsay Ln, White Salmon, WA 98672Off Market
- $542,0003 bd2 ba1.7k sqft165 Tunnel Road, Snowden, WA 98672Off Market
- $908,9003 bd2 ba2.6k sqft11 Windago Ln, White Salmon, WA 98672Off Market
- $794,3003 bd3 ba2.2k sqft25 Ramsay Ln, White Salmon, WA 98672Off Market
- $499,0003 bd2 ba1.7k sqft165 Tunnel Rd, White Salmon, WA 98672For Sale
A local agent can set up tours, give advice and negotiate with sellers.
Similar homes
- $1,600,0004 bd4 ba3.5k sqft4 Windsong Ln #A, White Salmon, WA 98672Active
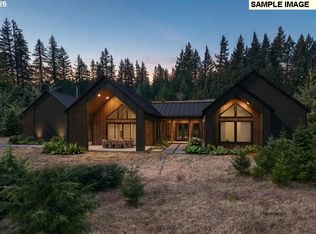
 MLS ID #726742642, Shay Ryan-Blakeslee, Windermere CRG. RMLS (OR)
 - $3,700,0004 bd5 ba4k sqft319 Bates Rd, White Salmon, WA 98672Active
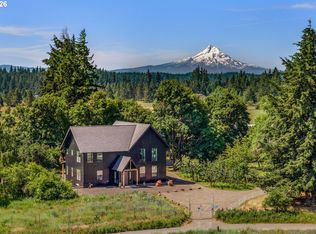 MLS ID #736429515, Maui Meyer, Copper West Real Estate. RMLS (OR)
 - $1,775,0003 bd3 ba2.4k sqft201 NW Country Place Dr, White Salmon, WA 98672Active
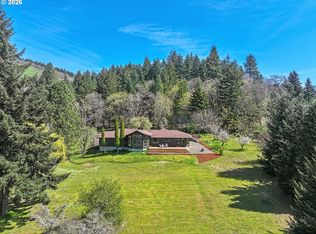 MLS ID #396285275, Heidi Struck, Premiere Property Group LLC. RMLS (OR)
 - $1,599,0004 bd3 ba2.9k sqft1105 Loganberry Ln, White Salmon, WA 98672Active
 MLS ID #482050165, Molly Whiteman, Cascade Hasson Sotheby's International Realty. RMLS (OR)
 - $2,295,0004 bd2 ba2.2k sqft400 Cherry Hill Dr, Mosier, OR 97040ActiveMLS ID #283185899, Maui Meyer, Copper West Real Estate. RMLS (OR)
- $2,900,0006 bd4 ba4.2k sqft162 Bylin Road, Stevenson, WA 98648ActiveMLS ID #2439319, Katelyn McGrann. NWMLS as distributed by MLS GRID
- $1,950,0004 bd5 ba4k sqft400 Maya Way, Mosier, OR 97040ActiveMLS ID #760886550, Zack Schreiner, Real Broker. RMLS (OR)
- $2,350,0005 bd4 ba3.9k sqft4050 Sylvester Dr, Hood River, OR 97031ActiveMLS ID #632272327, Molly Whiteman, Cascade Hasson Sotheby's International Realty. RMLS (OR)
- $2,050,0005 bd3 ba3.6k sqft3316 Thomsen Rd, Hood River, OR 97031ActiveMLS ID #611154089, Molly Whiteman, Cascade Hasson Sotheby's International Realty. RMLS (OR)
- $2,495,0005 bd3 ba2.5k sqft5450 Mill Creek Rd, The Dalles, OR 97058ActiveMLS ID #121554056, Chris Suarez, Keller Williams Sunset Corridor. RMLS (OR)
- $1,899,0004 bd4 ba3.7k sqft60 Jennings Rd, Trout Lake, WA 98650ActiveMLS ID #526306825, Allison Stolz, Cascade Hasson Sotheby's International Realty. RMLS (OR)
- $1,599,0004 bd2 ba2.6k sqft992 Highway 142 E, Lyle, WA 98635ActiveMLS ID #2523534, Sam Savage. NWMLS as distributed by MLS GRID
- $1,599,0003 bd2 ba2.6k sqft992 Highway 142, Lyle, WA 98635ActiveMLS ID #438942028, Brayton Leach, Vantage Point Brokers LLC. RMLS (OR)
- $1,900,0003 bd4 ba4.1k sqft6485 Highway 35, Mount Hood Parkdale, OR 97041ActiveMLS ID #269048045, Molly Whiteman, Cascade Hasson Sotheby's International Realty. RMLS (OR)
- $1,550,0003 bd3 ba3.2k sqft7540 Baseline Dr, Mount Hood Parkdale, OR 97041ActiveMLS ID #24329114, Kristen Kendall, Don Nunamaker. RMLS (OR)
- $1,650,0003 bd2 ba2.7k sqft7857 Skyline Rd, The Dalles, OR 97058ActiveMLS ID #669672499, Anthony Castro, The Broker Network, LLC. RMLS (OR)
- $1,499,0002 bd2 ba1.8k sqft7000 Seven Mile Hill Rd, The Dalles, OR 97058ActiveMLS ID #689411251, Molly Whiteman, Cascade Hasson Sotheby's International Realty. RMLS (OR)
