
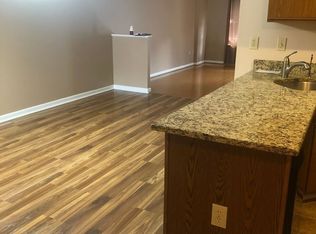
Welcome to 8 O'Rourke Court! This spacious townhome is move-in ready and offers a bright, open floor plan with plenty of room to spread out. Step inside to find fresh neutral paint and carpeting throughout, creating a clean and inviting feel. The main level features a large living area that flows into the dining space and kitchen, making it ideal for everyday living and entertaining. The kitchen offers granite countertops, abundant cabinet space, a large breakfast bar and stainless steel appliances. Upstairs, you'll find generously sized bedrooms with ample closet space and ceiling fans, along with a spacious bathroom and dressing/vanity area. The lower level provides additional space with plenty of possibilities for storage, a home gym, recreation area or future finished living space. Sliding glass doors lead to the rear deck, providing a great spot for relaxing, grilling or enjoying the outdoors. Conveniently located near shopping, restaurants, major roadways and all that the Newark area has to offer. Don't miss your opportunity to make 8 O'Rourke Court your new home!
For sale
$339,900
8 O'Rourke Ct, Newark, DE 19702
3beds
1,775sqft
Townhouse
Built in 1991
2,614 Square Feet Lot
$-- Zestimate®
$191/sqft
$13/mo HOA
What's special
Bright open floor planStainless steel appliancesAmple closet spaceGenerously sized bedroomsAbundant cabinet spaceCeiling fansGranite countertops
- 53 days
- 559
- 41
Likely to sell faster than
Zillow last checked:
Listing updated:
Listed by:
Ross Weiner 302-540-4413,
RE/MAX Associates-Wilmington 3024773900
Source: Bright MLS,MLS#: DENC2109980
Facts & features
Interior
Bedrooms & bathrooms
- Bedrooms: 3
- Bathrooms: 3
- Full bathrooms: 2
- 1/2 bathrooms: 1
- Main level bathrooms: 1
Rooms
- Room types: Living Room, Dining Room, Primary Bedroom, Bedroom 2, Kitchen, Bedroom 1
Primary bedroom
- Level: Upper
- Area: 252 Square Feet
- Dimensions: 14 X 18
Primary bedroom
- Features: Walk-In Closet(s)
- Level: Unspecified
Bedroom 1
- Level: Upper
- Area: 140 Square Feet
- Dimensions: 10 X 14
Bedroom 2
- Level: Upper
- Area: 126 Square Feet
- Dimensions: 9 X 14
Dining room
- Level: Main
- Area: 170 Square Feet
- Dimensions: 10 X 17
Kitchen
- Features: Kitchen - Electric Cooking
- Level: Main
- Area: 128 Square Feet
- Dimensions: 8 X 16
Living room
- Level: Main
- Area: 304 Square Feet
- Dimensions: 16 X 19
Heating
- Heat Pump, Forced Air, Electric
Cooling
- Central Air, Electric
Appliances
- Included: Built-In Range, Dishwasher, Refrigerator, Disposal, Electric Water Heater
- Laundry: Upper Level
Features
- Ceiling Fan(s), Eat-in Kitchen, Cathedral Ceiling(s)
- Flooring: Carpet
- Windows: Replacement
- Basement: Full,Unfinished
- Number of fireplaces: 1
- Fireplace features: Marble
Interior area
- Total structure area: 1,775
- Total interior livable area: 1,775 sqft
- Finished area above ground: 1,775
Property
Parking
- Total spaces: 1
- Parking features: Garage Door Opener, On Street, Driveway, Attached, Other
- Attached garage spaces: 1
- Has uncovered spaces: Yes
Accessibility
- Accessibility features: None
Features
- Levels: Two
- Stories: 2
- Patio & porch: Deck
- Exterior features: Sidewalks, Street Lights
- Pool features: None
- Fencing: Other
Lot
- Size: 2,614 Square Feet
- Features: Level
Details
- Additional structures: Above Grade
- Parcel number: 09038.10406
- Zoning: NCPUD
- Special conditions: Standard
Construction
Type & style
- Home type: Townhouse
- Architectural style: Traditional
- Property subtype: Townhouse
Materials
- Aluminum Siding, Vinyl Siding
- Foundation: Concrete Perimeter
- Roof: Shingle
Condition
- New construction: No
- Year built: 1991
Utilities & green energy
- Electric: 200+ Amp Service, Circuit Breakers
- Sewer: Public Sewer
- Water: Public
- Utilities for property: Cable Connected
Community & HOA
Community
- Subdivision: Aspen Woods
HOA
- Has HOA: Yes
- Services included: Common Area Maintenance, Snow Removal
- HOA fee: $150 annually
Location
- Region: Newark
Financial & listing details
- Price per square foot: $191/sqft
- Tax assessed value: $59,200
- Annual tax amount: $1,936
- Date on market: 8/26/2026
- Listing agreement: Exclusive Right To Sell
- Listing terms: Conventional,VA Loan,FHA 203(b)
- Exclusions: Personal Property
- Ownership: Fee Simple
Estimated market value
Not available
Estimated sales range
Not available
$2,385/mo
Price history
| Date | Event | Price |
|---|---|---|
| 8/26/2026 | Listed for sale | $339,900-5.6%$191/sqft |
Source:  Bright MLS #DENC2109980 Report a problem Bright MLS #DENC2109980 Report a problem | ||
| 8/10/2026 | Listing removed | $359,900$203/sqft |
Source: Bright MLS #DENC2100526 Report a problem | ||
| 5/19/2026 | Price change | $359,900-2.2%$203/sqft |
Source: Bright MLS #DENC2100526 Report a problem | ||
| 4/13/2026 | Listed for sale | $368,000+83.1%$207/sqft |
Source: Bright MLS #DENC2100526 Report a problem | ||
| 6/13/2018 | Sold | $201,000$113/sqft |
Source: Public Record Report a problem | ||
| 5/12/2018 | Pending sale | $201,000+0.6%$113/sqft |
Source: RE/MAX ASSOCIATES #1000476668 Report a problem | ||
| 5/3/2018 | Listed for sale | $199,900$113/sqft |
Source: RE/MAX Associates-Suburban #1000476668 Report a problem | ||
Public tax history
| Year | Property taxes | Tax assessment |
|---|---|---|
| 2025 | $3,281 +26.1% | $317,600 +436.5% |
| 2024 | $2,602 +3.5% | $59,200 |
| 2023 | $2,514 -0.1% | $59,200 |
| 2022 | $2,516 +2.2% | $59,200 |
| 2021 | $2,462 +2.8% | $59,200 |
| 2020 | $2,394 +12.8% | $59,200 |
| 2019 | $2,123 +5.9% | $59,200 |
| 2017 | $2,005 +0.8% | $59,200 |
| 2016 | $1,989 | $59,200 |
| 2015 | $1,989 +9.4% | $59,200 |
| 2014 | $1,819 | $59,200 |
| 2013 | -- | $59,200 |
| 2012 | -- | $59,200 |
| 2011 | -- | $59,200 |
| 2010 | -- | $59,200 |
| 2009 | -- | $59,200 |
| 2008 | -- | $59,200 |
| 2007 | -- | $59,200 |
| 2006 | -- | $59,200 |
| 2005 | -- | $59,200 |
| 2004 | -- | $59,200 |
| 2003 | -- | $59,200 |
| 2002 | -- | $59,200 |
| 2001 | -- | $59,200 |
Find assessor info on the county website
Monthly payment
Est. payment
Payment breakdown
Explore the cost of this home by adjusting the details. Changes won't be saved.Climate risks
Neighborhood: 19702
Nearby schools
Schools provided by the listing agent
- District: Christina
Source: Bright MLS. This data may not be complete. We recommend contacting the local school district to confirm school assignments for this home.

Similar homes
- $265,0003 bd2 ba1.3k sqft8 James Ct, Newark, DE 19702For Sale

 MLS ID #DENC2113172, Dan Stein, Coldwell Banker Realty. Bright MLS
 - $365,0003 bd2 ba1.3k sqftNone Available, Newark, DE 19702For Sale
 MLS ID #DENC2111430, Patrick Lorenz, Patterson-Schwartz - Greenville. Bright MLS
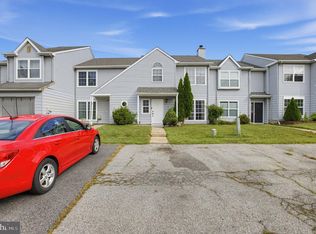
 - $259,9003 bd3 ba1.3k sqft5 Stark Ct, Newark, DE 19702For Sale
 MLS ID #DENC2112066, Patricia Gesswein, Houwzer LLC-Haddonfield. Bright MLS
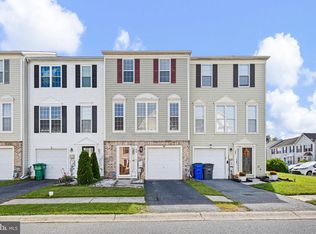
 - $369,9003 bd3 ba1.7k sqft11 Carper St, Bear, DE 19701For Sale
 MLS ID #DENC2111260, Earl Endrich, BHHS Fox & Roach - Hockessin. Bright MLS
 - $250,0003 bd2 ba1.2k sqft7 Gull Turn, Newark, DE 19702For SaleMLS ID #DENC2112198, Bill Carroll, Coldwell Banker Realty. Bright MLS
- $296,0003 bd3 ba1.5k sqft106 Newton Dr, Bear, DE 19701For SaleMLS ID #DENC2108828, Donna Watson, The Watson Realty Group, LLC. Bright MLS
- $332,8002 bd3 ba1.6k sqft502 4th St, Newark, DE 19711For SaleMLS ID #DENC2111052, Iris Cong, BHHS Fox & Roach - Hockessin. Bright MLS
- $415,0003 bd4 ba1.8k sqft488 Jacobsen Dr, Newark, DE 19702For SaleMLS ID #DENC2111026, Dawn Wilson, Real Broker, LLC. Bright MLS
- $384,9003 bd2 ba2.5k sqft12 Redden Ct, Bear, DE 19701For SaleMLS ID #DENC2112346, Erik Hoferer, Long & Foster Real Estate, Inc.. Bright MLS
- $319,9004 bd4 ba1.8k sqft36 Franklin Dr, Middletown, DE 19709For SaleMLS ID #DENC2111716, Dave O'Donnell, EXP Realty, LLC. Bright MLS
- $316,9002 bd2 ba1.5k sqft626 Kendall Dr, Bear, DE 19701For SaleMLS ID #DENC2108876, Rick Brown, Crown Homes Real Estate. Bright MLS
- $259,9002 bd2 ba1.1k sqft2218 Dickens Ter, Newark, DE 19702For SaleMLS ID #DENC2112472, Tami Xue, Century 21 Gold Key Realty. Bright MLS
- $270,0003 bd2 ba1.1k sqft621 Nanticoke Pl, Bear, DE 19701For SaleMLS ID #DENC2108476, Desi Rivera, EXP Realty, LLC. Bright MLS
- $314,9002 bd3 ba1.6k sqft803 Arbern Pl, Newark, DE 19711For SaleMLS ID #DENC2111318, Rob Bunis, Foraker Realty Co.. Bright MLS
- $359,9992 bd2 ba1.4k sqft240 W Red Lion Dr, Bear, DE 19701For SaleMLS ID #DENC2110412, Connie Williams, BHHS Fox & Roach-Christiana. Bright MLS
- $399,0003 bd3 ba1.9k sqft2185 Audubon Trl, Middletown, DE 19709For SaleMLS ID #DENC2113238, Abby Drobinski, Real Broker LLC. Bright MLS
- $340,0004 bd2 ba1.3k sqft714 S Harmony Rd, Newark, DE 19713For SaleMLS ID #DENC2105248, Joseph P Hurley III, Pantano Real Estate Inc. Bright MLS
- $325,0003 bd2 ba1.5k sqft951 Barksdale Rd, Newark, DE 19711For SaleMLS ID #DENC2109806, Tammy Feeley, Long & Foster Real Estate, Inc.. Bright MLS
- $319,9002 bd3 ba2.3k sqft3219 Champions Dr, Wilmington, DE 19808For SaleMLS ID #DENC2112252, Rob Harrison, Harrison Properties, Ltd.. Bright MLS
- $375,0003 bd3 ba1.9k sqft4911 Plum Run Ct, Wilmington, DE 19808For SaleMLS ID #DENC2111198, Karen Ventresca, RE/MAX Elite. Bright MLS
