Character, warmth, and thoughtful updates come together in this inviting 1860 New England home. Tall windows, abundant natural light, warm, cohesive finishes, and an easy flow give the home a surprisingly open and spacious feel. Step through the tiled mudroom into a welcoming kitchen designed for gathering, with a generous center island seating four to six, creamy cabinetry, granite countertops, farmhouse sink, subway tile backsplash, and newer gas range, range hood, and dishwasher. Just beyond, a light-filled raised den/home office with an abundance of windows creates a distinctive space for reading, working, or simply relaxing. Off the kitchen, the fireplace room offers a cozy place to settle in around the Vermont Castings wood-burning insert. Beyond the fireplace room is the spacious main-level bath with soaking tub and laundry. Upstairs are two bedrooms, including one with a loft, along with a 3/4 bath featuring a tiled shower, soapstone countertop, and glass shower doors. Extensive improvements throughout the home blend modern comfort with its original character, including upgraded interior and exterior lighting, electrical improvements, the Vermont Castings insert and liner, updated baths, generator hookup, water-filtration improvements, a newer gutter system, and a new copper-infused architectural-shingle roof installed in August 2026. An attached tandem garage, additional side parking, walkout basement, and multiple exterior access points add everyday practicality. Outside, established perennial gardens, raised garden beds, apple trees, raspberry bushes, stonework, and a seasonal brook create a setting that changes beautifully with the seasons. Conservation trails are directly across the street, while the village, library, river walk, restaurants, shops, schools, recreation fields, and other town amenities are just a short walk away. Come see what makes it special.
Active
Listed by: Simply Sell Realty • Lisa Berry
Price cut: $20.4K (9/21)
$489,500
8 Old Coach Road, New Boston, NH 03070
2beds
1,630sqft
Single Family Residence
Built in 1860
6,970 Square Feet Lot
$-- Zestimate®
$300/sqft
$-- HOA
What's special
Attached tandem garageRaised garden bedsWalkout basementFarmhouse sinkEstablished perennial gardensSeasonal brookWelcoming tiled mudroom
- 15 days
- 1,221
- 132
Zillow last checked:
Listing updated:
Listed by:
Lisa Berry,
Simply Sell Realty Phone:978-315-0300
Source: PrimeMLS,MLS#: 5109364
Facts & features
Interior
Bedrooms & bathrooms
- Bedrooms: 2
- Bathrooms: 2
- Full bathrooms: 1
- 3/4 bathrooms: 1
Heating
- Propane, Wood, Electric, Forced Air
Cooling
- Wall Unit(s)
Appliances
- Included: ENERGY STAR Qualified Dishwasher, Gas Range, Refrigerator, Exhaust Fan
Features
- Flooring: Tile, Wood
- Windows: Screens
- Basement: Concrete Floor,Full,Unfinished,Walkout,Interior Access,Interior Entry
- Number of fireplaces: 1
- Fireplace features: Wood Burning, 1 Fireplace
Interior area
- Total structure area: 1,630
- Total interior livable area: 1,630 sqft
- Finished area above ground: 1,630
- Finished area below ground: 0
Property
Parking
- Total spaces: 1
- Parking features: Gravel, Paved, Driveway, Garage, Off Street, Attached
- Garage spaces: 1
- Has uncovered spaces: Yes
Features
- Levels: Two
- Stories: 2
- Patio & porch: Enclosed Porch
- Exterior features: Deck, Garden, Storage
- Frontage length: Road frontage: 655
Lot
- Size: 6,970 Square Feet
- Features: Level, Sloped
Details
- Parcel number: NBOSM00016B000010L000000
- Zoning description: RA
- Special conditions: Standard
Construction
Type & style
- Home type: SingleFamily
- Architectural style: Antique
- Property subtype: Single Family Residence
Materials
- Clapboard Exterior, Wood Siding
- Foundation: Brick, Fieldstone, Poured Concrete
- Roof: Asphalt Shingle
Condition
- New construction: No
- Year built: 1860
Utilities & green energy
- Electric: 200+ Amp Service, 220 Volts, Circuit Breakers, Generator
- Sewer: Private Sewer, Septic Tank
- Utilities for property: Other
Community & HOA
Location
- Region: New Boston
Financial & listing details
- Price per square foot: $300/sqft
- Tax assessed value: $289,400
- Annual tax amount: $6,850
- Date on market: 9/11/2026
- Exclusions: Washer & dryer; upper bath cabinet/mirror, lower bath shelf; coat hanger; potting bench; chimes; birdhouses, 1 apple tree
Estimated market value
Not available
Estimated sales range
Not available
$2,839/mo
Price history
| Date | Event | Price |
|---|---|---|
| 9/21/2026 | Price change | $489,500-4%$300/sqft |
Source:  PrimeMLS #5109364 Report a problem PrimeMLS #5109364 Report a problem | ||
| 9/11/2026 | Listed for sale | $509,900+61.9%$313/sqft |
Source: PrimeMLS #5109364 Report a problem | ||
| 11/12/2020 | Sold | $315,000$193/sqft |
Source: PrimeMLS #4832316 Report a problem | ||
| 10/4/2020 | Listed for sale | $315,000+75.1%$193/sqft |
Source: Coldwell Banker Realty Bedford NH #4832316 Report a problem | ||
| 5/16/2002 | Sold | $179,900+170.5%$110/sqft |
Source: Public Record Report a problem | ||
| 6/13/1997 | Sold | $66,500$41/sqft |
Source: Public Record Report a problem | ||
Public tax history
| Year | Property taxes | Tax assessment |
|---|---|---|
| 2024 | $6,885 +16.9% | $289,400 |
| 2023 | $5,889 +6.1% | $289,400 |
| 2022 | $5,551 +11.9% | $289,400 +40.6% |
| 2021 | $4,960 | $205,900 |
| 2020 | $4,960 -3.8% | $205,900 |
| 2019 | $5,158 +4.9% | $205,900 |
| 2018 | $4,915 -2% | $205,900 |
| 2017 | $5,014 +4.3% | $205,900 |
| 2016 | $4,808 -6% | $205,900 +7.5% |
| 2015 | $5,115 +4.9% | $191,500 |
| 2014 | $4,874 +5% | $191,500 |
| 2013 | $4,642 | $191,500 |
Find assessor info on the county website
Monthly payment
Est. payment
Payment breakdown
Explore the cost of this home by adjusting the details. Changes won't be saved.Climate risks
Neighborhood: 03070
Nearby schools
Schools provided by the listing agent
- Elementary: New Boston Central School
- Middle: Mountain View Middle School
- High: Goffstown High School
Source: PrimeMLS. This data may not be complete. We recommend contacting the local school district to confirm school assignments for this home.
Similar homes
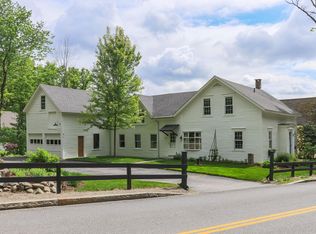
- $500,0004 bd2 ba1.7k sqft94 Old Amherst Road, Mont Vernon, NH 03057Active
 MLS ID #5103639, Fine Homes Group International. PrimeMLS
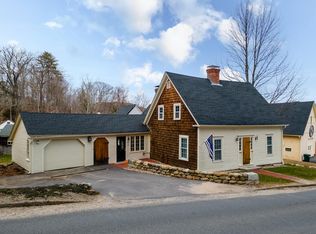
 - $499,9003 bd1 ba1.5k sqft48 Bow Center Road, Bow, NH 03304Active
 MLS ID #5109810, Kevin Cooper. PrimeMLS
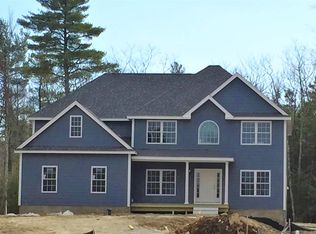
 - $498,0003 bd1 ba1.4k sqft6 Fairview Street, Goffstown, NH 03102Active
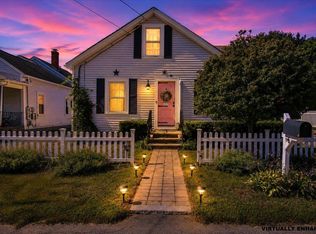 MLS ID #5108634, Kyle P Cavanaugh. PrimeMLS
 - $519,9993 bd3 ba2k sqft123 S Jewett St, Manchester, NH 03103For Sale
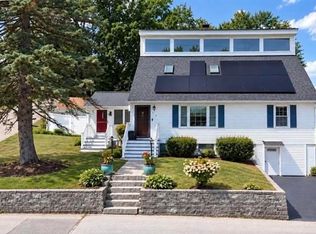 MLS ID #73581244, Debbie Collyns, Keller Williams Gateway Realty. MLS PIN
