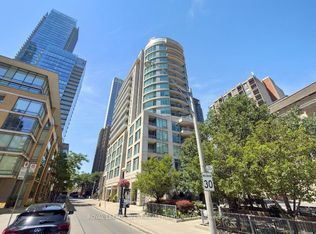
Experience the best of urban living in the heart of Yorkville with this spacious 2-bedroom suite offering over 920 sq. ft. of well-designed living space and unobstructed city views. The functional split-bedroom layout provides excellent privacy, while the open-concept bright, living and dining area offers flexibility for everyday living and entertaining allowing you to easily set up a home office. The kitchen is equipped with ample cabinetry, generous counter space, and a convenient breakfast bar overlooking the main living area. The generously sized primary bedroom features a walk-in closet, linen closet and semi-ensuite access to the 4-piece bathroom complete with a separate shower and soaker tub. The second bedroom is thoughtfully positioned beside the 3-piece bathroom, making this an ideal layout for families, professionals, roommates, or investors. All-inclusive maintenance fees cover hydro and water while residents enjoy exceptional amenities, including 24-hour concierge service, party and meeting rooms with billiards, and an impressive 12,000 sq. ft. rooftop terrace with BBQs and stunning city views. One of the building's most desirable features is its direct indoor access to Bloor-Yonge Station, offering seamless connections to TTC Lines 1 and 2 without ever stepping outside. Located in one of Toronto's most sought-after neighbourhoods, you're just steps from Yorkville's luxury boutiques, acclaimed restaurants, cafés, everyday shopping, the Royal Ontario Museum, Queen's Park, the Toronto Reference Library, hospitals, the University of Toronto, Toronto Metropolitan University, and top-rated public and private schools. An exceptional opportunity to own a spacious suite in an unbeatable location.
For sale
C$675,000
8 Park Rd #2006, Toronto, ON M4W 3S5
2beds
2baths
Apartment
Built in ----
-- sqft lot
$-- Zestimate®
C$--/sqft
C$1,133/mo HOA
What's special
Unobstructed city viewsFunctional split-bedroom layoutGenerous counter spaceGenerously sized primary bedroomWalk-in closetLinen closet
- 2 days |
- 14 |
- 3 |
Zillow last checked:
Listing updated:
Listed by:
RE/MAX PLUS CITY TEAM INC.
Source: TRREB,MLS®#: C13561004 Originating MLS®#: Toronto Regional Real Estate Board
Originating MLS®#: Toronto Regional Real Estate BoardFacts & features
Interior
Bedrooms & bathrooms
- Bedrooms: 2
- Bathrooms: 2
Primary bedroom
- Description: Primary Bedroom
- Level: Flat
- Area: 12.99 Square Meters
- Area source: Other
- Dimensions: 4.26 x 3.05
Bedroom 2
- Description: Bedroom 2
- Level: Flat
- Area: 8.41 Square Meters
- Area source: Other
- Dimensions: 3.35 x 2.51
Den
- Description: Den
- Level: Flat
- Area: 5.95 Square Meters
- Area source: Other
- Dimensions: 2.44 x 2.44
Dining room
- Description: Dining Room
- Level: Flat
- Area: 18.43 Square Meters
- Area source: Other
- Dimensions: 7.06 x 2.61
Kitchen
- Description: Kitchen
- Level: Flat
- Area: 10.63 Square Meters
- Area source: Other
- Dimensions: 3.27 x 3.25
Living room
- Description: Living Room
- Level: Flat
- Area: 18.35 Square Meters
- Area source: Other
- Dimensions: 7.03 x 2.61
Heating
- Forced Air, Gas
Cooling
- Central Air
Appliances
- Laundry: Ensuite
Features
- Flooring: Carpet Free
- Basement: None
- Has fireplace: No
Interior area
- Living area range: 900-999 null
Video & virtual tour
Property
Parking
- Total spaces: 1
- Parking features: Underground
- Has attached garage: Yes
Features
- Exterior features: Open Balcony
Details
- Parcel number: 125250136
Construction
Type & style
- Home type: Apartment
- Property subtype: Apartment
- Attached to another structure: Yes
Materials
- Brick, Concrete
Community & HOA
HOA
- Amenities included: Concierge, Game Room, Party Room/Meeting Room, Rooftop Deck/Garden
- Services included: CAC Included, Common Elements Included, Heat Included, Hydro Included, Building Insurance Included, Parking Included, Water Included
- HOA fee: C$1,133 monthly
- HOA name: TSCC
Location
- Region: Toronto
Financial & listing details
- Annual tax amount: C$4,350
- Date on market: 7/14/2026
RE/MAX PLUS CITY TEAM INC.
RE/MAX PLUS CITY TEAM INC.
By pressing Contact Agent, you agree that the real estate professional identified above may call/text you about your search, which may involve use of automated means and pre-recorded/artificial voices. You don't need to consent as a condition of buying any property, goods, or services. Message/data rates may apply. You also agree to our Terms of Use. Zillow does not endorse any real estate professionals. We may share information about your recent and future site activity with your agent to help them understand what you're looking for in a home.
Price history
Price history is unavailable.
Public tax history
Tax history is unavailable.
Climate risks
Neighborhood: Rosedale
Nearby schools
GreatSchools rating
No schools nearby
We couldn't find any schools near this home.
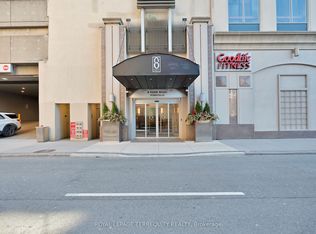
- C$649,8882 bd2 ba-- sqft8 Park Rd #1601, Toronto, ON M4W3S5For Sale
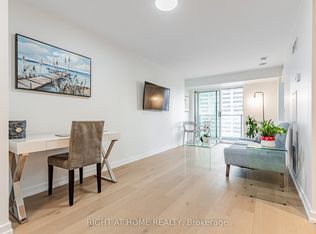
- C$442,0001 bd1 ba-- sqft8 Park Rd #3116, Toronto, ON M4W3S5For Sale
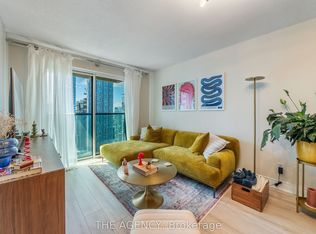
- C$3,5002 bd2 ba-- sqft8 Park Rd #3301, Toronto, ON M4W3S5For Rent
- C$2,6001 bd1 ba650 sqft8 Park Rd #2108, Toronto, ON M4W3S5For Rent

- C$1,200,0002 bd2 ba-- sqft8 Park Rd #1905, Toronto, ON M4W3S5For Sale
- C$--1 bd1 ba-- sqft8 Park Rd #2113, Toronto, ON M4W3S5Off Market
- C$2,2001 bd1 ba-- sqft8 Park Rd #1713, Toronto, ON M4W3S5For Rent
- C$1,3981 bd1 ba-- sqft8 Park Rd, Toronto, ON M4W3S5For Sale
Similar homes
- C$649,8882 bd2 ba-- sqft8 Park Rd #1601, Toronto, ON M4W 3S5For SaleMLS ID #C13522598, ROYAL LEPAGE TERREQUITY REALTY. TRREB
- C$629,0002 bd1 ba-- sqft21 Balmuto St #1102, Toronto, ON M4Y 1W4For Sale
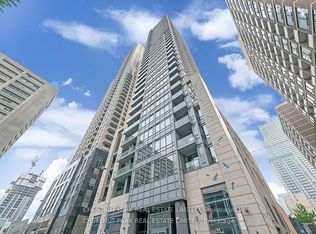 MLS ID #C13572310, CHESTNUT PARK REAL ESTATE LIMITED. TRREB
 - C$775,0002 bd2 ba-- sqft8 Scollard St #802, Toronto, ON M5R 1M2For Sale
 MLS ID #C13567106, ROYAL LEPAGE WEST REALTY GROUP LTD.. TRREB
 - C$660,0002 bd1 ba-- sqft1 Yorkville Ave #3909, Toronto, ON M4WFor Sale
 MLS ID #C13549604, RE/MAX EXCEL REALTY LTD.. TRREB
 - C$649,0002 bd1 ba-- sqft42 Charles St E #3408, Toronto, ON M4Y 0B7For SaleMLS ID #C13547304, RIGHT AT HOME REALTY INC.. TRREB
- C$699,0002 bd2 ba-- sqft55C Bloor Yorkville Residences, Toronto, ON M4Y 0J1For SaleMLS ID #C13544206, HC REALTY GROUP INC.. TRREB
- C$670,0002 bd2 ba-- sqft1 Yorkville Ave #901, Toronto, ON M4WFor SaleMLS ID #C13515428, DAN PLOWMAN TEAM REALTY INC.. TRREB
- C$549,9002 bd1 ba-- sqft33 Charles St E #1406, Toronto, ON M4Y 0A2For SaleMLS ID #C13568002, SUTTON GROUP REALTY SYSTEMS INC.. TRREB
- C$849,9003 bd2 ba-- sqft825 Church St #3102, Toronto, ON M4W 3Z4For SaleMLS ID #C13557122, RE/MAX REALTRON REALTY INC.. TRREB
- C$779,9902 bd2 ba-- sqft771 Yonge St #1908, Toronto, ON M4W 2G4For SaleMLS ID #C13552134, HOMELIFE NEW WORLD REALTY INC.. TRREB
- C$499,0002 bd1 ba-- sqft42 Charles St E #509, Toronto, ON M4Y 0B7For SaleMLS ID #C13568694, HC REALTY GROUP INC.. TRREB
- C$635,0002 bd2 ba-- sqftBloor Walk Boutique Building, Toronto, ON M4Y 3C7For SaleMLS ID #C13505720, RIGHT AT HOME REALTY INC.. TRREB
- C$508,8002 bd1 ba-- sqft8 Scollard St #606, Toronto, ON M5R 1M2For SaleMLS ID #C13557002, REMAX YOUR COMMUNITY REALTY. TRREB
- C$769,9002 bd2 ba-- sqft21 Balmuto St #1801, Toronto, ON M4Y 1W4For SaleMLS ID #C13541512, AIMHOME REALTY INC.. TRREB
- C$669,9002 bd1 ba-- sqft30 Hayden St #606, Toronto, ON M4Y 3B8For SaleMLS ID #C13465402, ROYAL LEPAGE SIGNATURE REALTY. TRREB
- C$829,0002 bd2 ba-- sqftThe Milan Condominiums, Toronto, ON M4W 3Z4For SaleMLS ID #C13546586, ROYAL LEPAGE REAL ESTATE SERVICES LTD.. TRREB
- C$625,0002 bd2 ba-- sqftSignatures on Bloor, Toronto, ON M4W 3W6For SaleMLS ID #C13425026, ROYAL LEPAGE REAL ESTATE SERVICES LTD.. TRREB
- C$699,9001 bd1 ba-- sqft55 Charles St E #3808, Toronto, ON M4Y 0J1For SaleMLS ID #C13549454, RE/MAX ROUGE RIVER REALTY LTD.. TRREB
- C$538,0002 bd1 ba-- sqft35 Hayden St #1204, Toronto, ON M4Y 3C3For SaleMLS ID #C13550948, REMAX YC REALTY. TRREB
- C$699,0002 bd1 ba-- sqft42 Charles St E #409, Toronto, ON M4Y 0B7For SaleMLS ID #C13461670, KELLER WILLIAMS REFERRED URBAN REALTY. TRREB
