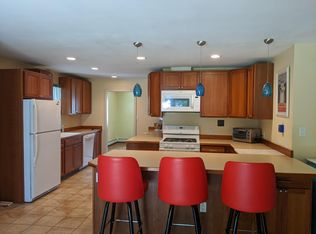
Space, flexibility, & convenience define this generously-sized South Burlington home. Once filled with the energy of a busy household & countless stories of adventure, this property is ready for its next chapter. Located in an accessible neighborhood close to medical care, shopping, restaurants, & Burlington International Airport, it offers an ideal blend of location & livability. The 1st floor features a cozy kitchen with adjoining dining area that opens to a spacious living room overlooking the neighborhood. A flexible layout continues with a first-floor bedroom, bonus office space, & full bathroom, ideal for guests or those seeking one-level living. Upstairs are 3 oversized bedrooms, an additional bonus room, & another full bath. The bonus space offers excellent flexibility for a home office, den, or hobby space! With 4 bedrooms, multiple bonus spaces, & generous common areas, there is no shortage of room for your household, guests, or simply enjoying some much-needed elbow room. A full basement provides abundant storage, while the enclosed back porch offers a practical place for seasonal items, outdoor gear, or shedding snowy boots while staying protected from the elements. Outside, the spacious, level yard provides a wonderful opportunity to create the outdoor space you've envisioned, whether that means gardens, play areas, or bonus entertaining space. Adding to the property's potential, it is currently being evaluated through the Burlington International Airport's Residential Sound Insulation Program, with possible future benefits that may include windows, doors, insulation, & HVAC modifications. Participation & benefits are not confirmed, but the program presents an intriguing potential opportunity for future owners & the property's long-term sustainability. A home with substantial space, an exceptionally convenient location, & plenty of opportunity to make it your own - this home is ready for someone to bring their vision & begin its next chapter.
Pending
Listed by: Coldwell Banker Hickok and Boardman • Nicole Broderick
$479,000
8 Patrick Street, South Burlington, VT 05403
4beds
1,862sqft
Single Family Residence
Built in 1960
9,583 Square Feet Lot
$-- Zestimate®
$257/sqft
$-- HOA
What's special
Adjoining dining areaBonus office spaceGenerous common areasAdditional bonus roomMultiple bonus spacesFirst-floor bedroomCozy kitchen
- 29 days
- 436
- 25
Zillow last checked:
Listing updated:
Listed by:
Nicole Broderick,
Coldwell Banker Hickok and Boardman Phone:802-522-7877
Source: PrimeMLS,MLS#: 5109123
Facts & features
Interior
Bedrooms & bathrooms
- Bedrooms: 4
- Bathrooms: 2
- Full bathrooms: 2
Heating
- Natural Gas, Hot Air
Cooling
- None
Appliances
- Included: Dishwasher, Disposal, Microwave, Electric Range, Refrigerator
Features
- Ceiling Fan(s), Dining Area, Kitchen/Dining, Kitchen/Family, Natural Light
- Flooring: Combination
- Basement: Concrete,Storage Space,Unfinished,Interior Entry
Interior area
- Total structure area: 2,774
- Total interior livable area: 1,862 sqft
- Finished area above ground: 1,862
- Finished area below ground: 0
Property
Parking
- Parking features: Gravel, Driveway, Parking Spaces 1 - 10
- Has uncovered spaces: Yes
Features
- Levels: Two
- Stories: 2
- Patio & porch: Porch, Enclosed Porch
- Exterior features: Garden, Natural Shade
- Fencing: Partial
Lot
- Size: 9,583 Square Feet
- Features: Level, Near Shopping, Neighborhood, Near Public Transit, Near Hospital
Details
- Parcel number: 60018811117
- Zoning description: Residential
- Special conditions: Standard
Construction
Type & style
- Home type: SingleFamily
- Architectural style: Colonial
- Property subtype: Single Family Residence
Materials
- Wood Frame, Vinyl Siding
- Foundation: Concrete
- Roof: Shingle
Condition
- New construction: No
- Year built: 1960
Utilities & green energy
- Electric: Circuit Breakers
- Sewer: Public Sewer
- Utilities for property: Other
Community & HOA
Community
- Security: Carbon Monoxide Detector(s), Smoke Detector(s)
Location
- Region: South Burlington
Financial & listing details
- Price per square foot: $257/sqft
- Tax assessed value: $298,600
- Annual tax amount: $6,448
- Date on market: 9/10/2026
- Listing terms: Cash,Conventional,FHA,VA Loan
- Road surface type: Paved
Estimated market value
Not available
Estimated sales range
Not available
Not available
Price history
| Date | Event | Price |
|---|---|---|
| 9/14/2026 | Pending sale | $479,000$257/sqft |
Source:  PrimeMLS #5109123 Report a problem PrimeMLS #5109123 Report a problem | ||
| 9/10/2026 | Listed for sale | $479,000$257/sqft |
Source: PrimeMLS #5109123 Report a problem | ||
Public tax history
| Year | Property taxes | Tax assessment |
|---|---|---|
| 2025 | $6,302 | $298,600 |
| 2024 | -- | $298,600 |
| 2023 | -- | $298,600 |
| 2022 | -- | $298,600 |
| 2021 | -- | $298,600 +21.7% |
| 2020 | -- | $245,400 |
| 2019 | -- | $245,400 |
| 2018 | -- | $245,400 |
| 2017 | $5,350 +218.4% | $245,400 |
| 2016 | $1,680 | $245,400 +9900% |
| 2015 | $1,680 | $2,454 |
| 2014 | $1,680 | $2,454 |
| 2013 | $1,680 | $2,454 |
| 2012 | -- | $2,454 |
| 2011 | -- | $2,454 |
| 2010 | -- | $2,454 |
| 2009 | -- | $2,454 |
| 2008 | -- | $2,454 |
| 2007 | -- | $2,454 |
| 2006 | -- | $2,454 |
Find assessor info on the county website
Monthly payment
Est. payment
Payment breakdown
Explore the cost of this home by adjusting the details. Changes won't be saved.Climate risks
Neighborhood: 05403
Nearby schools
Schools provided by the listing agent
- Elementary: Chamberlin School
- Middle: Frederick H. Tuttle Middle Sch
- High: South Burlington High School
- District: South Burlington Sch Distict
Source: PrimeMLS. This data may not be complete. We recommend contacting the local school district to confirm school assignments for this home.
- $356,5002 bd1 ba875 sqft10 Patrick St, South Burlington, VT 05403Off Market
- $417,6003 bd2 ba1.2k sqft12 Patrick St, South Burlington, VT 05403Off Market
- $469,8005 bd2 ba2.2k sqft5 Elizabeth St, South Burlington, VT 05403Off Market
- $333,5003 bd1 ba960 sqft7 Elizabeth St, South Burlington, VT 05403Off Market
Similar homes
- $449,0003 bd1 ba1.7k sqft18 Victory Drive, South Burlington, VT 05403Active
 MLS ID #5112595, Jeff Amato. PrimeMLS
 - $499,9004 bd2 ba1.6k sqft47 McIntosh Avenue, South Burlington, VT 05403Active
 MLS ID #5107497, Robbi Handy Holmes. PrimeMLS
 - $399,0003 bd1 ba1.4k sqft337 Hinesburg Road, South Burlington, VT 05403Active
 MLS ID #5107003, Robert Foley. PrimeMLS
 - $599,9003 bd2 ba1.6k sqft1412 Hinesburg Road, South Burlington, VT 05403Active
 MLS ID #5108926, Debbi Burton. PrimeMLS
