Comfort, convenience, and accessibility come together in this well-maintained freshly painted two bedroom townhouse condominium. Featuring hardwood floors throughout, an eat-in kitchen with sliders to the deck, and a first floor half bath. The second floor offers full bath with step-in shower with grab bar, a primary bedroom with sliders to a balcony and a second good sized bedroom. Accessibility features include a ramp and stair climber. Conveniently located close to shopping, I-95, and a variety of town amenities. A great opportunity for easy, comfortable living in a convenient location! Subject to Probate Approval. Listed assessment is first year assessment of a three year phase in.
Under contract
$299,000
8 Patterson Avenue, Stratford, CT 06614
2beds
1,506sqft
Condominium, Townhouse
Built in 1974
-- sqft lot
$-- Zestimate®
$199/sqft
$225/mo HOA
What's special
Sliders to the deckFirst floor half bathSecond good sized bedroomHardwood floors throughoutWell-maintained freshly painted
- 27 days
- 931
- 62
Likely to sell faster than
Zillow last checked:
Listing updated:
Listed by:
Bonnie Reynolds (203)895-8227,
Berkshire Hathaway NE Prop. 203-924-1000
Source: Smart MLS,MLS#: 24207469
Facts & features
Interior
Bedrooms & bathrooms
- Bedrooms: 2
- Bathrooms: 2
- Full bathrooms: 1
- 1/2 bathrooms: 1
Primary bedroom
- Features: Sliders, Hardwood Floor
- Level: Upper
Bedroom
- Features: Hardwood Floor
- Level: Upper
Den
- Features: Wall/Wall Carpet
- Level: Lower
Kitchen
- Features: Sliders, Hardwood Floor
- Level: Main
Living room
- Features: Hardwood Floor
- Level: Main
Heating
- Forced Air, Natural Gas
Cooling
- Central Air
Appliances
- Included: Electric Range, Microwave, Range Hood, Refrigerator, Dishwasher, Washer, Dryer, Water Heater
- Laundry: Lower Level
Features
- Basement: Full
- Attic: Storage,Access Via Hatch
- Has fireplace: No
- Common walls with other units/homes: End Unit
Interior area
- Total structure area: 1,506
- Total interior livable area: 1,506 sqft
- Finished area above ground: 1,204
- Finished area below ground: 302
Property
Parking
- Total spaces: 1
- Parking features: Paved
Accessibility
- Accessibility features: Bath Grab Bars, Stair Lift, Hard/Low Nap Floors, Accessible Approach with Ramp
Features
- Stories: 2
- Patio & porch: Deck
- Exterior features: Balcony, Sidewalk, Rain Gutters
Lot
- Features: Corner Lot
Details
- Parcel number: 376039
- Zoning: res
Construction
Type & style
- Home type: Condo
- Architectural style: Townhouse
- Property subtype: Condominium, Townhouse
- Attached to another structure: Yes
Materials
- Shingle Siding
Condition
- New construction: No
- Year built: 1974
Utilities & green energy
- Sewer: Public Sewer
- Water: Public
Community & HOA
Community
- Features: Library, Medical Facilities, Paddle Tennis, Park, Playground, Private School(s), Public Rec Facilities, Near Public Transport
- Subdivision: Paradise Green
HOA
- Has HOA: Yes
- Amenities included: Management
- Services included: Maintenance Grounds, Trash, Snow Removal, Insurance
- HOA fee: $225 monthly
Location
- Region: Stratford
Financial & listing details
- Price per square foot: $199/sqft
- Tax assessed value: $138,369
- Annual tax amount: $5,221
- Date on market: 9/16/2026
- Exclusions: n/a
Estimated market value
Not available
Estimated sales range
Not available
Not available
Price history
| Date | Event | Price |
|---|---|---|
| 9/24/2026 | Pending sale | $299,000$199/sqft |
Source:  Smart MLS #24207469 Report a problem Smart MLS #24207469 Report a problem | ||
| 9/16/2026 | Listed for sale | $299,000+90.4%$199/sqft |
Source: Smart MLS #24207469 Report a problem | ||
| 8/7/2019 | Sold | $157,000$104/sqft |
Source: Public Record Report a problem | ||
Public tax history
| Year | Property taxes | Tax assessment |
|---|---|---|
| 2025 | $4,365 | $108,570 |
| 2024 | $4,365 | $108,570 |
| 2023 | $4,365 +1.9% | $108,570 |
| 2022 | $4,284 0% | $108,570 |
| 2021 | $4,285 -0.4% | $108,570 |
| 2020 | $4,304 -2.6% | $108,570 -2.1% |
| 2019 | $4,421 -0.1% | $110,880 |
| 2018 | $4,424 -0.2% | $110,880 |
| 2017 | $4,432 +8.1% | $110,880 |
| 2015 | $4,100 -12.7% | $110,880 -15.9% |
| 2014 | $4,699 +2.9% | $131,880 |
| 2013 | $4,568 +0.5% | $131,880 |
| 2012 | $4,547 +1% | $131,880 |
| 2011 | $4,504 +2.5% | $131,880 |
| 2010 | $4,394 +0.4% | $131,880 -8.5% |
| 2009 | $4,378 -0.5% | $144,200 |
| 2008 | $4,400 +1.3% | $144,200 |
| 2007 | $4,343 +4.3% | $144,200 |
| 2006 | $4,162 +7% | $144,200 |
| 2005 | $3,891 +24.4% | $144,200 +70.6% |
| 2004 | $3,127 +4.5% | $84,540 +3% |
| 2003 | $2,992 +2.1% | $82,100 -2.8% |
| 2001 | $2,930 +26.2% | $84,500 +28.4% |
| 2000 | $2,321 +3.2% | $65,800 |
| 1999 | $2,248 | $65,800 |
Find assessor info on the county website
Monthly payment
Est. payment
Payment breakdown
Explore the cost of this home by adjusting the details. Changes won't be saved.Climate risks
Neighborhood: Stratford Downtown
Nearby schools
Schools provided by the listing agent
- Elementary: Wilcoxson
- Middle: Wooster
- High: Stratford
Source: Smart MLS. This data may not be complete. We recommend contacting the local school district to confirm school assignments for this home.
Similar homes
- $245,0002 bd2 ba1.1k sqftStratford Manor, Stratford, CT 06614For Sale
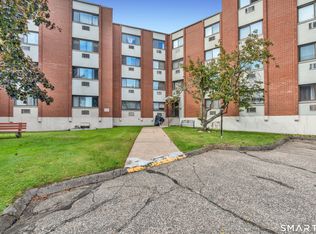
 MLS ID #24211389, Diandra Shafer, mygoodagent. Smart MLS
 - $309,9003 bd3 ba1.6k sqft302 Dover Street, Bridgeport, CT 06610For Sale
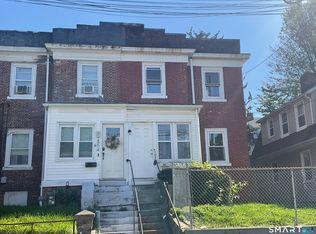 MLS ID #24213084, Mitchell Stevenson, William Raveis Real Estate. Smart MLS
 - $295,0002 bd2 ba1.2k sqftGreentree, Bridgeport, CT 06606For Sale
 MLS ID #24201915, Adam Wagner, Keller Williams Prestige Prop.. Smart MLS
 - $299,9002 bd1 ba923 sqftThe Views Of Long Hill, Shelton, CT 06484For Sale
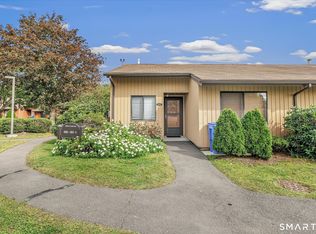 MLS ID #24211540, Nina Nyrop, RE/MAX Right Choice. Smart MLS
 - $389,0001 bd2 ba1.4k sqftOronoque Village, Stratford, CT 06614For SaleMLS ID #24210848, Lindsay Violette, Houlihan Lawrence. Smart MLS
- $329,0002 bd2 ba1k sqftBreaker Beach, Milford, CT 06460For SaleMLS ID #24200882, Laura Hardacre, Coldwell Banker Realty. Smart MLS
- $285,9002 bd2 ba1k sqftTanglewood, Shelton, CT 06484For SaleMLS ID #24189600, Kenny Zerella, William Raveis Real Estate. Smart MLS
- $379,9001 bd2 ba1k sqftVillage Square At Stratford, Stratford, CT 06615For SaleMLS ID #24201238, Liz Marshall Heatter, YellowBrick Real Estate LLC. Smart MLS
- $350,0002 bd2 ba1.2k sqftFairfield Village, Bridgeport, CT 06606For SaleMLS ID #24210149, Nelly Cordova, Keller Williams Prestige Prop.. Smart MLS
- $259,0002 bd1 ba959 sqftHeather Ridge, Shelton, CT 06484For SaleMLS ID #24211168, Filomena Ramos, Coldwell Banker Realty. Smart MLS
- $294,9002 bd3 ba1.2k sqftOrangewood West, Derby, CT 06418For SaleMLS ID #24139967, Erika Silva, eRealty Advisors, Inc.. Smart MLS
- $355,0002 bd1 ba1k sqftBay Pointe Village, Milford, CT 06460For SaleMLS ID #24212033, Tom Scott, Coldwell Banker Realty. Smart MLS
- $319,0002 bd2 ba1.1k sqftVillage At Black Rock Condo, Bridgeport, CT 06605For SaleMLS ID #24203164, Geo Crume, Keller Williams Realty. Smart MLS
- $345,0002 bd2 ba1.1k sqftFoxwood, Milford, CT 06461For SaleMLS ID #24206960, Hy Natarajan, Keller Williams Prestige Prop.. Smart MLS
- $329,9002 bd2 ba1.1k sqftVillage At Black Rock Condo, Bridgeport, CT 06605For SaleMLS ID #24195995, Alan D. Stewart Jr, ASJ Realty Partners. Smart MLS
- $299,0003 bd1 ba1k sqft332 Palisade Avenue, Bridgeport, CT 06610For SaleMLS ID #24141037, Lisa Nussbaum, Top Tier Realty Group, LLC. Smart MLS
- $255,0002 bd2 ba1k sqftCoachlight Square, Bridgeport, CT 06606For SaleMLS ID #24197347, Danielle Williams, Carey & Guarrera Real Estate. Smart MLS
- $279,0002 bd2 ba1.1k sqftSummit Commons, Derby, CT 06418For SaleMLS ID #24203603, Lauren Hill, Mark Tavares Realty, LLC. Smart MLS
- $329,9003 bd2 ba1.7k sqftSavin Park, West Haven, CT 06516For SaleMLS ID #24202007, Maureen McLarin, Century 21 AllPoints Realty. Smart MLS
- $288,0002 bd2 ba1.4k sqftColeman Court, East Haven, CT 06512For SaleMLS ID #24198256, Joseph L. Giordano, RE/MAX Alliance. Smart MLS
