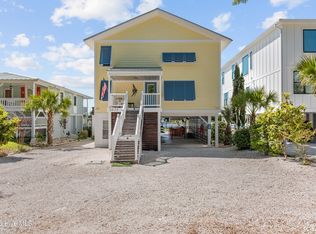
Experience exceptional coastal living in this beautifully appointed waterfront home, perfectly situated on a deep-water canal with direct access to the Intracoastal Waterway (ICW). Offering more than 3,000 heated square feet, this spacious residence features 4 bedrooms and 3½ baths, with 2 extra rooms that could be used as a bedroom! A convenient elevator provides access from the ground level to all floors, while professionally landscaped grounds create an inviting first impression. The property also offers abundant storage and workspace, including large workshop and storage areas and a two-car garage. At the heart of the home is a spacious kitchen featuring granite countertops, a large center island, and beautifully appointed cabinetry with exposed lighting. The kitchen flows naturally into the impressive great room, where a dramatic 20-foot ceiling creates an open, airy atmosphere. A fireplace serves as the focal point, flanked by built-in cabinetry on both sides. Additional living spaces include a formal dining room and a spacious Carolina Room overlooking the canal, providing a peaceful setting to enjoy the waterfront views year-round. Step outside onto the large back deck, where the canal takes center stage--perfect for relaxing, entertaining, or enjoying beautiful coastal sunsets. For the boating enthusiast, the property features a floating dock with a sink, offering convenient access to the water and the ICW. With its combination of spacious interiors, thoughtful amenities, extensive storage, professionally landscaped grounds, and direct waterfront access, this home offers the quintessential Carolina coastal lifestyle. For information about our preferred lender and the incentives you may qualify for, please ask your agent to review the agent comments for additional details.
Under contract
$1,400,000
8 Pender Street, Ocean Isle Beach, NC 28469
4beds
3,063sqft
Single Family Residence
Built in 2003
5,711 Square Feet Lot
$-- Zestimate®
$457/sqft
$-- HOA
What's special
- 8 days
- 60
- 0
Zillow last checked:
Listing updated:
Listed by:
Frances Warner Real Estate Group 910-233-7030,
Coldwell Banker Sea Coast Advantage
Source: Hive MLS,MLS#: 100605431 Originating MLS: Brunswick County Association of Realtors
Facts & features
Interior
Bedrooms & bathrooms
- Bedrooms: 4
- Bathrooms: 4
- Full bathrooms: 3
- 1/2 bathrooms: 1
Rooms
- Room types: Living Room, Dining Room, Sunroom, Bedroom 1, Bedroom 2, Bedroom 3, Bedroom 4
Bedroom 1
- Level: First
Bedroom 2
- Level: First
Bedroom 3
- Level: Second
Bedroom 4
- Level: Second
Dining room
- Level: First
Kitchen
- Level: First
Living room
- Level: First
Sunroom
- Level: First
Heating
- Electric, Heat Pump
Cooling
- Central Air
Appliances
- Included: Gas Cooktop, Electric Oven, Built-In Microwave, Washer, Refrigerator, Dryer, Dishwasher
- Laundry: Laundry Room
Features
- Walk-in Closet(s), High Ceilings, Entrance Foyer, Kitchen Island, Ceiling Fan(s), Elevator, Blinds/Shades, Gas Log, Walk-In Closet(s)
- Flooring: Carpet, Tile, Wood
- Attic: Floored
- Has fireplace: Yes
- Fireplace features: Gas Log
Interior area
- Total structure area: 3,063
- Total interior livable area: 3,063 sqft
Property
Parking
- Total spaces: 2
- Parking features: Off Street, On Site
- Attached garage spaces: 2
Features
- Levels: Two
- Patio & porch: Covered, Deck, Patio, Porch, Front Porch
- Exterior features: Outdoor Shower, Irrigation System
- Pool features: None
- Fencing: Back Yard,Vinyl
- Has view: Yes
- View description: Canal, Water
- Has water view: Yes
- Water view: Canal,Water
- Waterfront features: Bulkhead, Canal Front
- Frontage type: Canal Front
Lot
- Size: 5,711 Square Feet
- Dimensions: 49 x 117
- Features: Boat Dock, Bulkhead
Details
- Parcel number: 244po035
- Zoning: AE
- Special conditions: Standard
Construction
Type & style
- Home type: SingleFamily
- Property subtype: Single Family Residence
Materials
- Synthetic Stucco, Vinyl Siding, Wood Frame
- Foundation: Other, Pilings
- Roof: Architectural Shingle
Condition
- New construction: No
- Year built: 2003
Utilities & green energy
- Sewer: Sewer Tap Available, Public Sewer
- Water: Public
- Utilities for property: Water Tap Available
Community & HOA
Community
- Subdivision: Not In Subdivision
HOA
- Has HOA: No
Location
- Region: Ocean Isle Beach
Financial & listing details
- Price per square foot: $457/sqft
- Tax assessed value: $1,255,330
- Annual tax amount: $6,675
- Date on market: 9/28/2026
- Cumulative days on market: 8 days
- Listing agreement: Exclusive Right To Sell
- Listing terms: Cash,Conventional
- Road surface type: Paved
Estimated market value
Not available
Estimated sales range
Not available
$3,321/mo
Price history
| Date | Event | Price |
|---|---|---|
| 9/28/2026 | Contingent | $1,400,000$457/sqft |
Source:  Hive MLS #100605431 Report a problem | ||
Public tax history
| Year | Property taxes | Tax assessment |
|---|---|---|
| 2025 | $4,893 | $1,255,330 |
| 2024 | $4,893 | $1,255,330 |
| 2023 | $4,893 +5.8% | $1,255,330 +51.2% |
| 2022 | $4,625 0% | $829,990 |
| 2021 | $4,625 +1.2% | $829,990 |
| 2020 | $4,572 | $829,990 |
| 2019 | -- | $829,990 +222.3% |
| 2018 | -- | $257,560 |
| 2017 | $4,192 | $257,560 |
| 2016 | $4,192 | $257,560 -67.9% |
| 2015 | $4,192 +23.5% | $802,530 +14.8% |
| 2014 | $3,394 | $699,306 |
| 2013 | -- | -- |
| 2012 | -- | -- |
| 2011 | -- | -- |
| 2010 | -- | -- |
| 2009 | -- | -- |
| 2008 | -- | -- |
| 2007 | -- | -- |
| 2006 | -- | -- |
| 2005 | -- | -- |
| 2004 | -- | -- |
| 2003 | -- | -- |
| 2002 | -- | -- |
| 2001 | -- | -- |
| 2000 | -- | -- |
Find assessor info on the county website
Monthly payment
Est. payment
Payment breakdown
Explore the cost of this home by adjusting the details. Changes won't be saved.Climate risks
Neighborhood: 28469
Nearby schools
Schools provided by the listing agent
- Elementary: Union
- Middle: Shallotte Middle
- High: West Brunswick
Source: Hive MLS. This data may not be complete. We recommend contacting the local school district to confirm school assignments for this home.
- $2,229,1005 bd5 ba2.9k sqft10 Pender St, Ocean Isle Beach, NC 28469Off Market
- $1,026,4004 bd3 ba1.6k sqft6 Pender St, Ocean Isle Beach, NC 28469Off Market
- $1,475,0005 bd5 ba2.6k sqft12 Pender St, Ocean Isle Beach, NC 28469Sold

- $1,021,4004 bd4 ba1.8k sqft4 Pender St, Ocean Isle Beach, NC 28469Off Market

Similar homes
- $1,400,0004 bd5 ba2.6k sqft41 Moore Street, Ocean Isle Beach, NC 28469For Sale

 MLS ID #100574183, Frances Warner Real Estate Group, Coldwell Banker Sea Coast Advantage. Hive MLS
- $1,199,0004 bd2 ba1.8k sqft27 Richmond Street, Ocean Isle Beach, NC 28469For Sale
 MLS ID #100605279, Eddy Jones, Coldwell Banker Sloane Realty OIB. Hive MLS
- $1,225,0005 bd4 ba2.1k sqft23 Scotland Street, Ocean Isle Beach, NC 28469For Sale
 MLS ID #100549654, McNeely Group, Landmark Sotheby's International Realty. Hive MLS
- $1,399,0003 bd3 ba1.9k sqft2024 Camelot Drive SW, Ocean Isle Beach, NC 28469For Sale
 MLS ID #100572030, Jesse T McCrery, Coldwell Banker Sloane Realty OIB. Hive MLS
- $1,125,0004 bd3 ba1.8k sqft100 E Second Street, Ocean Isle Beach, NC 28469For SaleMLS ID #100599798, Frances Warner Real Estate Group, Coldwell Banker Sea Coast Advantage. Hive MLS
- $1,795,0005 bd6 ba2.5k sqft44 Goldsboro Street, Ocean Isle Beach, NC 28469For SaleMLS ID #100594911, The Cheek Team, The Cheek Team. Hive MLS
- $1,490,0005 bd6 ba2.4k sqft92 W First Street, Ocean Isle Beach, NC 28469For SaleMLS ID #100578771, Diane Dalen, A Pearl in a Shell. Hive MLS
- $1,635,0005 bd6 ba2.4k sqft29 E First Street, Ocean Isle Beach, NC 28469For SaleMLS ID #100577006, SARAH HARRIS Team, Intracoastal Realty Corporation. Hive MLS
- $1,874,9994 bd4 ba4.3k sqft1921 Oak Harbour Drive SW, Ocean Isle Beach, NC 28469For SaleMLS ID #100591284, Christian L Pigott, Long Bay Realty LLC dba SunCoast NC Realty. Hive MLS
- $1,075,0004 bd3 ba2k sqft123 W Third Street, Ocean Isle Beach, NC 28469For SaleMLS ID #100597765, Frances Warner Real Estate Group, Coldwell Banker Sea Coast Advantage. Hive MLS
- $899,0003 bd3 ba2.2k sqft6281 Basilwood Drive SW, Ocean Isle Beach, NC 28469For SaleMLS ID #100608256, Eddy Jones, Coldwell Banker Sloane Realty OIB. Hive MLS
- $799,9003 bd4 ba3.2k sqft584 Dartmoor Way SW, Ocean Isle Beach, NC 28469For SaleMLS ID #100608918, Ryan Powers, ASAP Realty. Hive MLS
- $975,0005 bd4 ba2k sqft1 Private Drive, Ocean Isle Beach, NC 28469For SaleMLS ID #100593775, Frances Warner Real Estate Group, Coldwell Banker Sea Coast Advantage. Hive MLS
- $1,240,0004 bd5 ba4k sqft547 Morely Circle SW, Ocean Isle Beach, NC 28469For SaleMLS ID #100549590, McNeely Group, Landmark Sotheby's International Realty. Hive MLS
- $997,5003 bd4 ba3.5k sqft565 Westchester Place SW, Ocean Isle Beach, NC 28469For SaleMLS ID #100560123, Ryan Powers, ASAP Realty. Hive MLS
- $739,0004 bd5 ba2.8k sqft102 Reflection Court SW, Ocean Isle Beach, NC 28469For SaleMLS ID #100607322, Mike J Smith, The Saltwater Agency. Hive MLS
- $885,0003 bd3 ba3.5k sqft6583 Gramby Notch Way SW, Ocean Isle Beach, NC 28469For SaleMLS ID #100597264, Jackie A Sgambati, Keller Williams Innovate South dba Core Myrtle Beach. Hive MLS
- $789,0004 bd3 ba2.6k sqft1388 Long Pond Road SW, Ocean Isle Beach, NC 28469For SaleMLS ID #100577766, Christie L Cutbush, Remax Real Estate Exchange. Hive MLS
- $749,9003 bd3 ba2.1k sqft169 Staffordshire Place SW, Ocean Isle Beach, NC 28469For SaleMLS ID #100608104, Colleen Teifer, Silver Coast Properties. Hive MLS
- $810,0004 bd3 ba3.7k sqft79 Windsor Circle SW, Ocean Isle Beach, NC 28469For SaleMLS ID #100586576, Ryan Powers, ASAP Realty. Hive MLS
