Set high above the shoreline in Cranston's coveted Edgewood neighborhood, this exceptional waterfront colonial offers sweeping views of Narragansett Bay and overlooks Port Edgewood Marina. Deceptively spacious and thoughtfully updated, this residence blends timeless character with modern improvements, including a newer roof, siding and HVAC system. A welcoming foyer introduces an inviting interior featuring 4 bedrooms, two full baths and two half baths. The spacious kitchen is appointed with granite countertops, stainless steel appliances, and a casual dining area ideal for everyday living and entertaining. The living room and enclosed sunroom are perfectly positioned to capture breathtaking water views and spectacular natural light throughout the day. The versatile lower level presents excellent in-law or guest suite potentential with an en-suite bedroom, office, bonus room and dedicated laundry area. Outdoor living is truly extraordinary. The standout pool house is designed for entertaining with its own bathroom, kitchen and dining area, opening seamlessly to the expansive deck and above-ground pool. Surrounded by panoramic Bay views, this private retreat creates a resort-like setting rarely found in such a sought-after location. A rare opportunity to enjoy waterfront living, exceptional amenities, and unforgettable views in the heart of Edgewood.
Pending
Price cut: $35K (7/6)
$865,000
8 Rushton Dr, Cranston, RI 02905
4beds
2,866sqft
:
Get pre-qualified$5,263/mo
Single Family Residence
Built in 1927
10,872 Square Feet Lot
$847,000 Zestimate®
$302/sqft
$-- HOA
What's special
- 17 days |
- 6,745 |
- 367 |
Likely to sell faster than
Zillow last checked:
Listing updated:
Listed by:
Donna Conway 401-241-3971,
Mott & Chace Sotheby's Intl.
Source: StateWide MLS RI,MLS#: 1416697
Facts & features
Interior
Bedrooms & bathrooms
- Bedrooms: 4
- Bathrooms: 4
- Full bathrooms: 2
- 1/2 bathrooms: 2
Bathroom
- Features: Bath w Tub & Shower
Heating
- Natural Gas, Gas Connected, Steam, Zoned
Cooling
- Central Air
Appliances
- Included: Gas Water Heater, Dishwasher, Dryer, Exhaust Fan, Disposal, Range Hood, Microwave, Oven/Range, Refrigerator, Washer
Features
- Wall (Dry Wall), Wall (Plaster), Plumbing (Mixed), Insulation (Cap), Insulation (Ceiling), Ceiling Fan(s)
- Flooring: Ceramic Tile, Hardwood, Carpet
- Windows: Insulated Windows
- Basement: Full,Interior and Exterior,Partially Finished,Bath/Stubbed,Bedroom(s),Laundry,Office,Playroom,Storage Space
- Attic: Attic Stairs, Attic Storage
- Number of fireplaces: 2
- Fireplace features: Gas, Insert
Interior area
- Total structure area: 2,016
- Total interior livable area: 2,866 sqft
- Finished area above ground: 2,016
- Finished area below ground: 850
Property
Parking
- Total spaces: 6
- Parking features: Detached, Garage Door Opener, Driveway
- Garage spaces: 2
- Has uncovered spaces: Yes
Features
- Patio & porch: Deck
- Exterior features: Barbecue
- Pool features: Above Ground
- Fencing: Fenced
- Has view: Yes
- View description: Water
- Has water view: Yes
- Water view: Water
- Waterfront features: Waterfront, Saltwater Front, Walk to Salt Water
Lot
- Size: 10,872 Square Feet
- Features: Paved
Details
- Additional structures: Outbuilding
- Parcel number: CRANM24L3558U
- Other equipment: Cable TV
Construction
Type & style
- Home type: SingleFamily
- Architectural style: Colonial
- Property subtype: Single Family Residence
Materials
- Dry Wall, Plaster, Vinyl Siding
- Foundation: Concrete Perimeter
Condition
- New construction: No
- Year built: 1927
Utilities & green energy
- Electric: 200+ Amp Service, Circuit Breakers
- Sewer: Public Sewer
- Water: Public
- Utilities for property: Sewer Connected, Water Connected
Community & HOA
Community
- Features: Near Public Transport, Commuter Bus, Golf, Highway Access, Hospital, Interstate, Marina, Private School, Public School, Railroad, Recreational Facilities, Restaurants, Schools, Near Shopping, Near Swimming, Tennis
- Subdivision: Edgewood
HOA
- Has HOA: No
Location
- Region: Cranston
Financial & listing details
- Price per square foot: $302/sqft
- Tax assessed value: $562,900
- Annual tax amount: $7,813
- Date on market: 7/6/2026
- Inclusions: Subject to probate court approval. House being sold in as is condition.
Estimated market value
$847,000
$805,000 - $889,000
$3,473/mo
Price history
| Date | Event | Price |
|---|---|---|
| 7/19/2026 | Pending sale | $865,000$302/sqft |
Source:  StateWide MLS RI #1416697 Report a problem StateWide MLS RI #1416697 Report a problem | ||
| 7/6/2026 | Price change | $865,000-3.9%$302/sqft |
Source: StateWide MLS RI #1416697 Report a problem | ||
| 6/10/2026 | Price change | $900,000-9.1%$314/sqft |
Source: StateWide MLS RI #1413020 Report a problem | ||
| 5/21/2026 | Listed for sale | $990,000+40390.8%$345/sqft |
Source: StateWide MLS RI #1413020 Report a problem | ||
| 5/18/2015 | Sold | $2,445-98.4%$1/sqft |
Source: Public Record Report a problem | ||
| 8/28/1997 | Sold | $153,000$53/sqft |
Source: Public Record Report a problem | ||
Public tax history
| Year | Property taxes | Tax assessment |
|---|---|---|
| 2025 | $7,813 +2% | $562,900 |
| 2024 | $7,661 +3.1% | $562,900 +43.2% |
| 2023 | $7,428 +2.1% | $393,000 |
| 2022 | $7,274 +2.8% | $393,000 |
| 2021 | $7,074 | $393,000 +24.2% |
| 2020 | $7,074 +7.6% | $316,400 |
| 2019 | $6,572 +2.4% | $316,400 |
| 2018 | $6,420 -2.9% | $316,400 +9.8% |
| 2017 | $6,609 +2.2% | $288,100 |
| 2016 | $6,468 | $288,100 |
| 2015 | $6,468 +0.9% | $288,100 +2.6% |
| 2014 | $6,411 +0% | $280,700 |
| 2013 | $6,411 | $280,700 |
| 2012 | $6,411 +3.4% | $280,700 -8.3% |
| 2011 | $6,202 +3.6% | $306,100 |
| 2010 | $5,987 +2.3% | $306,100 |
| 2009 | $5,850 +4.7% | $306,100 -16% |
| 2008 | $5,590 | $364,400 |
| 2007 | $5,590 +5.2% | $364,400 |
| 2006 | $5,313 +8% | $364,400 +72.1% |
| 2004 | $4,918 +3.7% | $211,700 |
| 2003 | $4,742 | $211,700 |
Find assessor info on the county website
Monthly payment
Est. payment
Payment breakdown
Explore the cost of this home by adjusting the details. Changes won't be saved.Climate risks
Neighborhood: 02905
Nearby schools
GreatSchools rating
- 5/10Edgewood Highland SchoolGrades: PK-5Distance: 0.3 mi
- 6/10Park View Middle SchoolGrades: 6-8Distance: 1.4 mi
- 3/10Cranston High School EastGrades: 9-12Distance: 2.4 mi
- $780,0005 bd4 ba4.3k sqft12 Rushton Dr, Cranston, RI 02905Sold

- $192,3001 bd1 ba483 sqft70 Armington St APT 4, Cranston, RI 02905Off Market
- $192,3001 bd1 ba483 sqft70 Armington St APT 3, Cranston, RI 02905Off Market
- $192,2001 bd1 ba483 sqft70 Armington St APT 8, Cranston, RI 02905Off Market
- $192,5001 bd1 ba483 sqft70 Armington St APT 6, Cranston, RI 02905Off Market
- $192,5001 bd1 ba483 sqft70 Armington St APT 5, Cranston, RI 02905Off Market
- $192,3001 bd1 ba483 sqft70 Armington St APT 2, Cranston, RI 02905Off Market
- $192,5001 bd1 ba483 sqft70 Armington St APT 7, Cranston, RI 02905Off Market
A local agent can set up tours, give advice and negotiate with sellers.
A local lender can help you make sure your offer is ready when you are.
Similar homes
- $874,9004 bd4 ba3.1k sqft118 Arnold Ave, Cranston, RI 02905For Sale
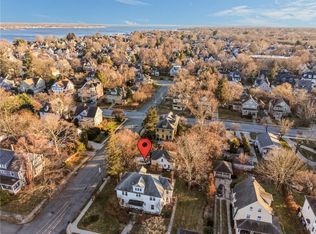
 MLS ID #1401786, Samantha Durand, REMAX Revolution. StateWide MLS RI
 - $990,0003 bd3 ba3k sqft33 Sefton Dr, Cranston, RI 02905For Sale
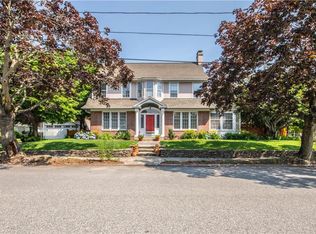 MLS ID #1417622, Hollie Curtis, JMG RHODE ISLAND. StateWide MLS RI
 - $599,9004 bd3 ba2.6k sqft1061 Narragansett Blvd, Cranston, RI 02905For Sale
 MLS ID #1413695, Rachel McNally, Real Broker, LLC. StateWide MLS RI
 - $499,0003 bd2 ba1.6k sqft65 Marion Ave S, Cranston, RI 02905For Sale
 MLS ID #1417853, Kristin Walcott-Matthews, Real Broker, LLC. StateWide MLS RI
 - $859,9003 bd4 ba2.9k sqft7 White Birch Rd, Cranston, RI 02920For SaleMLS ID #1412918, Marie Puleo Flaherty, RE/MAX ONE. StateWide MLS RI
- $848,0004 bd3 ba2.9k sqft56 Middle Hwy, Barrington, RI 02806For SaleMLS ID #1415333, Allison Dessel, Mott & Chace Sotheby's Intl.. StateWide MLS RI
- $749,9004 bd3 ba3.3k sqft14 Reservoir Ave, Johnston, RI 02919For SaleMLS ID #1418369, Edward West, RE/MAX Preferred. StateWide MLS RI
- $895,0005 bd4 ba2.7k sqft260 Brown St, Providence, RI 02906For SaleMLS ID #1414994, Sweeney Advisory Group, Mott & Chace Sotheby's Intl.. StateWide MLS RI
- $860,0003 bd3 ba2.8k sqft199 Plainfield Pike, Foster, RI 02825For SaleMLS ID #1418767, Derek Greene, The Greene Realty Group. StateWide MLS RI
- $737,0003 bd3 ba2.1k sqft9 Kiki Cir, Cranston, RI 02921For SaleMLS ID #1418304, Mark Finne, Mott & Chace Sotheby's Intl.. StateWide MLS RI
- $469,0003 bd2 ba2.1k sqft18 Harding Ave, Cranston, RI 02905For SaleMLS ID #1416437, Sarah LaRosa, Keller Williams Coastal. StateWide MLS RI
- $899,9994 bd3 ba2k sqft130 Ferry Ln, Barrington, RI 02806For SaleMLS ID #1417651, Wayne Hannon, LPT Realty. StateWide MLS RI
- $865,0003 bd2 ba1.9k sqft401 Gondola Ave, Jamestown, RI 02835For SaleMLS ID #1418633, Nicole Carstensen, Mott & Chace Sotheby's Intl.. StateWide MLS RI
- $899,0004 bd3 ba2.5k sqft32 Ridge Rd, Bristol, RI 02809For SaleMLS ID #1416634, Lisa Foster-Pacheco, REMAX Revolution. StateWide MLS RI
- $775,0003 bd2 ba2.1k sqft175 Hope Furnace Rd, Scituate, RI 02831For SaleMLS ID #1418287, Sean Cardoso, Century 21 Envoy. StateWide MLS RI
- $875,0003 bd4 ba3.5k sqft14 High St, Barrington, RI 02806For SaleMLS ID #1409642, Susan Grieve, The Mello Group, Inc.. StateWide MLS RI
- $899,0005 bd4 ba2.7k sqft1 Gladridge Dr, East Greenwich, RI 02818For SaleMLS ID #1417554, Donovan Cassidy, RI Real Estate Services. StateWide MLS RI
- $849,0004 bd3 ba2.6k sqft86 Transit St, Providence, RI 02906For SaleMLS ID #1413023, Spencer Kelleher, William Raveis Inspire. StateWide MLS RI
- $699,9007 bd4 ba3.4k sqft49 Arnold St E, Riverside, RI 02915For SaleMLS ID #1418266, Marissa Bouchard, Broadway Real Estate Group. StateWide MLS RI
- $750,0004 bd2 ba3.7k sqft9 Plantation Dr, Cumberland, RI 02864For SaleMLS ID #1418342, Melissa Montoya, Compass. StateWide MLS RI
