Here is your opportunity to move into a gorgeous town-home in MONTGOMERY WALK. The owner has meticulously maintained this house and has made numerous improvements. A charming covered front porch greets you as you enter the living room with gleaming floors and a 2 sided fireplace. Around the bend is the renovated kitchen with pantry, 2 level granite counter-top, farmhouse sink, subway tile back-splash and new SS stove. The dining room overlooks a lovely patio and rear yard edged with a mature pines. Ascend the stairs to a gracious primary bedroom with large walk-in closet and adjacent bath which features a soaking tub, double vanity, large shower and private water closet. Bedroom #2, another full Bath, linen closet and laundry area complete the 2nd floor. The interior was painted in 2023 in soothing colors throughout. .Additional improvements include newer light fixtures, newer flooring, updated baths, new roof (2024), new water heater (2023), and the list goes on and on.....Located in beautiful Montgomery Township, this lovely home is only 4 miles from Nassau Street and Princeton University and simply minutes from shopping, commuting highways, award winning schools and public transportation. You are sure to be impressed!.....
Under contract
$559,900
8 Scarlet Oak Dr, Montgomery Twp., NJ 08540
2beds
1,584sqft
:
Get pre-qualified$4,271/mo
Townhouse
Built in 2003
2,613 Square Feet Lot
$-- Zestimate®
$353/sqft
$400/mo HOA
What's special
New ss stoveLinen closetPrivate water closetDouble vanityCharming covered front porchLarge walk-in closetRenovated kitchen
- 48 days |
- 1,288 |
- 44 |
Likely to sell faster than
Zillow last checked:
Listing updated:
Listed by:
Anne M. Nosnitsky 609-468-0501,
Bhhs Fox & Roach
Source: GSMLS,MLS#: 4032735
Facts & features
Interior
Bedrooms & bathrooms
- Bedrooms: 2
- Bathrooms: 3
- Full bathrooms: 2
- 1/2 bathrooms: 1
Primary bedroom
- Description: Full Bath, Walk-In Closet
Bedroom 1
- Level: Second
Bedroom 2
- Level: Second
Primary bathroom
- Features: Soaking Tub, Stall Shower
Dining room
- Level: First
Family room
- Level: First
Kitchen
- Features: Breakfast Bar, Eat-in Kitchen, Pantry
- Level: First
Living room
- Level: First
Heating
- Forced Air, Natural Gas
Cooling
- Central Air
Appliances
- Included: Carbon Monoxide Detector, Dishwasher, Dryer, Microwave, Range/Oven-Gas, Refrigerator, Self Cleaning Oven, Washer
- Laundry: Laundry Room, Level 2
Features
- Flooring: Carpet, Laminate, Tile
- Doors: Storm Door(s)
- Windows: Storm Window(s), Blinds
- Basement: None
- Number of fireplaces: 1
- Fireplace features: Gas
- Common walls with other units/homes: 2+ Common Walls,Townhouse-Interior
Interior area
- Total structure area: 1,584
- Total interior livable area: 1,584 sqft
Property
Parking
- Total spaces: 1
- Parking features: 1 Car Width, Additional Parking
- Garage spaces: 1
Features
- Levels: Multi Floor Unit
- Patio & porch: Open Porch(es), Patio
- Exterior features: Curbs
Lot
- Size: 2,613 Square Feet
- Dimensions: .06 AC
Details
- Parcel number: 2713370020000000400000
Construction
Type & style
- Home type: Townhouse
- Property subtype: Townhouse
- Attached to another structure: Yes
Materials
- Aluminum Siding, Stone
- Foundation: Slab
- Roof: Composition Shingle
Condition
- Year built: 2003
Utilities & green energy
- Gas: Gas-Natural
- Sewer: Public Sewer
- Water: Public
- Utilities for property: Electricity Connected, Natural Gas Connected
Community & HOA
Community
- Features: Playground, Tennis Court(s)
- Security: Carbon Monoxide Detector
- Application fee: $1,200
- Subdivision: Montgomery Walk
HOA
- Has HOA: Yes
- HOA fee: $400 monthly
Location
- Region: Princeton
Financial & listing details
- Price per square foot: $353/sqft
- Tax assessed value: $287,200
- Annual tax amount: $10,026
- Date on market: 6/6/2026
- Exclusions: None
- Ownership type: Fee Simple
- Electric utility on property: Yes
Estimated market value
Not available
Estimated sales range
Not available
Not available
Price history
| Date | Event | Price |
|---|---|---|
| 7/15/2026 | Pending sale | $559,900$353/sqft |
Source:  GSMLS #4032735 Report a problem GSMLS #4032735 Report a problem | ||
| 7/15/2026 | Contingent | $559,900$353/sqft |
Source:  Bright MLS #NJSO2005670 Report a problem Bright MLS #NJSO2005670 Report a problem | ||
| 6/6/2026 | Listed for sale | $559,900-5.9%$353/sqft |
Source: GSMLS #4032735 Report a problem | ||
| 6/4/2026 | Listing removed | $595,000$376/sqft |
Source: GSMLS #4020164 Report a problem | ||
| 5/27/2026 | Price change | $595,000-2.3%$376/sqft |
Source: Bright MLS #NJSO2005472 Report a problem | ||
| 5/7/2026 | Price change | $609,000-2.6%$384/sqft |
Source: Bright MLS #NJSO2005472 Report a problem | ||
| 4/16/2026 | Listed for sale | $624,999+29.1%$395/sqft |
Source: GSMLS #4020164 Report a problem | ||
| 8/8/2023 | Sold | $484,000+1%$306/sqft |
Source: GSMLS #3848689 Report a problem | ||
| 7/12/2023 | Contingent | $479,000$302/sqft |
Source: Bright MLS #NJSO2002468 Report a problem | ||
| 7/10/2023 | Pending sale | $479,000$302/sqft |
Source: Bright MLS #NJSO2002468 Report a problem | ||
| 6/15/2023 | Listed for sale | $479,000+37.4%$302/sqft |
Source: Bright MLS #NJSO2002468 Report a problem | ||
| 6/26/2008 | Sold | $348,500-7.1%$220/sqft |
Source: Public Record Report a problem | ||
| 3/1/2008 | Listing removed | $375,000$237/sqft |
Source: NCI Report a problem | ||
| 2/1/2008 | Listed for sale | $375,000+6.5%$237/sqft |
Source: NCI Report a problem | ||
| 12/7/2004 | Sold | $352,000+40.2%$222/sqft |
Source: Public Record Report a problem | ||
| 10/23/2003 | Sold | $250,990$158/sqft |
Source: Public Record Report a problem | ||
Public tax history
| Year | Property taxes | Tax assessment |
|---|---|---|
| 2025 | $9,696 | $287,200 |
| 2024 | $9,696 -1.4% | $287,200 |
| 2023 | $9,831 +7.1% | $287,200 |
| 2022 | $9,176 | $287,200 |
| 2021 | -- | $287,200 |
| 2020 | $9,035 +2.4% | $287,200 |
| 2019 | $8,823 | $287,200 |
| 2018 | $8,823 +36.2% | $287,200 |
| 2017 | $6,478 -22.4% | $287,200 |
| 2016 | $8,346 +1.2% | $287,200 |
| 2015 | $8,246 -11.6% | $287,200 |
| 2014 | $9,324 +4.7% | $287,200 -12.9% |
| 2012 | $8,905 +2.3% | $329,700 |
| 2011 | $8,704 +1.1% | $329,700 |
| 2010 | $8,608 +2% | $329,700 |
| 2009 | $8,437 | $329,700 |
| 2008 | -- | $329,700 |
| 2007 | -- | $329,700 |
| 2006 | -- | $329,700 |
| 2005 | -- | $329,700 |
Find assessor info on the county website
Monthly payment
Est. payment
Payment breakdown
Explore the cost of this home by adjusting the details. Changes won't be saved.Climate risks
Neighborhood: 08540
Nearby schools
GreatSchools rating
- NAOrchard Hill Elementary SchoolGrades: PK-2Distance: 2.4 mi
- 10/10Montgomery Upper Middle SchoolGrades: 7-8Distance: 2.8 mi
- 8/10Montgomery High SchoolGrades: 9-12Distance: 3.5 mi
Schools provided by the listing agent
- High: Montgomery
Source: GSMLS. This data may not be complete. We recommend contacting the local school district to confirm school assignments for this home.
- $631,2003 bd3 ba1.7k sqft12 Scarlet Oak Dr, Princeton, NJ 08540Off Market
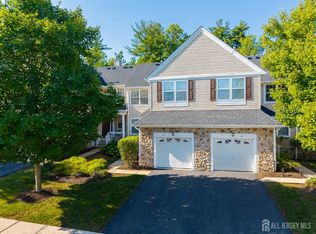
- $605,0002 bd3 ba1.5k sqft10 Scarlet Oak Dr, Princeton, NJ 08540Off Market
- $620,0003 bd3 ba-- sqft14 Scarlet Oak Dr, Princeton, NJ 08540Sold
- $566,0002 bd3 ba1.5k sqft6 Scarlet Oak Dr, Princeton, NJ 08540Off Market
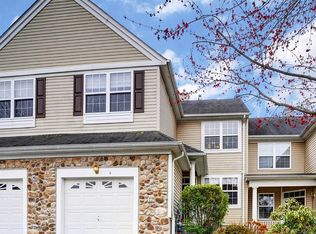
- $3,8003 bd3 ba1.7k sqft16 Scarlet Oak Dr, Princeton, NJ 08540For Rent
- $630,0003 bd3 ba-- sqft18 Scarlet Oak Dr #18, Princeton, NJ 08540Sold
- $631,7003 bd3 ba1.6k sqft4 Scarlet Oak Dr, Princeton, NJ 08540Off Market
- $708,5003 bd3 ba2k sqft2 Scarlet Oak Dr, Princeton, NJ 08540Off Market
A local agent can set up tours, give advice and negotiate with sellers.
A local lender can help you make sure your offer is ready when you are.
Similar homes
- $670,0003 bd3 ba1.6k sqft55 Scarlet Oak Dr, Montgomery Twp., NJ 08540For Sale
 MLS ID #4035301, Xiaoyi Wu, Queenston Realty. GSMLS
 - $714,9003 bd3 ba2k sqft73 Castleton Rd, Montgomery Twp., NJ 08540For Sale
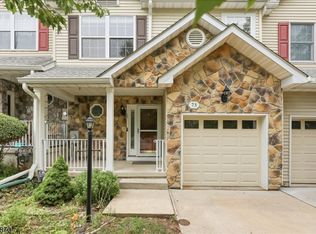 MLS ID #4040055, Tara Stone, Exp Realty, Llc. GSMLS
 - $730,0003 bd3 ba2k sqft53 Castleton Rd, Montgomery Twp., NJ 08540For Sale
 MLS ID #4039547, Ronnie Glomb, Your Town Realty. GSMLS
 - $550,0002 bd2 ba1.8k sqft13 Birchwood Ct, Princeton, NJ 08540For Sale

 MLS ID #NJMX2011410, John P Dykes, Princeton Windrows Realty LLC. Bright MLS
 - $595,0002 bd3 ba1.6k sqft303 Cobblestone Ct, South Brunswick Twp., NJ 08852For SaleMLS ID #4034926, Pallavi Masih, Re/Max Instyle. GSMLS
- $490,0002 bd3 ba1.3k sqft202 Rhoads Dr, Montgomery Twp., NJ 08502For SaleMLS ID #4042358, Douglas J. Swearengin, Real. GSMLS
- $585,0002 bd3 ba2.2k sqft223 Tomahawk Ct, Montgomery Twp., NJ 08502For SaleMLS ID #4038792, Yalian Fan, Callaway Henderson Sotheby's Ir. GSMLS
- $595,0002 bd3 ba1.6k sqft303 Cobblestone Ct, Monmouth Junction, NJ 08852For Sale
 MLS ID #2617633R, PALLAVI MASIH. All Jersey MLS
 - $585,0002 bd3 ba2.2k sqft1223 Rhoads Dr, Montgomery Twp., NJ 08502For SaleMLS ID #4039967, James R. Joslin, Queenston Realty. GSMLS
- $634,5002 bd3 ba1.6k sqft31 S Davenport St, Somerville Boro, NJ 08876For SaleMLS ID #4042071, Christina Duncan, Exp Realty, Llc. GSMLS
- $550,0002 bd2 ba1.5k sqft32 Bear Meade Dr, Hamilton, NJ 08691For SaleMLS ID #NJME2081158, Jeanette Larkin, Keller Williams Premier. Bright MLS
- $570,0003 bd3 ba1.5k sqft57 Victoria Dr, Somerset, NJ 08873For SaleMLS ID #2618403R, NAYNA BAWA. All Jersey MLS
- $499,9002 bd3 ba1.5k sqft29 Brook St, Franklin Twp., NJ 08873For SaleMLS ID #4037879, Min Tang, Realmart Realty. GSMLS
- $679,9003 bd3 ba2.2k sqft141 Coburn Rd, Pennington, NJ 08534For SaleMLS ID #2700682R, NICOLAS J. DIMEGLIO. All Jersey MLS
- $539,0003 bd3 ba1.8k sqft194 Driscoll Ct, Franklin Twp., NJ 08873For SaleMLS ID #4037845, Ziqi Li, Coldwell Banker Realty. GSMLS
- $434,9002 bd2 ba1.2k sqft3519 Richmond Ct #3519, Hillsborough Twp., NJ 08844For SaleMLS ID #4042305, Marcus Crawford, Re/Max First Realty Ii. GSMLS
- $535,0002 bd3 ba1.8k sqft139 Coburn Rd, Pennington, NJ 08534For SaleMLS ID #NJME2078300, Ivy Wen, BHHS Fox & Roach - Princeton. Bright MLS
- $590,0003 bd3 ba1.6k sqft10 Thoreau Ct, East Windsor, NJ 08520For SaleMLS ID #NJME2077748, Preeti Kasbekar, RE/MAX First Realty. Bright MLS
- $825,0003 bd3 ba2.2k sqft97 Autumn Ln, Montgomery Twp., NJ 08558For SaleMLS ID #4034729, Jan Michael Mcclintic, Real. GSMLS
- $519,9003 bd3 ba1.5k sqft904F Merritt Dr, Hillsborough Twp., NJ 08844For SaleMLS ID #4038443, David Castellano, Bhhs Fox & Roach. GSMLS
