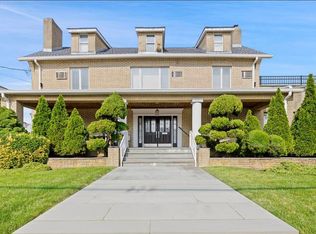
Welcome to luxury living in this stunning custom-built 2024 gut-renovated residence tucked away on a private street, offering the ultimate privacy and exclusivity. This exceptional home features 8 spacious bedrooms and 6.5 beautifully designed bathrooms, including a first-floor bedroom with a full bath, ideal for guests.
Designed with impeccable attention to detail, the home boasts soaring ceilings, radiant heated floors, exquisite hardwood flooring throughout, and elegant herringbone accents. The grand staircase creates a dramatic first impression, while the expansive formal dining room features a built-in washing station and additional refrigerator, perfect for effortless entertaining.
The gourmet eat-in kitchen is both functional and sophisticated, complemented by abundant cabinetry and premium finishes. Three of the second-floor bedrooms are en suite, while the luxurious primary suite features an impressive oversized closet and spa-like bathroom. The home also offers exceptional closet space and generously sized rooms throughout.
Additional highlights include an attached garage, side entrance mudroom, full attic with potential to easily expand additional living space, and a finished basement with two legal bedrooms and a full bathroom. The private backyard provides a serene retreat, completing this extraordinary luxury offering.
A rare opportunity to own a meticulously crafted home that seamlessly blends elegance, comfort, and modern living.
For sale
Price cut: $295K (7/29)
$3,950,000
8 Sealy Drive, Lawrence, NY 11559
8beds
4,784sqft
Single Family Residence, Residential
Built in 2024
8,347 Square Feet Lot
$-- Zestimate®
$826/sqft
$-- HOA
What's special
Attached garageSpa-like bathroomExquisite hardwood flooring throughoutSoaring ceilingsGenerously sized rooms throughoutImpressive oversized closetExceptional closet space
- 67 days |
- 515 |
- 4 |
Zillow last checked:
Listing updated:
Listed by:
Realty Connect USA LLC 516-714-3606,
Sarah Isaacs 917-587-5704
Source: OneKey® MLS as distributed by MLS GRID,MLS#: 1004107
Facts & features
Interior
Bedrooms & bathrooms
- Bedrooms: 8
- Bathrooms: 7
- Full bathrooms: 6
- 1/2 bathrooms: 1
Heating
- Forced Air, Radiant, Radiant Floor
Cooling
- Central Air
Appliances
- Included: Cooktop, Dishwasher, Freezer, Gas Cooktop, Refrigerator, Stainless Steel Appliance(s), Wine Refrigerator
- Laundry: Washer/Dryer Hookup, In Basement, Laundry Room, Multiple Locations
Features
- First Floor Bedroom, First Floor Full Bath, Built-in Features, Double Vanity, Eat-in Kitchen, Entrance Foyer, Formal Dining, High Ceilings, Kitchen Island, Primary Bathroom, Recessed Lighting, Walk-In Closet(s)
- Flooring: Hardwood
- Basement: Finished
- Attic: Full
- Has fireplace: No
Interior area
- Total structure area: 4,784
- Total interior livable area: 4,784 sqft
Property
Parking
- Total spaces: 3
- Parking features: Attached
- Garage spaces: 1
- Carport spaces: 2
Lot
- Size: 8,347 Square Feet
Details
- Parcel number: 2023410850004390
- Special conditions: None
Construction
Type & style
- Home type: SingleFamily
- Architectural style: Colonial
- Property subtype: Single Family Residence, Residential
- Attached to another structure: Yes
Materials
- HardiPlank Type
Condition
- Year built: 2024
Utilities & green energy
- Sewer: Public Sewer
- Water: Public
- Utilities for property: Electricity Connected, Natural Gas Connected, Sewer Connected, Trash Collection Public, Water Connected
Community & HOA
HOA
- Has HOA: No
Location
- Region: Lawrence
Financial & listing details
- Price per square foot: $826/sqft
- Tax assessed value: $602
- Annual tax amount: $17,210
- Date on market: 5/27/2026
- Cumulative days on market: 67 days
- Listing agreement: Exclusive Right To Sell
- Electric utility on property: Yes
Estimated market value
Not available
Estimated sales range
Not available
Not available
Price history
| Date | Event | Price |
|---|---|---|
| 7/29/2026 | Price change | $3,950,000-6.9%$826/sqft |
Source:  OneKey® MLS as distributed by MLS GRID #1004107 Report a problem OneKey® MLS as distributed by MLS GRID #1004107 Report a problem | ||
| 5/27/2026 | Listed for sale | $4,245,000-4.6%$887/sqft |
Source: OneKey® MLS as distributed by MLS GRID #1004107 Report a problem | ||
| 5/13/2026 | Listing removed | $4,450,000$930/sqft |
Source: OneKey® MLS as distributed by MLS GRID #900482 Report a problem | ||
| 8/15/2025 | Listed for sale | $4,450,000+285.3%$930/sqft |
Source: OneKey® MLS as distributed by MLS GRID #900482 Report a problem | ||
| 8/9/2022 | Sold | $1,155,000-7.5%$241/sqft |
Source: OneKey® MLS as distributed by MLS GRID #L3395250 Report a problem | ||
| 6/2/2022 | Pending sale | $1,249,000$261/sqft |
Source: OneKey® MLS as distributed by MLS GRID #3395250 Report a problem | ||
| 4/29/2022 | Listed for sale | $1,249,000+83.5%$261/sqft |
Source: OneKey® MLS as distributed by MLS GRID #3395250 Report a problem | ||
| 4/26/2004 | Sold | $680,500$142/sqft |
Source: Public Record Report a problem | ||
Public tax history
| Year | Property taxes | Tax assessment |
|---|---|---|
| 2024 | -- | $1,183 |
| 2023 | -- | $1,183 |
| 2022 | -- | $1,183 |
| 2021 | $14,051 +20.5% | -- |
| 2020 | $11,658 +8.7% | $1,215 |
| 2019 | $10,722 | $1,215 |
| 2018 | $10,722 +5.7% | $1,215 |
| 2017 | $10,141 +2.6% | $1,215 |
| 2016 | $9,880 +186.7% | $1,215 -5.2% |
| 2015 | $3,446 +3.7% | $1,282 -4.3% |
| 2013 | $3,323 -1.2% | $1,340 -9.1% |
| 2012 | $3,364 -47.7% | $1,474 -12% |
| 2011 | $6,435 -10.3% | $1,675 -12.8% |
| 2010 | $7,177 | $1,920 -11% |
| 2009 | -- | $2,158 +6% |
| 2008 | -- | $2,036 -4.1% |
| 2006 | -- | $2,123 -45.3% |
| 2005 | -- | $3,879 -33.2% |
| 2004 | -- | $5,809 -20% |
| 2003 | -- | $7,261 -40.1% |
| 2002 | -- | $12,120 |
| 2001 | -- | $12,120 |
| 2000 | -- | $12,120 |
Find assessor info on the county website
Monthly payment
Climate risks
Neighborhood: 11559
Nearby schools
GreatSchools rating
- 3/10Lawrence Elementary School at Broadway CampusGrades: 4-6Distance: 0.9 mi
- 3/10Lawrence Middle SchoolGrades: 7-8Distance: 0.9 mi
- 4/10Lawrence Senior High SchoolGrades: 9-12Distance: 1.1 mi
Schools provided by the listing agent
- Elementary: Lawrence Early Childhood-#4 School
- Middle: LAWRENCE MIDDLE SCHOOL AT BROADWAY CAMPUS
- High: Lawrence Senior High School
Source: OneKey® MLS as distributed by MLS GRID. This data may not be complete. We recommend contacting the local school district to confirm school assignments for this home.
- $3,565,1007 bd6 ba4.9k sqft7 Sealy Dr, Lawrence, NY 11559Off Market

- $2,092,4005 bd3 ba2.6k sqft6 Sealy Dr, Lawrence, NY 11559Off Market
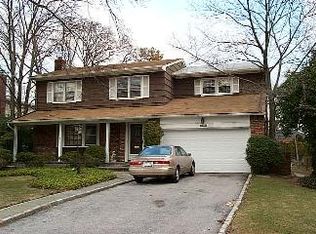
- $2,650,700-- bd4 ba3.9k sqft12 Sealy Dr, Lawrence, NY 11559Off Market
- $2,513,2004 bd-- ba3.4k sqft4 Sealy Dr, Lawrence, NY 11559Off Market
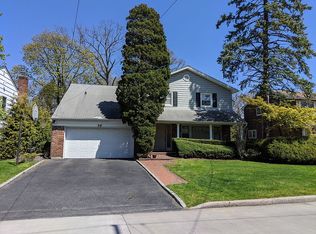
- $2,324,400-- bd2 ba3.7k sqft11 Waverly Pl, Lawrence, NY 11559Off Market
- $4,804,200-- bd7 ba6.8k sqft15 Waverley Pl, Lawrence, NY 11559Off Market
- $2,525,000-- bd3 ba3.1k sqft9 Waverly Pl, Lawrence, NY 11559Off Market
- $2,225,1005 bd4 ba3k sqft2 Sealy Dr, Lawrence, NY 11559Off Market
A local agent can set up tours, give advice and negotiate with sellers.
Similar homes
- $2,900,0005 bd5 ba3.4k sqft230 Ocean Avenue, Lawrence, NY 11559For Sale
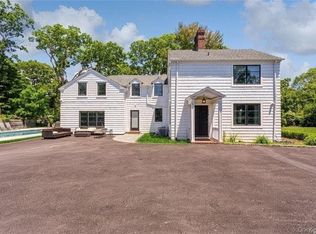
 MLS ID #973260, Abigail Shechter, Listing by: Five Towns Miller Realty Inc. OneKey® MLS as distributed by MLS GRID
 - $2,299,9996 bd6 ba2.7k sqft29 Waverly Place, Lawrence, NY 11559For Sale
 MLS ID #1009382, Alexandra Y. Mikhaylova, Listing by: EXP Realty. OneKey® MLS as distributed by MLS GRID
 - $4,259,0006 bd5 ba5.2k sqft185 Dolphin Drive, Hewlett Neck, NY 11598For Sale
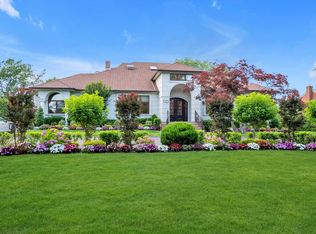 MLS ID #885705, Ronnie B. Gerber, Listing by: Douglas Elliman Real Estate. OneKey® MLS as distributed by MLS GRID
 - $3,900,0007 bd6 ba3.8k sqft184 Beach 143rd St, Far Rockaway, NY 11694Active
 MLS ID #S1839961, Robin Shapiro, Listing by: Robin Shapiro, LREB. StreetEasy
 - $3,599,0005 bd5 ba6.4k sqft10 Macy Drive, Hewlett Bay Park, NY 11557For SaleMLS ID #896940, Ronnie B. Gerber, Listing by: Douglas Elliman Real Estate. OneKey® MLS as distributed by MLS GRID
- $2,295,0005 bd4 ba3.4k sqft119 Pine Street, Woodmere, NY 11598For SaleMLS ID #1032495, Lisa Scheininger, Listing by: Realty Connect USA LLC. OneKey® MLS as distributed by MLS GRID
- $2,070,0005 bd3 ba3.2k sqft1453 Park Street, Atlantic Beach, NY 11509For SaleMLS ID #1031437, Annett C. Ellis, Listing by: Annett C Ellis Realty Inc. OneKey® MLS as distributed by MLS GRID
- $1,997,9006 bd5 ba3.9k sqft949 Midway, Woodmere, NY 11598For SaleMLS ID #1032182, Sam Beznos, Listing by: Solid Homes Realty Inc. OneKey® MLS as distributed by MLS GRID
- $3,888,0006 bd6 ba3.5k sqft22 Old Field Lane, Great Neck, NY 11020For SaleMLS ID #1033140, Rina Aghalarpour, Listing by: Keller Williams Rty Gold Coast. OneKey® MLS as distributed by MLS GRID
- $2,750,0005 bd4 ba3.2k sqft345 Washington Avenue, Cedarhurst, NY 11516For SaleMLS ID #1011951, Avi Dubin, Listing by: Avid Homes Inc. OneKey® MLS as distributed by MLS GRID
- $2,899,0005 bd4 ba3.4k sqft345 Heather Lane, Hewlett Harbor, NY 11557For SaleMLS ID #1020832, Marianna Niyazova, Listing by: Exit Realty First Choice. OneKey® MLS as distributed by MLS GRID
- $2,699,9995 bd6 ba5.1k sqft1319 Auerbach Avenue, Hewlett Harbor, NY 11557For SaleMLS ID #1016664, Gil R. Shemtov, Listing by: Douglas Elliman Real Estate. OneKey® MLS as distributed by MLS GRID
- $3,980,0007 bd5 ba6.6k sqft18 Robin Way, Great Neck, NY 11021For SaleMLS ID #976382, Baimei Wan, Listing by: Winzone Realty Inc. OneKey® MLS as distributed by MLS GRID
- $2,250,0007 bd4 ba4.2k sqft844 Park Lane, North Woodmere, NY 11581For SaleMLS ID #1027923, Sergey Borohov, Listing by: Coldwell Banker American Homes. OneKey® MLS as distributed by MLS GRID
- $1,985,0005 bd4 ba2.5k sqft634 Jarvis Avenue, Far Rockaway, NY 11691For SaleMLS ID #1030946, Pinchus Heskiel, Listing by: Pin It Realty LLC. OneKey® MLS as distributed by MLS GRID
- $2,899,0006 bd6 ba5.2k sqft783 Oakleigh Road, North Woodmere, NY 11581For SaleMLS ID #1006292, Milana Sadykova, Listing by: Daniel Gale Sothebys Intl Rlty. OneKey® MLS as distributed by MLS GRID
- $3,799,0005 bd7 ba4.6k sqft97 Parkway Drive, Roslyn Heights, NY 11577New ConstructionMLS ID #1001048, Agustina DeLaCruz CBR, Listing by: BERKSHIRE HATHAWAY. OneKey® MLS as distributed by MLS GRID
- $2,936,0006 bd3 ba2.9k sqft11A Forest Lane, Great Neck, NY 11024For SaleMLS ID #1026632, Roshanak D. Kashinejad, Listing by: S Sharf Realty Inc. OneKey® MLS as distributed by MLS GRID
- $2,999,9995 bd6 ba4.5k sqft1368 Beech Street, Atlantic Beach, NY 11509For SaleMLS ID #988727, Jennifer McConnell, Listing by: BERKSHIRE HATHAWAY. OneKey® MLS as distributed by MLS GRID
- $3,598,0005 bd6 ba5k sqft32 Pine Road, Syosset, NY 11791New ConstructionMLS ID #1025444, Valerie A. Rosenblatt PSA, Listing by: Daniel Gale Sothebys Intl Rlty. OneKey® MLS as distributed by MLS GRID
