Discover the charm and versatility of this beautifully maintained Cape Cod home in the desirable Somerset neighborhood! Offering 1,624 square feet of living space, four bedrooms, and two full bathrooms, this home combines classic character with thoughtful updates and flexible living areas. The eat-in kitchen features stainless steel appliances, granite countertops, recessed lighting, and plenty of cabinet space, creating a welcoming space for everyday meals and entertaining. The spacious family room offers recessed lighting and plenty of room to relax or gather with guests. The main level features new flooring installed in 2025, continuing up the stairs, along with fresh paint completed in 2025 for a refreshed look. The main-floor full bathroom was remodeled in 2015 and showcases tiled floors and walls, a tiled shower with glass doors, and an updated vanity, sink, and toilet. Upstairs, the second full bathroom has also been recently remodeled, featuring a tiled tub and shower, tiled flooring, and an updated vanity, sink, and toilet. Four generously sized bedrooms offer comfortable living space, each equipped with a ceiling fan. The convenient main-floor laundry adds everyday practicality. The former garage has been converted into a spacious bonus room , offering flexible space for entertaining, hobbies, recreation, or additional living needs. Step outside to enjoy the screened-in covered porch, complete with new carpeting, providing a comfortable spot to unwind and enjoy the outdoors. Additional highlights include a new hot water heater installed in 2025, a manageable 0.15-acre lot, and a driveway accommodating two vehicles. Conveniently designed with space, functionality, and valuable updates, this Cape Cod presents an opportunity to make a home your own. Estate sale — property is being sold AS-IS. Buyer is responsible for all inspections, certifications, and repairs required for closing. Schedule your showing and explore the possibilities this Somerset home has to offer!
Accepting backups
$325,000
8 Sedgwick Ln, Willingboro, NJ 08046
4beds
1,624sqft
Single Family Residence
Built in 1958
6,500 Square Feet Lot
$332,400 Zestimate®
$200/sqft
$-- HOA
What's special
Eat-in kitchenRecessed lightingDriveway accommodating two vehiclesFour generously sized bedroomsConvenient main-floor laundryFour bedroomsStainless steel appliances
- 10 days
- 721
- 116
Zillow last checked:
Listing updated:
Listed by:
Joseph Hicks 609-760-0864,
BHHS Fox & Roach-Cherry Hill
Source: Bright MLS,MLS#: NJBL2122538
Facts & features
Interior
Bedrooms & bathrooms
- Bedrooms: 4
- Bathrooms: 2
- Full bathrooms: 2
- Main level bathrooms: 1
- Main level bedrooms: 2
Basement
- Area: 0
Heating
- Baseboard, Electric
Cooling
- Ductless
Appliances
- Included: Electric Water Heater
- Laundry: Main Level
Features
- Ceiling Fan(s), Combination Kitchen/Living, Eat-in Kitchen, Recessed Lighting
- Flooring: Luxury Vinyl, Carpet, Ceramic Tile
- Has basement: No
- Has fireplace: No
Interior area
- Total structure area: 1,624
- Total interior livable area: 1,624 sqft
- Finished area above ground: 1,624
- Finished area below ground: 0
Property
Parking
- Total spaces: 2
- Parking features: Driveway
- Uncovered spaces: 2
Accessibility
- Accessibility features: None
Features
- Levels: Two
- Stories: 2
- Pool features: None
Lot
- Size: 6,500 Square Feet
Details
- Additional structures: Above Grade, Below Grade
- Parcel number: 380012800002
- Zoning: RESIDENTIAL
- Zoning description: Residential
- Special conditions: Standard
Construction
Type & style
- Home type: SingleFamily
- Architectural style: Cape Cod
- Property subtype: Single Family Residence
Materials
- Frame
- Foundation: Slab
Condition
- Good
- New construction: No
- Year built: 1958
Utilities & green energy
- Sewer: Public Sewer
- Water: Public
Community & HOA
Community
- Subdivision: Somerset
HOA
- Has HOA: No
Location
- Region: Willingboro
- Municipality: WILLINGBORO TWP
Financial & listing details
- Price per square foot: $200/sqft
- Tax assessed value: $129,500
- Annual tax amount: $5,704
- Date on market: 10/16/2026
- Listing agreement: Exclusive Right To Sell
- Listing terms: Cash,Conventional,FHA,VA Loan,USDA Loan
- Inclusions: All Appliances (as-is)
- Ownership: Fee Simple
Estimated market value
$332,400
$316,000 - $349,000
$3,381/mo
Price history
| Date | Event | Price |
|---|---|---|
| 10/23/2026 | Listed for sale | $325,000$200/sqft |
Source:  Bright MLS #NJBL2122538 Report a problem | ||
| 10/21/2026 | Contingent | $325,000$200/sqft |
Source: Bright MLS #NJBL2122538 Report a problem | ||
| 10/16/2026 | Listed for sale | $325,000+1042.6%$200/sqft |
Source: Bright MLS #NJBL2122538 Report a problem | ||
| 2/16/1979 | Sold | $28,444$18/sqft |
Source: Agent Provided Report a problem | ||
Public tax history
| Year | Property taxes | Tax assessment |
|---|---|---|
| 2026 | $5,704 +2% | $129,500 |
| 2025 | $5,591 +0.7% | $129,500 |
| 2024 | $5,549 | $129,500 |
| 2023 | -- | $129,500 |
| 2022 | $5,166 -0.2% | $129,500 |
| 2021 | $5,175 +0.5% | $129,500 |
| 2020 | $5,148 +1.9% | $129,500 |
| 2019 | $5,052 +2.9% | $129,500 |
| 2018 | $4,911 +1% | $129,500 |
| 2017 | $4,861 +3.6% | $129,500 |
| 2016 | $4,694 +5% | $129,500 |
| 2015 | $4,469 +3.4% | $129,500 |
| 2014 | $4,323 +2.9% | $129,500 |
| 2012 | $4,201 -3.1% | $129,500 |
| 2011 | $4,334 +2.7% | $129,500 -4.4% |
| 2010 | $4,222 -0.2% | $135,400 +68.8% |
| 2009 | $4,232 +1.9% | $80,200 |
| 2008 | $4,154 | $80,200 |
| 2007 | $4,154 +18.5% | $80,200 |
| 2006 | $3,505 +5.2% | $80,200 |
| 2005 | $3,331 +5.2% | $80,200 |
| 2004 | $3,165 | $80,200 |
| 2003 | -- | $80,200 |
| 2002 | -- | $80,200 |
| 2001 | -- | $80,200 |
Find assessor info on the county website
Monthly payment
Est. payment
Payment breakdown
Explore the cost of this home by adjusting the details. Changes won't be saved.Climate risks
Neighborhood: 08046
Nearby schools
Schools provided by the listing agent
- District: Willingboro Township Public Schools
Source: Bright MLS. This data may not be complete. We recommend contacting the local school district to confirm school assignments for this home.

Similar homes
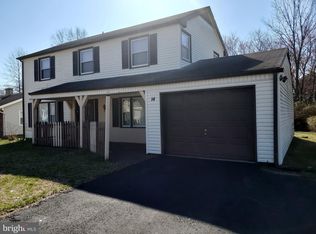
- $379,9004 bd2 ba1.6k sqft47 Genesee Ln, Willingboro, NJ 08046For Sale
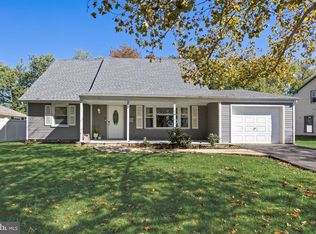
 MLS ID #NJBL2121774, Don Birnbohm, BHHS Fox & Roach-Medford. Bright MLS
- $380,0004 bd2 ba1.5k sqft44 Exton Ln, Willingboro, NJ 08046For Sale
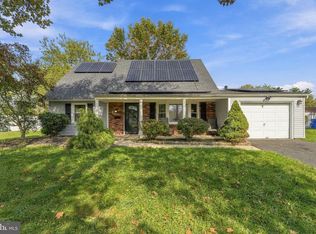 MLS ID #NJBL2120330, Sadiyyah Maamoon, RE/MAX Preferred - Sewell. Bright MLS
- $350,0003 bd3 ba1.5k sqft6 Newport Ln, Willingboro, NJ 08046For Sale
 MLS ID #NJBL2112320, Verria Hairston, Open Door Brokerage, LLC. Bright MLS
- $375,0004 bd2 ba1.4k sqft308 Brown St, Burlington, NJ 08016For Sale
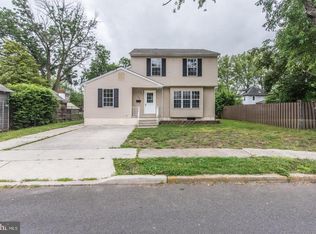 MLS ID #NJBL2122702, Annie Parisi, Keller Williams Premier. Bright MLS
- $399,9993 bd3 ba1.8k sqft58 Parish Ln, Willingboro, NJ 08046For SaleMLS ID #NJBL2105238, Lisa Pho, Keller Williams - Main Street. Bright MLS
- $377,5003 bd1 ba1.3k sqft700 Linfield Ave, Delran, NJ 08075For SaleMLS ID #NJBL2122264, Ashley Moorhouse, Keller Williams Realty - Cherry Hill. Bright MLS
- $429,9004 bd2 ba2.2k sqft18 Eden Rock Ln, Willingboro, NJ 08046For SaleMLS ID #NJBL2120796, Ronnie Glomb, Your Town Realty. Bright MLS
- $330,0003 bd1 ba990 sqft1708 Susan Ave, Croydon, PA 19021For SaleMLS ID #PABU2131476, Jamie Smith Raphael, Coldwell Banker Realty. Bright MLS
- $325,0003 bd2 ba1.7k sqft3648 Essex Ln, Philadelphia, PA 19114For SaleMLS ID #PAPH2667174, Tony Clemente, Keller Williams Real Estate-Blue Bell. Bright MLS
- $375,0003 bd2 ba1.3k sqft1315 Main Ave, Croydon, PA 19021For SaleMLS ID #PABU2127742, Timothy Rocco, Roc Hous Real Estate LLC. Bright MLS
- $375,0003 bd2 ba1.1k sqft10 Maple Ln, Hainesport, NJ 08036For SaleMLS ID #NJBL2117714, John R. Wuertz, BHHS Fox & Roach - Robbinsville. Bright MLS
- $349,5003 bd2 ba1k sqft9333 Rising Sun Ave, Philadelphia, PA 19115For SaleMLS ID #PAPH2678224, gina aiello, Keller Williams Realty Group. Bright MLS
- $385,0003 bd2 ba1.5k sqft55 Autumn Ln, Levittown, PA 19055For SaleMLS ID #PABU2133930, Anita Ricci, Realty One Group Exclusive. Bright MLS
- $410,0004 bd2 ba2k sqft9314 Academy Rd, Philadelphia, PA 19114For SaleMLS ID #PAPH2660358, Rong Lin, BY Real Estate. Bright MLS
- $354,9903 bd2 ba1.5k sqft8435 Eden Ln, Pennsauken, NJ 08110For SaleMLS ID #NJCD2126244, Taz Gurcanli, HomeSmart First Advantage Realty. Bright MLS
- $330,0002 bd2 ba1.2k sqft2 Tifani Ln, Southampton, NJ 08088For SaleMLS ID #NJBL2121440, Bob Colombo, Weichert Realtors-Medford. Bright MLS
- $395,9504 bd2 ba1.6k sqft189 Kenwood Dr S, Levittown, PA 19055For SaleMLS ID #PABU2130698, Javier Nichols, EXP Realty, LLC. Bright MLS
- $269,0003 bd3 ba1.4k sqft57 White Birch Ct, Lumberton, NJ 08048For SaleMLS ID #NJBL2121958, Rachel Romano, Real Broker, LLC. Bright MLS
- $249,0004 bd2 ba1.7k sqft30 Glover Ave, Mount Ephraim, NJ 08059For SaleMLS ID #NJCD2129322, Michael Fingerman, HomeSmart First Advantage Realty. Bright MLS
- $339,0005 bd3 ba1.9k sqft39 Maple Ave, Trenton, NJ 08618For SaleMLS ID #NJME2081508, Anna Alves, Keller Williams Realty - Moorestown. Bright MLS
