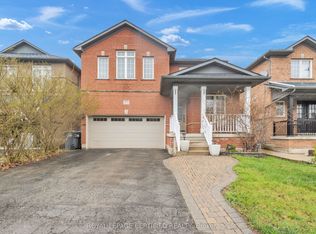
Welcome to 8 Spencer Dr, a beautifully refreshed and move-in ready home situated in a desirable, family-friendly Brampton neighbourhood. Offering a spacious 4-bedroom layout plus a finished 1-bedroom basement with a separate entrance, this home provides exceptional versatility for growing families, extended family, guests or additional living space. Step inside to a bright and inviting main floor featuring freshly painted walls, brand-new flooring and brand-new light fixtures that create a clean, modern and welcoming atmosphere. The spacious living and dining areas offer an excellent setting for everyday family living and entertaining, with large windows bringing in plenty of natural light. The functional kitchen provides ample cabinetry, generous counter space and a practical layout for preparing meals and gathering with family. The upper level features four generously sized bedrooms, offering plenty of room for a growing family, children, guests or a home office. The primary bedroom provides a comfortable retreat with ample closet space, while the additional bedrooms are bright and well proportioned. The bathrooms have been refreshed with new countertops, updated lighting and additional improvements, adding a fresh and modern touch. The finished basement is a standout feature, complete with a separate entrance and a spacious one-bedroom layout. This versatile space can be used as an in-law suite, guest accommodation, recreation area or potential rental opportunity, offering excellent flexibility for today's homeowner. Outside, enjoy a private backyard with room for outdoor gatherings, children to play or relaxing with family and friends. The attached garage and driveway provide convenient parking. Located close to schools, parks, shopping, restaurants, public transit and major highways, this home combines comfort, convenience and functionality. With fresh paint, brand-new flooring, new light fixtures, updated washroom countertops and numerous updates throughout.
For sale
C$799,900
8 Spencer Dr N, Brampton, ON L7A 2A4
5beds
4baths
Single Family Residence
Built in ----
3,040 Square Feet Lot
$-- Zestimate®
C$--/sqft
C$-- HOA
What's special
Freshly painted wallsBrand-new flooringBrand-new light fixturesGenerous counter spaceFour generously sized bedrooms
- 1 hour
- 5
- 0
Zillow last checked:
Listing updated:
Listed by:
EXECUTIVE REAL ESTATE SERVICES LTD.
Source: TRREB,MLS®#: W13747220 Originating MLS®#: Toronto Regional Real Estate Board
Originating MLS®#: Toronto Regional Real Estate BoardFacts & features
Interior
Bedrooms & bathrooms
- Bedrooms: 5
- Bathrooms: 4
Primary bedroom
- Description: Primary Bedroom
- Level: Second
- Area: 20.81 Square Meters
- Area source: Other
- Dimensions: 5.42 x 3.84
Bedroom 2
- Description: Bedroom 2
- Level: Second
- Area: 13.57 Square Meters
- Area source: Other
- Dimensions: 3.99 x 3.40
Bedroom 3
- Description: Bedroom 3
- Level: Second
- Area: 9.18 Square Meters
- Area source: Other
- Dimensions: 3.35 x 2.74
Bedroom 4
- Description: Bedroom 4
- Level: Second
- Area: 10.18 Square Meters
- Area source: Other
- Dimensions: 3.35 x 3.04
Bedroom 5
- Description: Bedroom 5
- Level: Basement
- Area: 27.78 Square Meters
- Area source: Other
- Dimensions: 4.54 x 6.12
Breakfast
- Description: Breakfast
- Level: Ground
- Area: 14.85 Square Meters
- Area source: Other
- Dimensions: 5.42 x 2.74
Other
- Description: Common Room
- Level: Basement
- Area: 0 Square Meters
- Area source: Other
Dining room
- Description: Dining Room
- Level: Ground
- Area: 18.69 Square Meters
- Area source: Other
- Dimensions: 6.03 x 3.10
Family room
- Description: Family Room
- Level: Ground
- Area: 15.01 Square Meters
- Area source: Other
- Dimensions: 4.81 x 3.12
Kitchen
- Description: Kitchen
- Level: Basement
- Area: 8.42 Square Meters
- Area source: Other
- Dimensions: 2.25 x 3.74
Kitchen
- Description: Kitchen
- Level: Ground
- Area: 14.99 Square Meters
- Area source: Other
- Dimensions: 5.47 x 2.74
Living room
- Description: Living Room
- Level: Ground
- Area: 18.69 Square Meters
- Area source: Other
- Dimensions: 6.03 x 3.10
Heating
- Forced Air, Gas
Cooling
- Central Air
Features
- In-Law Capability
- Flooring: Carpet Free
- Basement: Finished,Separate Entrance
- Has fireplace: Yes
Interior area
- Living area range: 1500-2000 null
Property
Parking
- Total spaces: 6
- Parking features: Private Double, Garage Door Opener
- Has attached garage: Yes
Features
- Stories: 2
- Pool features: None
- Waterfront features: None
Lot
- Size: 3,040 Square Feet
- Features: Other, Park, Public Transit, School
Details
- Additional structures: Garden Shed
- Parcel number: 142541595
Construction
Type & style
- Home type: SingleFamily
- Property subtype: Single Family Residence
Materials
- Brick, Vinyl Siding
- Foundation: Block
- Roof: Asphalt Shingle
Utilities & green energy
- Sewer: Sewer
Community & HOA
Location
- Region: Brampton
Financial & listing details
- Annual tax amount: C$6,960
- Date on market: 9/4/2026
Price history
Price history is unavailable.
Public tax history
Tax history is unavailable.
Climate risks
Neighborhood: Fletcher's Meadow
Nearby schools
GreatSchools rating
No schools nearby
We couldn't find any schools near this home.

Similar homes
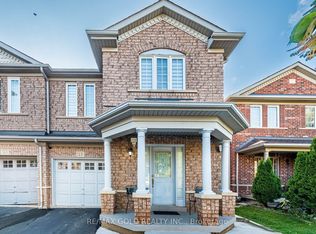
- C$809,9994 bd3 ba-- sqft23 Ashmere Rd, Brampton, ON L7A 1W9For Sale
 MLS ID #W13744262, RE/MAX GOLD REALTY INC.. TRREB
 - C$829,9994 bd3 ba-- sqft55 Secord Cres, Brampton, ON L6X 4Y8For Sale
 MLS ID #W13740042, RE/MAX GOLD REALTY INC.. TRREB
 - C$789,0004 bd4 ba-- sqft7 Grape Trl, Brampton, ON L7A 2V7For Sale
 MLS ID #W13728450, LUXE DREAM HOME REALTY LTD.. TRREB
 - C$799,9003 bd3 ba-- sqft4 Redfinch Way, Brampton, ON L7A 2B3For Sale
 MLS ID #W13738442, CENTURY 21 PRESIDENT REALTY INC.. TRREB
