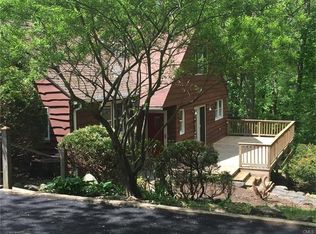
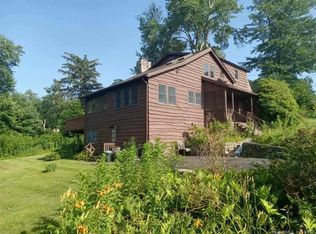
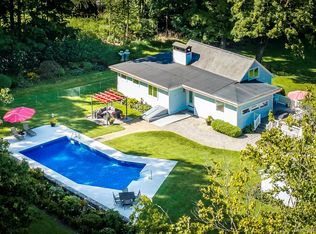
Coveted, iconic Candlewood Isle cottage has been thoughtfully reimagined as a contemporary lakehouse, just steps from the waterfront. The sun-drenched, open-concept main level features oversized wraparound windows, cathedral ceilings, and skylights, creating a light-filled sanctuary with breathtaking year-round lake views. This charming 2-bedroom, 1-bath retreat offers an exceptional opportunity to embrace the quintessential Candlewood Lake lifestyle. The finished walkout lower level provides valuable additional living space, with a versatile family room ideal for entertaining, movie-watching, unwinding after a day on the water, or accommodating overnight guests. Outdoors, a newly added wraparound bluestone patio creates the perfect setting for morning coffee and sunset gatherings. A charming Barn Yard shed offers abundant storage for lake toys, tools, and seasonal clothing and equipment. Thoughtfully updated, this lovingly landscaped property showcases a beautiful new 2025 kitchen featuring a gas range, seamlessly blending modern convenience with the warmth and character of a classic lake cottage. F or 100 years, life on Candlewood Isle had been defined by a rare sense of privacy, community, and connection to the water. Residents now enjoy an impressive array of private amenities, including a private beach, marina with available boat slips, clubhouse, tennis and pickleball courts, basketball court, playground, summer camp, and a full calendar of year-round fun
Under contract
$599,000
8 Sunset Trail, New Fairfield, CT 06812
2beds
1,171sqft
Single Family Residence
Built in 1935
10,018 Square Feet Lot
$-- Zestimate®
$512/sqft
$58/mo HOA
What's special
Oversized wraparound windowsLovingly landscaped propertyFinished walkout lower levelCathedral ceilingsSun-drenched open-concept main level
- 41 days
- 275
- 1
Likely to sell faster than
Zillow last checked:
Listing updated:
Listed by:
Trish McFadden (203)470-8783,
Houlihan Lawrence 203-746-6565
Source: Smart MLS,MLS#: 24196914
Facts & features
Interior
Bedrooms & bathrooms
- Bedrooms: 2
- Bathrooms: 1
- Full bathrooms: 1
Primary bedroom
- Features: Hardwood Floor
- Level: Main
Bedroom
- Features: Hardwood Floor
- Level: Main
Kitchen
- Features: Remodeled, Breakfast Bar, Hardwood Floor
- Level: Main
Living room
- Features: Beamed Ceilings, Ceiling Fan(s), Fireplace
- Level: Main
Heating
- Forced Air, Oil
Cooling
- Ceiling Fan(s), Central Air
Appliances
- Included: Gas Cooktop, Oven/Range, Refrigerator, Washer, Dryer, Electric Water Heater, Water Heater
- Laundry: Main Level
Features
- Open Floorplan
- Basement: Full,Heated,Partially Finished
- Attic: Storage,Access Via Hatch
- Number of fireplaces: 1
Interior area
- Total structure area: 1,171
- Total interior livable area: 1,171 sqft
- Finished area above ground: 1,171
Property
Parking
- Total spaces: 2
- Parking features: Paved, Off Street
Features
- Patio & porch: Patio
- Has view: Yes
- View description: Water
- Has water view: Yes
- Water view: Water
- Waterfront features: Walk to Water, Beach Access, Access
Lot
- Size: 10,018 Square Feet
- Features: Level, Landscaped
Details
- Parcel number: 225372
- Zoning: 1
Construction
Type & style
- Home type: SingleFamily
- Architectural style: Cottage
- Property subtype: Single Family Residence
Materials
- Clapboard
- Foundation: Masonry
- Roof: Asphalt
Condition
- New construction: No
- Year built: 1935
Utilities & green energy
- Sewer: Septic Tank
- Water: Well
Community & HOA
Community
- Features: Gated, Basketball Court, Bocci Court, Lake, Playground, Tennis Court(s)
- Subdivision: Candlewood Isle
HOA
- Has HOA: Yes
- Amenities included: Basketball Court, Bocci Court, Clubhouse, Playground, Security, Tennis Court(s), Lake/Beach Access
- Services included: Security, Road Maintenance
- HOA fee: $700 annually
Location
- Region: New Fairfield
Financial & listing details
- Price per square foot: $512/sqft
- Tax assessed value: $322,000
- Annual tax amount: $8,868
- Date on market: 8/9/2026
Estimated market value
Not available
Estimated sales range
Not available
Not available
Price history
| Date | Event | Price |
|---|---|---|
| 9/3/2026 | Pending sale | $599,000$512/sqft |
Source:  Smart MLS #24196914 Report a problem Smart MLS #24196914 Report a problem | ||
| 8/9/2026 | Listed for sale | $599,000+14.3%$512/sqft |
Source: Smart MLS #24196914 Report a problem | ||
| 4/30/2015 | Listing removed | $1,900$2/sqft |
Source: Coldwell Banker Residential Brokerage - New Milford-Litchfield County Regional Office #99082515 Report a problem | ||
| 12/3/2014 | Price change | $1,900-5%$2/sqft |
Source: Coldwell Banker Residential Brokerage - New Milford-Litchfield County Regional Office #99082515 Report a problem | ||
| 10/7/2014 | Listed for rent | $2,000$2/sqft |
Source: Coldwell Banker Residential Brokerage - New Milford-Litchfield County Regional Office #99082515 Report a problem | ||
| 12/26/2008 | Listing removed | $524,000$447/sqft |
Source: NRT TriStates #98397392 Report a problem | ||
| 10/18/2008 | Listed for sale | $524,000+90.5%$447/sqft |
Source: NRT TriStates #98397392 Report a problem | ||
| 6/13/2002 | Sold | $275,000+77.4%$235/sqft |
Source: Smart MLS #98122964 Report a problem | ||
| 9/23/1998 | Sold | $155,000-3.1%$132/sqft |
Source: Smart MLS #98004926 Report a problem | ||
| 9/20/1994 | Sold | $160,000$137/sqft |
Source: Public Record Report a problem | ||
Public tax history
| Year | Property taxes | Tax assessment |
|---|---|---|
| 2025 | $8,478 +12.1% | $322,000 +55.5% |
| 2024 | $7,563 +4.6% | $207,100 |
| 2023 | $7,228 +7.5% | $207,100 |
| 2022 | $6,725 +3.1% | $207,100 |
| 2021 | $6,522 +3% | $207,100 |
| 2020 | $6,333 -1.2% | $207,100 -0.2% |
| 2019 | $6,412 +1.1% | $207,500 |
| 2018 | $6,345 +2.5% | $207,500 |
| 2017 | $6,188 +4.5% | $207,500 |
| 2015 | $5,920 +9.3% | $207,500 -0.1% |
| 2014 | $5,417 +1.7% | $207,700 |
| 2013 | $5,325 +4% | $207,700 |
| 2012 | $5,122 +3% | $207,700 |
| 2011 | $4,974 +2.9% | $207,700 |
| 2010 | $4,835 -9.8% | $207,700 -20.1% |
| 2009 | $5,359 -0.1% | $260,000 |
| 2008 | $5,366 +3.4% | $260,000 |
| 2007 | $5,190 +4.7% | $260,000 |
| 2006 | $4,958 +41.1% | $260,000 +112.7% |
| 2004 | $3,515 +4.2% | $122,250 |
| 2003 | $3,374 +8.5% | $122,250 |
| 2001 | $3,109 -22.3% | $122,250 -11.6% |
| 2000 | $4,000 +9.7% | $138,280 |
| 1999 | $3,645 | $138,280 |
Find assessor info on the county website
Monthly payment
Est. payment
Payment breakdown
Explore the cost of this home by adjusting the details. Changes won't be saved.Climate risks
Neighborhood: Candlewood Isle
Nearby schools
Schools provided by the listing agent
- Elementary: Consolidated
- Middle: New Fairfield,Meeting House
- High: New Fairfield
Source: Smart MLS. This data may not be complete. We recommend contacting the local school district to confirm school assignments for this home.
Similar homes
- $599,9003 bd2 ba1.5k sqft44 Jefferson Avenue, Danbury, CT 06810For Sale
 MLS ID #24207466, Svetlana Mastrogiannis, William Raveis Real Estate. Smart MLS
 - $615,0004 bd4 ba1.5k sqft40 Elbow Hill Road, Brookfield, CT 06804For Sale
 MLS ID #24197491, Dina Batista, RE/MAX Town & Country. Smart MLS
 - $530,0002 bd2 ba1.4k sqft12 Longview Drive, Brookfield, CT 06804For Sale
 MLS ID #24193080, Stacey Cronin, Houlihan Lawrence. Smart MLS
 - $599,0003 bd2 ba1.3k sqft140 Hurds Corners Road, Pawling, NY 12564For Sale
 MLS ID #1042803, Claudia Jiskra, Listing by: McGrath Realty Inc. OneKey® MLS as distributed by MLS GRID
 - $375,0001 bd1 ba816 sqft3 Auburn Road, New Fairfield, CT 06812For SaleMLS ID #24205931, Alexis N. Bennett, Coldwell Banker Realty. Smart MLS
- $409,0003 bd1 ba1.2k sqft19 Calverton Drive, New Fairfield, CT 06812For SaleMLS ID #24179213, Robert M. Leonard, William Raveis Real Estate. Smart MLS
- $499,9003 bd2 ba1.3k sqft41 Elbow Hill Road, Brookfield, CT 06804For SaleMLS ID #24198844, Thais Godinho, Keller Williams Realty. Smart MLS
- $535,0002 bd2 ba1.5k sqft145 Sherry Lane, New Milford, CT 06776For SaleMLS ID #24193712, Marc Krawiec, The Bridge Realty Inc.. Smart MLS
- $549,9002 bd2 ba1.1k sqft1 Algonquin Trail, Newtown, CT 06482For SaleMLS ID #24202056, Deb Lombardo, Coldwell Banker Realty. Smart MLS
- $549,0003 bd2 ba1.3k sqft38 Cedar Ln Extension, Sherman, CT 06784For SaleMLS ID #24169288, Joe Chemero, Coldwell Banker Realty. Smart MLS
- $559,0003 bd2 ba1.6k sqft9 Chimney Drive, Bethel, CT 06801For SaleMLS ID #24201222, Kim Gifford, Coldwell Banker Realty. Smart MLS
- $592,5003 bd2 ba1.5k sqft17 Church Hill Road, Washington, CT 06794For SaleMLS ID #24202632, Judith Auchincloss, Klemm Real Estate Inc. Smart MLS
- $530,0004 bd3 ba1.7k sqft1 Boat Road, Danbury, CT 06811For SaleMLS ID #24171079, Tama Murphy, Keller Williams Realty. Smart MLS
- $585,0003 bd3 ba1.2k sqft21 Carriage Lane, Roxbury, CT 06783For SaleMLS ID #24197040, Frank Durante, William Raveis Real Estate. Smart MLS
- $453,0003 bd2 ba1.1k sqft9 Lawrence Drive, Brewster, NY 10509For SaleMLS ID #1042018, Nina Collins, Listing by: Howard Hanna Rand Realty. OneKey® MLS as distributed by MLS GRID
- $535,0004 bd2 ba1.6k sqft78 Candlewood Lake Road North, New Milford, CT 06776For SaleMLS ID #24195665, Lisa Weisenberger, Luks Realty. Smart MLS
- $489,0002 bd2 ba1.5k sqft4 Candlewood Birches, Brookfield, CT 06804For SaleMLS ID #24177762, Patty A. Wagner, Compass Connecticut, LLC. Smart MLS
- $549,0003 bd3 ba1.6k sqft20 Heacock Crossbrook Road, New Milford, CT 06776For SaleMLS ID #24198777, Joe Chemero, Coldwell Banker Realty. Smart MLS
- $599,0003 bd2 ba1k sqft518 Bennetts Farm Road, Ridgefield, CT 06877For SaleMLS ID #24187672, Thomas Mele, Social & Co Realty. Smart MLS
- $574,9993 bd2 ba1.1k sqft31 Longview Drive, Ridgefield, CT 06877For SaleMLS ID #24156925, Dylan Longmuir, eXp Realty. Smart MLS
