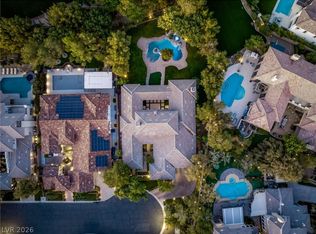
Exclusive 2-story home offering impeccable luxury & privacy behind a double set of security gates in the prestigious Masters at Southern Highlands Golf Community. This desirable 5,027 SF home on a few feet short of one full quarter acre features 5 bedrooms (2 primary), 5 bathrooms, 2 oversized 2-car garages, a large loft, and a flex space with sink and cabinets, all under roof. Plus, additional living space in the large courtyard entry with a fireplace, a large covered rear patio with a fireplace, a built-in outdoor kitchen, and a large 2nd-floor balcony with magnificent mountain views.
Impressive features include premium flooring, new carpet, 3 fireplaces, custom cabinetry and stone countertops, top-of-the-line monogram stainless steel appliance package with 6 burner cooktop.
A generous living room provides the ultimate entertaining area with fully retractable sliding doors leading to the private backyard, offering a heated pool, beautiful outdoor kitchen, 2 fire pits, mature landscaping, and a water feature for the finest in indoor/outdoor living.
Please allow time to call security for showings.
Active under contract
$1,899,000
8 Tea Olive Dr, Las Vegas, NV 89141
5beds
5,027sqft
:
Get pre-qualified$12,105/mo
Single Family Residence
Built in 2015
10,018 Square Feet Lot
$1,823,600 Zestimate®
$378/sqft
$489/mo HOA
What's special
Heated poolWater featureMature landscapingPremium flooringStone countertopsBeautiful outdoor kitchenBuilt-in outdoor kitchen
- 43 days |
- 625 |
- 31 |
Zillow last checked:
Listing updated:
Listed by:
Susan Russell BS.0030265 (702)588-3800,
Las Vegas Realty LLC
Source: LVR,MLS#: 2790875 Originating MLS: Greater Las Vegas Association of Realtors Inc
Originating MLS: Greater Las Vegas Association of Realtors IncFacts & features
Interior
Bedrooms & bathrooms
- Bedrooms: 5
- Bathrooms: 5
- Full bathrooms: 2
- 3/4 bathrooms: 2
- 1/2 bathrooms: 1
Primary bedroom
- Description: 2 Pbr's,Balcony,Pbr Separate From Other,Upstairs,Walk-In Closet(s)
- Dimensions: 18x16
Primary bedroom
- Description: 2 Pbr's,Balcony,Pbr Separate From Other,Walk-In Closet(s)
- Dimensions: 14x12
Bedroom 3
- Description: Built In Shelves,Downstairs,Walk-In Closet(s),With Bath
- Dimensions: 12x12
Bedroom 4
- Description: Downstairs,Walk-In Closet(s),With Bath
- Dimensions: 12x12
Kitchen
- Description: Breakfast Bar/Counter,Granite Countertops,Island,Lighting Recessed,Pantry,Walk-in Pantry,Breakfast Bar/Counter
- Dimensions: 16x12
Heating
- Central, Gas
Cooling
- Central Air, Electric, 2 Units
Appliances
- Included: Built-In Gas Oven, Double Oven, Dishwasher, Gas Cooktop, Disposal, Gas Water Heater, Microwave, Refrigerator
- Laundry: Cabinets, Gas Dryer Hookup, Laundry Room, Sink, Upper Level
Features
- Bedroom on Main Level, Ceiling Fan(s), Window Treatments
- Flooring: Carpet, Ceramic Tile
- Windows: Blinds
- Number of fireplaces: 3
- Fireplace features: Gas, Glass Doors, Great Room, Outside
Interior area
- Total structure area: 5,027
- Total interior livable area: 5,027 sqft
Video & virtual tour
Property
Parking
- Total spaces: 4
- Parking features: Attached, Finished Garage, Garage, Private, Shelves
- Attached garage spaces: 4
Features
- Stories: 2
- Patio & porch: Balcony, Covered, Patio, Porch
- Exterior features: Built-in Barbecue, Balcony, Barbecue, Courtyard, Porch, Patio, Private Yard, Sprinkler/Irrigation
- Has private pool: Yes
- Pool features: In Ground, Private, Community
- Has spa: Yes
- Spa features: In Ground
- Fencing: Block,Back Yard
Lot
- Size: 10,018 Square Feet
- Features: Drip Irrigation/Bubblers, Front Yard, Landscaped, Rocks, Synthetic Grass, Sprinklers Timer, Trees, < 1/4 Acre
Details
- Parcel number: 19107512011
- Zoning description: Single Family
- Horse amenities: None
Construction
Type & style
- Home type: SingleFamily
- Architectural style: Two Story
- Property subtype: Single Family Residence
Materials
- Frame, Stucco
- Roof: Tile
Condition
- Resale
- Year built: 2015
Utilities & green energy
- Electric: Photovoltaics None
- Sewer: Public Sewer
- Water: Public
- Utilities for property: Cable Available, Underground Utilities
Community & HOA
Community
- Features: Pool
- Security: Controlled Access
- Subdivision: Masters At S H G C
HOA
- Has HOA: Yes
- Amenities included: Country Club, Golf Course, Gated, Pool, Racquetball, Guard, Spa/Hot Tub
- Services included: Association Management, Maintenance Grounds, Recreation Facilities, Security
- HOA fee: $79 monthly
- HOA name: Southern Highlands
- HOA phone: 702-763-6821
- Second HOA fee: $410 monthly
Location
- Region: Las Vegas
Financial & listing details
- Price per square foot: $378/sqft
- Tax assessed value: $1,603,574
- Annual tax amount: $11,057
- Date on market: 6/15/2026
- Listing agreement: Exclusive Right To Sell
- Listing terms: Cash,Conventional
- Ownership: Single Family Residential
Estimated market value
$1,823,600
$1.73M - $1.91M
$7,785/mo
Price history
| Date | Event | Price |
|---|---|---|
| 7/25/2026 | Contingent | $1,899,000$378/sqft |
Source:  LVR #2790875 Report a problem LVR #2790875 Report a problem | ||
| 7/9/2026 | Listed for sale | $1,899,000$378/sqft |
Source: LVR #2790875 Report a problem | ||
| 6/29/2026 | Contingent | $1,899,000$378/sqft |
Source: LVR #2790875 Report a problem | ||
| 6/15/2026 | Listed for sale | $1,899,000+127.4%$378/sqft |
Source: LVR #2790875 Report a problem | ||
| 1/28/2016 | Sold | $835,000+16388.9%$166/sqft |
Source: LVR #1592461 Report a problem | ||
| 5/28/2010 | Sold | $5,064$1/sqft |
Source: Public Record Report a problem | ||
Public tax history
| Year | Property taxes | Tax assessment |
|---|---|---|
| 2026 | $11,060 +3% | $561,251 +3.5% |
| 2025 | $10,738 +0.1% | $542,486 +11.4% |
| 2024 | $10,728 +6% | $486,976 +12.4% |
| 2023 | $10,122 +0.1% | $433,305 +8.4% |
| 2022 | $10,116 +6% | $399,583 +1.2% |
| 2021 | $9,541 +1.2% | $395,004 +7.9% |
| 2020 | $9,424 +4.8% | $366,024 +19.4% |
| 2019 | $8,992 +16.4% | $306,601 |
| 2018 | $7,725 | $306,601 -7% |
| 2017 | $7,725 | $329,534 +19.5% |
| 2016 | $7,725 +0.2% | $275,832 +885.1% |
| 2015 | $7,708 | $28,000 |
Find assessor info on the county website
Monthly payment
Est. payment
Payment breakdown
Explore the cost of this home by adjusting the details. Changes won't be saved.Climate risks
Neighborhood: Enterprise
Nearby schools
GreatSchools rating
- 7/10Evelyn Stuckey Elementary SchoolGrades: PK-5Distance: 1.6 mi
- 7/10Lois & Jerry Tarkanian Middle SchoolGrades: 6-8Distance: 3.2 mi
- 5/10Desert Oasis High SchoolGrades: 9-12Distance: 3.1 mi
Schools provided by the listing agent
- Elementary: Stuckey, Evelyn,Stuckey, Evelyn
- Middle: Tarkanian
- High: Desert Oasis
Source: LVR. This data may not be complete. We recommend contacting the local school district to confirm school assignments for this home.
- $1,785,6005 bd5 ba4.6k sqft12 Tea Olive Dr, Las Vegas, NV 89141Off Market
- $1,819,2004 bd3 ba3.9k sqft4 Tea Olive Dr, Las Vegas, NV 89141Off Market
- $1,009,300-- bd-- ba-- sqft17 Tea Olive Dr, Las Vegas, NV 89141Off Market
- $1,662,3004 bd3 ba3.9k sqft6 Pink Dogwood Dr, Las Vegas, NV 89141Off Market
- $1,799,3004 bd3 ba4.6k sqft16 Tea Olive Dr, Las Vegas, NV 89141Off Market
- $1,683,4004 bd3 ba3.9k sqft7 Pink Dogwood Dr, Las Vegas, NV 89141Off Market
- $1,618,9005 bd5 ba4.6k sqft10 Pink Dogwood Dr, Las Vegas, NV 89141Off Market
- $1,829,3007 bd5 ba5k sqft20 Tea Olive Dr, Las Vegas, NV 89141Off Market
A local agent can set up tours, give advice and negotiate with sellers.
Similar homes
- $2,495,0003 bd4 ba3.9k sqft12016 Port Labelle Dr, Las Vegas, NV 89141For Sale
 MLS ID #2801985, John Sullivan, Huntington & Ellis, A Real Est. LVR
 - $1,400,0006 bd5 ba5.2k sqft11152 Campsie Fells Ct, Las Vegas, NV 89141For Sale
 MLS ID #2797037, Russell I. Arnold II, The Agency Las Vegas. LVR
 - $2,499,9905 bd6 ba5.6k sqft4104 San Capri Way, Las Vegas, NV 89141For Sale
 MLS ID #2794669, Oliver Tolentino, Evolve Realty. LVR
 - $1,189,8884 bd4 ba5.1k sqft11280 Pentland Downs St, Las Vegas, NV 89141For Sale
 MLS ID #2787441, Frances T Jones, LPT Realty, LLC. LVR
 - $1,199,0006 bd7 ba4.9k sqft3443 Royal Fortune Dr, Las Vegas, NV 89141For SaleMLS ID #2765049, Kaori Nagao-Chiti, Las Vegas Sotheby's Int'l. LVR
- $1,029,0004 bd4 ba3.9k sqft10807 Osceola Mills St, Las Vegas, NV 89141For SaleMLS ID #2797556, Delinda Crampton, BHHS Nevada Properties. LVR
- $1,100,0004 bd4 ba4.3k sqft5664 Heather Breeze Ct, Las Vegas, NV 89141For SaleMLS ID #2793869, Jaimee Oliver, Real Simple Real Estate. LVR
- $1,999,9006 bd5 ba5.1k sqft7998 W Ford Ave, Las Vegas, NV 89113For SaleMLS ID #2783936, Harsha Sarma, The Tom Love Group LLC. LVR
- $2,399,9005 bd5 ba3.9k sqft25 Kittansett Loop, Henderson, NV 89052For SaleMLS ID #2802274, Christine P. McNaught, Simply Vegas. LVR
- $1,775,0004 bd5 ba4.5k sqft7966 W Ford Ave, Las Vegas, NV 89113For SaleMLS ID #2755791, Samuel L. Coleman, IS Luxury. LVR
- $1,738,8885 bd5 ba4.3k sqft8811 Italian Trotter Ct, Las Vegas, NV 89113For SaleMLS ID #2763038, Evan Bellman, Virtue Real Estate Group. LVR
- $1,699,0004 bd4 ba3.6k sqft8866 Harvest Sunset St, Las Vegas, NV 89113For SaleMLS ID #2795746, Sean Prose, Investment Brokers & Assoc. LVR
- $1,799,0004 bd5 ba5.7k sqft8798 Big Bluff Ave, Las Vegas, NV 89148For SaleMLS ID #2773417, Dale A. Snyder, Keller Williams VIP. LVR
- $1,100,0005 bd4 ba4.1k sqft6794 Medovina Ct, Las Vegas, NV 89139For SaleMLS ID #2757867, Andrew J. Herbstreit, Real Broker LLC. LVR
- $1,500,0005 bd4 ba3.6k sqft3922 Jacob Lake Cir, Las Vegas, NV 89118For SaleMLS ID #2772591, Aldo M. Martinez, BHHS Nevada Properties. LVR
- $1,099,0004 bd5 ba4k sqft9415 Westwind Rd, Las Vegas, NV 89139For SaleMLS ID #2800211, Joe R. DiRaffaele, eXp Realty. LVR
- $1,999,9994 bd4 ba3.3k sqft9940 Terrastone Dr, Las Vegas, NV 89148For SaleMLS ID #2792818, Paul Conforte, Xpand Realty & Property Mgmt. LVR
- $1,399,0004 bd4 ba4k sqft8835 S Tenaya Way, Las Vegas, NV 89113For SaleMLS ID #2801726, Leo Alexander Garcia, The Home Shop. LVR
- $1,350,0006 bd6 ba4.9k sqft7028 Connor Cove St, Las Vegas, NV 89118For SaleMLS ID #2791412, Teresa McCormick, Real Broker LLC. LVR
- $1,250,0005 bd4 ba4.9k sqft379 Autumn Hue Ave, Las Vegas, NV 89123For SaleMLS ID #2793966, Bayron J. Umana-Cobos, Realty of America LLC. LVR
