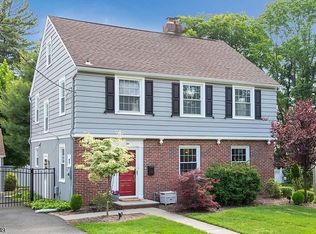
Welcome to 8 Tuxedo Place, a beautifully maintained 3 bedroom, 1.5 bath home offering timeless character, charm and an exceptional Morristown location. From the moment you arrive, the classic curb appeal and inviting setting make a lasting impression. Inside, natural light fills the home, creating bright and welcoming living spaces with a comfortable flow throughout. The main level offers wonderful space for both everyday living and entertaining, while three well appointed bedrooms provide flexibility and comfort. Step outside to a spacious yard with plenty of room for outdoor dining, entertaining, gardening and relaxation. A two-car garage provides additional convenience and storage. Ideally situated just minutes from vibrant downtown Morristown, with convenient access to shopping, dining, entertainment, transportation and major roadways. Full of warmth, character and opportunity, 8 Tuxedo Place is a truly special property and an incredible opportunity to call Morristown home!
Under contract
$850,000
8 Tuxedo Pl, Morristown Town, NJ 07960
3beds
--sqft
Single Family Residence
Built in 1935
7,405 Square Feet Lot
$-- Zestimate®
$--/sqft
$-- HOA
What's special
- 58 days
- 169
- 9
Likely to sell faster than
Zillow last checked:
Listing updated:
Listed by:
Jillian A. Eli 908-766-0085,
Keller Williams Towne Square Real
Source: GSMLS,MLS#: 4048550
Facts & features
Interior
Bedrooms & bathrooms
- Bedrooms: 3
- Bathrooms: 2
- Full bathrooms: 1
- 1/2 bathrooms: 1
Bedroom 1
- Level: Second
- Area: 416
- Dimensions: 26 x 16
Bedroom 2
- Level: Second
- Area: 169
- Dimensions: 13 x 13
Bedroom 3
- Level: Second
- Area: 81
- Dimensions: 9 x 9
Dining room
- Level: First
- Area: 169
- Dimensions: 13 x 13
Family room
- Level: First
Kitchen
- Features: Breakfast Bar, Eat-in Kitchen
- Level: First
- Area: 130
- Dimensions: 13 x 10
Living room
- Level: First
- Area: 322
- Dimensions: 23 x 14
Basement
- Features: Laundry Room, Utility Room
Heating
- 1 Unit, Radiators - Steam, Natural Gas
Cooling
- 1 Unit, Zoned
Appliances
- Included: Carbon Monoxide Detector, Electric Cooktop, Dishwasher, Microwave, Refrigerator, Self Cleaning Oven
- Laundry: In Basement
Features
- Flooring: Tile, Wood
- Basement: Yes,Unfinished
- Number of fireplaces: 1
- Fireplace features: Non-Functional
Property
Parking
- Total spaces: 2
- Parking features: Asphalt, Detached Garage
- Garage spaces: 2
Features
- Patio & porch: Deck
Lot
- Size: 7,405 Square Feet
- Dimensions: 60 x 120
- Features: Level
Details
- Parcel number: 2324053020000000130000
Construction
Type & style
- Home type: SingleFamily
- Architectural style: Colonial
- Property subtype: Single Family Residence
Materials
- Vinyl Siding
- Roof: Slate
Condition
- Year built: 1935
- Major remodel year: 2023
Utilities & green energy
- Gas: Gas-Natural
- Sewer: Public Sewer
- Water: Public
- Utilities for property: Electricity Connected, Natural Gas Connected, Cable Available
Community & HOA
Community
- Security: Carbon Monoxide Detector
Location
- Region: Morristown
Financial & listing details
- Tax assessed value: $595,300
- Annual tax amount: $10,477
- Date on market: 8/29/2026
- Ownership type: Fee Simple
- Electric utility on property: Yes
Estimated market value
Not available
Estimated sales range
Not available
Not available
Price history
| Date | Event | Price |
|---|---|---|
| 9/11/2026 | Pending sale | $850,000 |
Source:  GSMLS #4048550 Report a problem GSMLS #4048550 Report a problem | ||
| 8/29/2026 | Listed for sale | $850,000+70% |
Source: GSMLS #4048550 Report a problem | ||
| 12/2/2019 | Sold | $500,000+0% |
Source: GSMLS #3593800 Report a problem | ||
| 10/23/2019 | Pending sale | $499,900 |
Source: KELLER WILLIAMS SUBURBAN REALTY #3593800 Report a problem | ||
| 10/17/2019 | Price change | $499,900-3.8% |
Source: KELLER WILLIAMS SUBURBAN REALTY #3593800 Report a problem | ||
| 10/10/2019 | Price change | $519,900-1% |
Source: KELLER WILLIAMS SUBURBAN REALTY #3593800 Report a problem | ||
| 10/2/2019 | Price change | $524,900-1.9% |
Source: KELLER WILLIAMS SUBURBAN REALTY #3589235 Report a problem | ||
| 9/26/2019 | Price change | $534,900-1.8% |
Source: KELLER WILLIAMS SUBURBAN REALTY #3589235 Report a problem | ||
| 9/20/2019 | Listed for sale | $544,900+11.4% |
Source: KELLER WILLIAMS SUBURBAN REALTY #3589235 Report a problem | ||
| 4/25/2016 | Sold | $489,000+1.9% |
Source: GSMLS #3286519 Report a problem | ||
| 11/30/2015 | Listing removed | $480,000 |
Source: WEST END RESIDENTIAL #3241067 Report a problem | ||
| 11/12/2015 | Price change | $480,000-2% |
Source: WEST END RESIDENTIAL #3241067 Report a problem | ||
| 10/19/2015 | Price change | $490,000-0.6% |
Source: WEST END RESIDENTIAL #3241067 Report a problem | ||
| 10/15/2015 | Price change | $493,000-1.4% |
Source: WEST END RESIDENTIAL #3241067 Report a problem | ||
| 9/17/2015 | Price change | $500,000-1% |
Source: WEST END RESIDENTIAL #3241067 Report a problem | ||
| 7/23/2015 | Listed for sale | $505,000+103.6% |
Source: WEST END RESIDENTIAL #3241067 Report a problem | ||
| 7/29/1998 | Sold | $248,000 |
Source: Public Record Report a problem | ||
Public tax history
| Year | Property taxes | Tax assessment |
|---|---|---|
| 2026 | $10,477 +11.7% | $595,300 |
| 2025 | $9,376 | $595,300 |
| 2024 | $9,376 -16.7% | $595,300 +53.7% |
| 2023 | $11,255 +0.6% | $387,300 |
| 2022 | $11,185 +0.6% | $387,300 |
| 2021 | $11,123 -0.3% | $387,300 |
| 2020 | $11,162 +1.3% | $387,300 |
| 2019 | $11,019 +3.1% | $387,300 |
| 2018 | $10,689 +2.6% | $387,300 |
| 2017 | $10,415 +2.4% | $387,300 |
| 2016 | $10,167 +1.1% | $387,300 |
| 2015 | $10,054 +0.4% | $387,300 |
| 2014 | $10,012 -0.9% | $387,300 |
| 2013 | $10,101 -1% | $387,300 |
| 2012 | $10,205 +1.9% | $387,300 |
| 2011 | $10,012 +2.3% | $387,300 |
| 2010 | $9,791 +7.7% | $387,300 |
| 2009 | $9,094 | $387,300 |
| 2008 | -- | $387,300 |
| 2007 | -- | $387,300 |
| 2006 | -- | $387,300 +3.3% |
| 2005 | -- | $374,900 |
| 2004 | -- | $374,900 +103.2% |
| 2003 | -- | $184,500 |
| 2002 | -- | $184,500 |
| 2001 | -- | $184,500 |
Find assessor info on the county website
Monthly payment
Est. payment
Payment breakdown
Explore the cost of this home by adjusting the details. Changes won't be saved.Climate risks
Neighborhood: 07960
Nearby schools
Schools provided by the listing agent
- Elementary: Sussexave
- Middle: Frelghuysn
- High: Morristown
Source: GSMLS. This data may not be complete. We recommend contacting the local school district to confirm school assignments for this home.
Similar homes
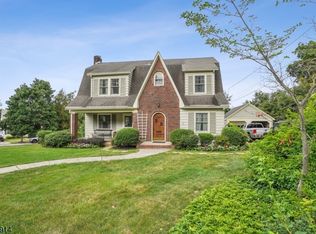
- $775,0004 bd3 ba-- sqft15 Lake Rd, Morristown Town, NJ 07960For Sale
 MLS ID #4053278, Emily B. Lafrinere, Compass New Jersey, Llc. GSMLS
 - $759,0003 bd3 ba-- sqft37 W Main St, Mendham Twp., NJ 07945For Sale
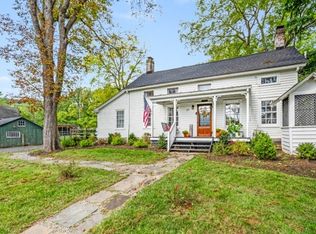 MLS ID #4056419, Diane Tolley, Coldwell Banker Realty. GSMLS
 - $699,0003 bd2 ba-- sqft11 Dolly Dr, Parsippany-Troy Hills Twp., NJ 07054For Sale
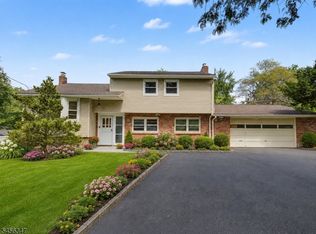 MLS ID #4057324, Romila Bajaj, Weichert Realtors. GSMLS
 - $850,0003 bd3 ba2.8k sqft103 3rd Ave, Little Falls Twp., NJ 07424For Sale
 MLS ID #4055225, Teresa Maegerlein, Weichert Realtors. GSMLS
