Appealing Roost Estates home situated on a cul-de-sac. This 5 BR, 3.5 Bath well maintained home is a must see! Gleaming hardwood floors, thoughtfully updated kitchen, 2 gas fireplaces, whole house generator, in ground sprinkler system and separately heated 3 season room are just a few features of this home located in North Colonie School District.
Pending
$599,000
8 Upper Ball Court, Menands, NY 12204
5beds
3,020sqft
Single Family Residence, Residential
Built in 1970
0.36 Acres Lot
$638,900 Zestimate®
$198/sqft
$-- HOA
What's special
Thoughtfully updated kitchenIn ground sprinkler systemGleaming hardwood floors
- 63 days |
- 134 |
- 0 |
Likely to sell faster than
Zillow last checked:
Listing updated:
Listed by:
Coldwell Banker Prime Properties 518-427-9000,
Elizabeth C O'Haire 518-441-3561,
Susan D Brown 518-312-7507,
Coldwell Banker Prime Properties
Source: Global MLS,MLS#: 202618089
Facts & features
Interior
Bedrooms & bathrooms
- Bedrooms: 5
- Bathrooms: 4
- Full bathrooms: 3
- 1/2 bathrooms: 1
Primary bedroom
- Level: Second
Bedroom
- Level: First
Bedroom
- Level: Second
Bedroom
- Level: Second
Bedroom
- Level: Second
Primary bathroom
- Level: Second
Full bathroom
- Level: First
Half bathroom
- Level: First
Full bathroom
- Level: Second
Full bathroom
- Level: Second
Other
- Level: First
Dining room
- Level: First
Family room
- Level: First
Foyer
- Level: First
Kitchen
- Level: First
Living room
- Level: First
Heating
- Baseboard, Forced Air, Natural Gas
Cooling
- Central Air
Appliances
- Included: Convection Oven, Dishwasher, Disposal, Range, Range Hood, Washer/Dryer
- Laundry: Laundry Closet, Main Level
Features
- Solid Surface Counters, Walk-In Closet(s), Wet Bar, Chair Rail, Eat-in Kitchen
- Flooring: Slate, Ceramic Tile, Hardwood
- Basement: Partial,Unfinished
- Number of fireplaces: 2
- Fireplace features: Family Room, Gas, Living Room
Interior area
- Total structure area: 3,020
- Total interior livable area: 3,020 sqft
- Finished area above ground: 3,020
- Finished area below ground: 0
Property
Parking
- Total spaces: 6
- Parking features: Off Street, Paved, Driveway, Garage Door Opener
- Garage spaces: 2
- Has uncovered spaces: Yes
Features
- Patio & porch: Covered, Enclosed, Porch
- Has view: Yes
- View description: Trees/Woods
Lot
- Size: 0.36 Acres
- Features: Rolling Slope, Level, Private, Sprinklers In Front, Sprinklers In Rear, Cul-De-Sac, Landscaped
Details
- Parcel number: 012603 54.1222
- Special conditions: Standard
Construction
Type & style
- Home type: SingleFamily
- Architectural style: Colonial
- Property subtype: Single Family Residence, Residential
Materials
- Brick, Vinyl Siding
- Foundation: Block
- Roof: Asphalt
Condition
- New construction: No
- Year built: 1970
Utilities & green energy
- Sewer: Public Sewer
- Water: Public
Community & HOA
HOA
- Has HOA: No
Location
- Region: Menands
Financial & listing details
- Price per square foot: $198/sqft
- Tax assessed value: $572,100
- Annual tax amount: $13,293
- Date on market: 5/27/2026
Estimated market value
$638,900
$607,000 - $677,000
$3,949/mo
Price history
| Date | Event | Price |
|---|---|---|
| 6/1/2026 | Pending sale | $599,000$198/sqft |
Source:  Global MLS #202618089 Report a problem Global MLS #202618089 Report a problem | ||
| 5/27/2026 | Listed for sale | $599,000$198/sqft |
Source: Global MLS #202618089 Report a problem | ||
Public tax history
| Year | Property taxes | Tax assessment |
|---|---|---|
| 2025 | -- | $250,000 |
| 2024 | -- | $250,000 |
| 2023 | -- | $250,000 |
| 2022 | -- | $250,000 |
| 2021 | -- | $250,000 |
| 2020 | -- | $250,000 |
| 2019 | -- | $250,000 -10.7% |
| 2018 | -- | $280,000 -16% |
| 2017 | -- | $333,500 |
| 2016 | -- | $333,500 |
| 2015 | -- | $333,500 |
| 2014 | -- | $333,500 |
| 2013 | -- | $333,500 |
| 2012 | -- | $333,500 |
| 2011 | -- | $333,500 |
| 2010 | -- | $333,500 |
| 2009 | -- | $333,500 |
| 2008 | -- | $333,500 |
| 2007 | -- | $333,500 |
| 2006 | -- | $333,500 |
| 2005 | -- | $333,500 |
| 2004 | -- | $333,500 |
| 2003 | -- | $333,500 |
| 2002 | -- | $333,500 |
| 2001 | -- | $333,500 |
| 2000 | -- | $333,500 |
Find assessor info on the county website
Monthly payment
Climate risks
Neighborhood: 12204
Nearby schools
GreatSchools rating
- 5/10Loudonville SchoolGrades: K-5Distance: 1 mi
- 8/10Shaker Junior High SchoolGrades: 6-8Distance: 3 mi
- 8/10Shaker High SchoolGrades: 9-12Distance: 3.1 mi
Schools provided by the listing agent
- High: Shaker HS
Source: Global MLS. This data may not be complete. We recommend contacting the local school district to confirm school assignments for this home.
- $716,9005 bd2 ba2.7k sqft6 Upper Ball Ct, Menands, NY 12204Off Market
- $806,1005 bd4 ba2.6k sqft10 Upper Ball Ct, Menands, NY 12204Off Market
- $718,9004 bd3 ba2.6k sqft17 Upper Ball Ct, Menands, NY 12204Off Market

- $575,0005 bd3 ba2.5k sqft15 Upper Ball Ct, Menands, NY 12204Sold

- $560,0004 bd3 ba2.9k sqft4 Upper Ball Ct, Menands, NY 12204Sold
- $948,4004 bd3 ba4k sqft29 Newell Ct, Menands, NY 12204Off Market
- $668,4005 bd2 ba2.7k sqft14 Newell Ct, Menands, NY 12204Off Market
- $582,5505 bd3 ba2.7k sqft2 Upper Ball Ct, Menands, NY 12204Sold
A local agent can set up tours, give advice and negotiate with sellers.
Similar homes
- $579,9004 bd6 ba3.1k sqft6 Sage Hill Lane, Menands, NY 12204Active
 MLS ID #202618260, Steven J Girvin, Listing by: Howard Hanna Capital Inc. Global MLS
 - $775,0006 bd6 ba3.9k sqft4 Spyglass Hill, Menands, NY 12204Active
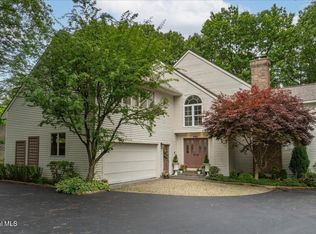 MLS ID #202621148, Steven J Girvin, Listing by: Howard Hanna Capital Inc. Global MLS
 - $599,8004 bd2 ba2.1k sqft10 Willo Lane, Loudonville, NY 12211Active
 MLS ID #202619379, Anthony M Gucciardo, Listing by: Gucciardo Real Estate LLC. Global MLS
 - $595,0005 bd4 ba2k sqft66 S Van Leuvan Drive, Rensselaer, NY 12144Active
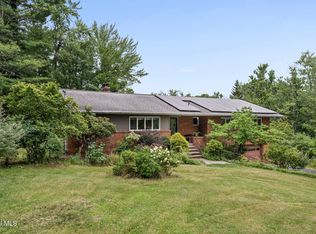 MLS ID #202622337, Benjamin Dumas, Listing by: Miranda Real Estate Group Inc. Global MLS
 - $524,9005 bd3 ba1.8k sqft23 Fernwood Drive, Loudonville, NY 12211ActiveMLS ID #202617181, Jenn L Baniak-Hollands, Listing by: KW Platform. Global MLS
- $650,0004 bd3 ba2.6k sqft160 Hidley Road, Wynantskill, NY 12198ActiveMLS ID #202622275, Courtney Kanopka, Listing by: Vera Cohen Realty, LLC. Global MLS
- $669,9005 bd5 ba3.8k sqft573 Jefferson Court, Guilderland, NY 12084ActiveMLS ID #202617214, Jeff Siggia, Listing by: Salisbury Real Estate Services. Global MLS
- $649,0006 bd2 ba3k sqft11 Denver Drive, West Sand Lake, NY 12196ActiveMLS ID #202622349, Morgan Stritsman, Listing by: Weichert Realtors-Reliable Properties. Global MLS
- $569,8005 bd3 ba2.3k sqft1037 Timothy Lane, Niskayuna, NY 12309ActiveMLS ID #202621131, Anthony M Gucciardo, Listing by: Gucciardo Real Estate LLC. Global MLS
- $575,0003 bd3 ba2.7k sqft14 Middle Hill Road, Troy, NY 12180ActiveMLS ID #202622379, Kristin M McClenaghan, Listing by: Howard Hanna Capital Inc. Global MLS
- $549,0003 bd4 ba2.4k sqft84 Climer Circle, West Sand Lake, NY 12196ActiveMLS ID #202621936, Catherine A Graziano, Listing by: RE/MAX Solutions. Global MLS
- $399,9004 bd2 ba2.1k sqft7 Tudor Road, Albany, NY 12203ActiveMLS ID #202615537, Christa Chenevert, Listing by: Coldwell Banker Prime Properties. Global MLS
- $599,0004 bd3 ba2.1k sqft29 Stony Brook Drive, Rexford, NY 12148ActiveMLS ID #202619968, Scott G Roberts, Listing by: Sterling Real Estate Group. Global MLS
- $614,9004 bd4 ba1.6k sqft67 Higgins Road, Wynantskill, NY 12198ActiveMLS ID #202621391, Erin Robilotta, Listing by: Venture Fox Realty Group LLC. Global MLS
- $655,0005 bd4 ba2.1k sqft19 Debbie Marie Court, Schenectady, NY 12309ActiveMLS ID #202619138, Sandy A Speranza, Listing by: Howard Hanna Capital Inc. Global MLS
- $679,9004 bd4 ba2.8k sqft758 Feura Bush Road, Delmar, NY 12054ActiveMLS ID #202620221, Wayne A Newcomb, Jr., Listing by: Newcomb Realty Group LLC. Global MLS
- $499,9004 bd2 ba1.9k sqft10 Marco Polo Drive, Latham, NY 12110ActiveMLS ID #202621205, Rosemarie Durant, Listing by: Coldwell Banker Prime Properties. Global MLS
- $595,0004 bd3 ba2.8k sqft39 Woodside Drive, Glenville, NY 12302ActiveMLS ID #202621105, Cindy Gotobed, Listing by: Coldwell Banker Prime Properties. Global MLS
- $469,9003 bd3 ba1.8k sqft401 Greenway, Albany, NY 12208ActiveMLS ID #202622418, Brian A Brosen, Listing by: eXp Realty. Global MLS
- $560,0004 bd3 ba2k sqft5 Salisbury Road, Delmar, NY 12054ActiveMLS ID #202621479, Amy E LaChapelle, Listing by: KW Platform. Global MLS
