Discover exceptional single-level living in this one-of-a-kind executive ranch, perfectly situated on 7.4 picturesque acres in the highly sought-after Burnt Hills-Ballston Lake School District. Offering the ideal blend of privacy, and functionality, this remarkable property provides a peaceful retreat while remaining conveniently close to shopping, dining, and major commuting routes.
Step outside to experience everything this remarkable property has to offer. The property features mature trees, open lawns, and abundant space for recreation and relaxation. An abandoned tennis court presents an exciting opportunity for restoration or reimagining into the outdoor amenity of your dreams. A detached two-car garage provides additional storage, workshop space, or room for hobby vehicles, while the pool house/shed offers added versatility for seasonal storage, entertaining, or future enhancements.
Pending
Price cut: $15K (7/14)
$595,000
39 Woodside Drive, Glenville, NY 12302
4beds
2,896sqft
Single Family Residence, Residential
Built in 1950
7.4 Acres Lot
$583,900 Zestimate®
$205/sqft
$-- HOA
What's special
Exceptional single-level livingDetached two-car garageMature treesOpen lawns
- 48 days |
- 566 |
- 22 |
Zillow last checked:
Listing updated:
Listed by:
Coldwell Banker Prime Properties 518-370-2100,
Cindy Gotobed 518-269-8728
Source: Global MLS,MLS#: 202621105
Facts & features
Interior
Bedrooms & bathrooms
- Bedrooms: 4
- Bathrooms: 3
- Full bathrooms: 2
- 1/2 bathrooms: 1
Primary bedroom
- Level: First
Bedroom
- Level: First
Bedroom
- Level: First
Bedroom
- Level: First
Full bathroom
- Level: First
Full bathroom
- Level: First
Half bathroom
- Level: Basement
Dining room
- Level: First
Family room
- Level: First
Laundry
- Level: First
Living room
- Level: First
Office
- Level: Basement
Heating
- Forced Air, Natural Gas
Cooling
- Central Air
Appliances
- Included: Built-In Electric Oven, Dishwasher, Dryer, Microwave, Oven, Range Hood, Refrigerator, Washer
- Laundry: Laundry Room, Main Level
Features
- High Speed Internet, Built-in Features, Kitchen Island
- Flooring: Tile, Wood, Ceramic Tile, Hardwood
- Doors: Sliding Doors, Storm Door(s)
- Windows: Screens, Curtain Rods, Drapes, Insulated Windows
- Basement: Finished,Full,Heated,Interior Entry,Sump Pump
- Number of fireplaces: 3
- Fireplace features: Basement, Dining Room, Family Room, Gas, Pellet Stove, Wood Burning
Interior area
- Total structure area: 2,896
- Total interior livable area: 2,896 sqft
- Finished area above ground: 2,896
- Finished area below ground: 712
Video & virtual tour
Property
Parking
- Total spaces: 20
- Parking features: Off Street, Storage, Paved, Attached, Driveway, Garage Door Opener, Heated Garage
- Attached garage spaces: 4
- Has uncovered spaces: Yes
Accessibility
- Accessibility features: Accessible Approach with Ramp, Accessible Garage
Features
- Patio & porch: Deck, Front Porch, Porch
- Exterior features: Garden, Lighting, Tennis Court(s)
- Fencing: Chain Link,Partial
- Has view: Yes
- View description: Trees/Woods, Creek/Stream, Forest, Garden
- Has water view: Yes
- Water view: Creek/Stream
- Waterfront features: Creek
Lot
- Size: 7.4 Acres
- Features: Secluded, Level, Private, Views, Wooded, Cleared, Cul-De-Sac, Garden, Landscaped
Details
- Additional structures: Pool House, Second Garage, Shed(s), Tennis Court(s), Barn(s), Garage(s)
- Parcel number: 422289 15.818
- Zoning description: Single Residence
- Special conditions: Standard
Construction
Type & style
- Home type: SingleFamily
- Architectural style: Ranch
- Property subtype: Single Family Residence, Residential
Materials
- Brick, Stone
- Foundation: Block
- Roof: Asphalt
Condition
- Updated/Remodeled
- New construction: No
- Year built: 1950
Utilities & green energy
- Sewer: Septic Tank
- Water: Public
- Utilities for property: Cable Available, Cable Connected
Community & HOA
HOA
- Has HOA: No
Location
- Region: Glenville
Financial & listing details
- Price per square foot: $205/sqft
- Tax assessed value: $258,000
- Annual tax amount: $11,675
- Date on market: 7/7/2026
Estimated market value
$583,900
$555,000 - $613,000
$3,469/mo
Price history
| Date | Event | Price |
|---|---|---|
| 7/31/2026 | Pending sale | $595,000$205/sqft |
Source:  Global MLS #202621105 Report a problem Global MLS #202621105 Report a problem | ||
| 7/14/2026 | Price change | $595,000-2.5%$205/sqft |
Source: Global MLS #202621105 Report a problem | ||
| 7/7/2026 | Listed for sale | $610,000+128.9%$211/sqft |
Source: Global MLS #202621105 Report a problem | ||
| 1/30/2004 | Sold | $266,500+192.9%$92/sqft |
Source: Global MLS #2324156 Report a problem | ||
| 4/24/1995 | Sold | $91,000$31/sqft |
Source: Public Record Report a problem | ||
Public tax history
| Year | Property taxes | Tax assessment |
|---|---|---|
| 2025 | -- | $141,900 |
| 2024 | -- | $141,900 |
| 2023 | -- | $141,900 |
| 2022 | -- | $141,900 |
| 2021 | -- | $141,900 |
| 2020 | -- | $141,900 |
| 2019 | -- | $141,900 |
| 2018 | -- | $141,900 |
| 2017 | $4,359 | $141,900 +1.4% |
| 2016 | -- | $140,000 |
| 2015 | -- | $140,000 |
| 2014 | -- | $140,000 |
| 2013 | -- | $140,000 |
| 2012 | -- | $140,000 |
| 2011 | -- | $140,000 |
| 2010 | -- | $140,000 |
| 2009 | -- | $140,000 |
| 2008 | -- | $140,000 |
| 2007 | -- | $140,000 |
| 2006 | -- | $140,000 +53.8% |
| 2005 | -- | $91,000 |
| 2004 | -- | $91,000 |
| 2002 | -- | $91,000 |
| 2001 | -- | $91,000 |
| 2000 | -- | $91,000 |
Find assessor info on the county website
Monthly payment
Climate risks
Neighborhood: 12302
Nearby schools
GreatSchools rating
- 7/10Pashley Elementary SchoolGrades: K-5Distance: 0.9 mi
- 8/10Richard H O Rourke Middle SchoolGrades: 6-8Distance: 1 mi
- 9/10Burnt Hills Ballston Lake Senior High SchoolGrades: 9-12Distance: 1.9 mi
Schools provided by the listing agent
- Elementary: Pashley
- High: Burnt Hills-Ballston Lake HS
Source: Global MLS. This data may not be complete. We recommend contacting the local school district to confirm school assignments for this home.
- $567,4004 bd2 ba2.8k sqft39A Woodside Dr, Schenectady, NY 12302Off Market
- $320,0004 bd2 ba1.6k sqft45 Woodside Dr, Glenville, NY 12302Sold

- $356,0003 bd2 ba1.5k sqft47 Woodside Dr, Glenville, NY 12302Off Market
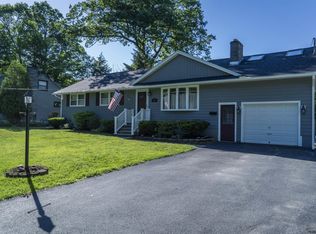
- $393,7004 bd2 ba2.1k sqft43 Woodside Dr, Glenville, NY 12302Off Market
- $382,0004 bd2 ba1.8k sqft49 Woodside Dr, Glenville, NY 12302Off Market
- $371,3004 bd2 ba1.6k sqft41 Woodside Dr, Glenville, NY 12302Off Market
- $340,1004 bd1 ba1.7k sqft51 Woodside Dr, Glenville, NY 12302Off Market
- $330,0004 bd2 ba1.5k sqft53 Woodside Dr, Glenville, NY 12302Sold
A local agent can set up tours, give advice and negotiate with sellers.
Similar homes
- $459,0004 bd3 ba2.2k sqft1009 Cheyenne Road, Glenville, NY 12302Active
 MLS ID #202623893, Claudine D Hodge, Listing by: Berkshire Hathaway Home Services Blake. Global MLS
 - $625,0005 bd4 ba2.8k sqft25 Outlet Road, Ballston Lake, NY 12019Active
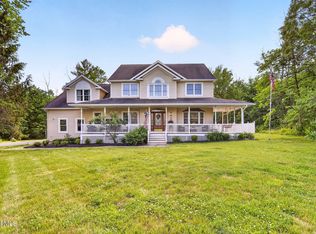 MLS ID #202620651, Carol Casale, Listing by: The Property Shop. Global MLS
 - $599,0003 bd2 ba2.3k sqft201 Kingsley Road, Burnt Hills, NY 12027Active
 MLS ID #202622452, Laura Conrad, Listing by: Purdy Realty LLC. Global MLS
 - $599,0004 bd3 ba2.1k sqft29 Stony Brook Drive, Rexford, NY 12148Active
 MLS ID #202619968, Scott G Roberts, Listing by: Sterling Real Estate Group. Global MLS
 - $495,0003 bd3 ba2.5k sqft4163 Jockey Street, Ballston Lake, NY 12019ActiveMLS ID #202623587, Jean Singleton, Listing by: Capital Realty Experts. Global MLS
- $359,9003 bd2 ba1.6k sqft72 Pashley Road, Glenville, NY 12302ActiveMLS ID #202620787, Julie Ann Gold, Listing by: Roohan Realty. Global MLS
- $419,0003 bd2 ba1.7k sqft61 Scotch Bush Road, Burnt Hills, NY 12027ActiveMLS ID #202623947, Finian Casey, Listing by: Purdy Realty LLC. Global MLS
- $635,0005 bd4 ba2.1k sqft19 Debbie Marie Court, Schenectady, NY 12309ActiveMLS ID #202619138, Sandy A Speranza, Listing by: Howard Hanna Capital Inc. Global MLS
- $539,0005 bd3 ba2.9k sqft2284 Berkley Avenue, Niskayuna, NY 12309ActiveMLS ID #202623638, John T Judski, Listing by: Berkshire Hathaway Home Services Blake. Global MLS
- $579,9003 bd3 ba2.3k sqft182 Lawson Road, Pattersonville, NY 12137ActiveMLS ID #202620305, Kevin Clancy, Listing by: Clancy Real Estate. Global MLS
- $524,9003 bd3 ba2.1k sqft4 North Street, Ballston Lake, NY 12019ActiveMLS ID #202623617, Christopher Y Wright, Listing by: Saratoga Spa Realty LLC. Global MLS
- $535,0004 bd3 ba2.3k sqft841 Harris Drive, Niskayuna, NY 12309ActiveMLS ID #202621525, Latasha W Gardner, Listing by: LG Real Estate and Consulting, LLC. Global MLS
- $419,0003 bd2 ba1.7k sqft1715 Amsterdam Road, Glenville, NY 12302ActiveMLS ID #202623939, William Coons, Listing by: Howard Hanna Capital Inc. Global MLS
- $549,9003 bd2 ba1.9k sqft12 Danbury Court, Clifton Park, NY 12065ActiveMLS ID #202624600, Josie Reo, Listing by: MLS 4 Less Realty. Global MLS
- $599,9994 bd3 ba2.9k sqft12 Patriot Circle, Clifton Park, NY 12065ActiveMLS ID #202622669, Scott P Varley, Listing by: KW Platform. Global MLS
- $559,0004 bd2 ba3.1k sqft16 Boyack Road, Clifton Park, NY 12065ActiveMLS ID #202623841, Nirisa Adams, Listing by: Monticello. Global MLS
- $714,9004 bd3 ba2.5k sqft2611 Old Mill Road, Galway, NY 12074ActiveMLS ID #202623275, Alec Wright, Listing by: Inglenook Realty Inc. Global MLS
- $785,0004 bd3 ba3.7k sqft652 Bruno Road, Clifton Park, NY 12065ActiveMLS ID #202623650, Victoria C Shave, Listing by: Miranda Real Estate Group Inc. Global MLS
- $639,0006 bd4 ba3.1k sqft47 Rolling Brook Drive, Clifton Park, NY 12065ActiveMLS ID #202622910, Kate M Pena, Listing by: Miranda Real Estate Group Inc. Global MLS
- $579,9003 bd3 ba2.3k sqft44 Willowbrook Terrace, Halfmoon, NY 12065ActiveMLS ID #202623084, Marisa Moffatt, Listing by: Empire Real Estate Firm LLC. Global MLS
