
This raised bungalow welcomes you with a spacious front entry that provides a convenient walk through to the backyard. The bright, generously sized kitchen features abundant cabinetry, an island with breakfast bar seating, and a spacious dining area with a door leading to the upper deck. Also on this level, you will find 3 comfortable bedrooms and a well appointed bathroom featuring a beautiful soaker tub. The finished lower level boasts a spacious recreation room with a cozy gas fireplace, bar area, and a dedicated children's play space, making it ideal for family gatherings and entertaining. You'll also find a fourth bedroom, a utility room, and a generously sized laundry room. Outside the mature treed yard provides privacy, shade and a welcoming outdoor setting. Present owners have done many upgrades and renovations. Furnace 2017, AC 2018, newer rear entrance door and upper patio door, update flooring in most of the home, modern decor, both bathrooms redone, simply move in and enjoy this beautiful well cared for home!
Under contract
C$689,000
8 W River Rd, Huron Kinloss, ON N0G 2R0
4beds
2baths
Single Family Residence
Built in ----
6,092 Square Feet Lot
$-- Zestimate®
C$--/sqft
C$-- HOA
What's special
Spacious front entryBright generously sized kitchenAbundant cabinetrySpacious dining areaWell appointed bathroomBeautiful soaker tubFinished lower level
- 10 days |
- 12 |
- 0 |
Zillow last checked:
Listing updated:
Listed by:
Coldwell Banker Peter Benninger Realty
Source: TRREB,MLS®#: X13519058 Originating MLS®#: One Point Association of REALTORS
Originating MLS®#: One Point Association of REALTORSFacts & features
Interior
Bedrooms & bathrooms
- Bedrooms: 4
- Bathrooms: 2
Primary bedroom
- Level: Main
- Dimensions: 3.99 x 4.4
Bedroom
- Level: Basement
- Dimensions: 3.84 x 3.36
Bedroom
- Level: Main
- Dimensions: 3.44 x 3.8
Bathroom
- Level: Basement
- Dimensions: 2.8 x 1.6
Bathroom
- Level: Main
- Dimensions: 3.05 x 3.12
Dining room
- Level: Main
- Dimensions: 3.98 x 2.75
Foyer
- Level: Main
- Dimensions: 2.43 x 5.55
Laundry
- Level: Basement
- Dimensions: 3.1 x 3.25
Other
- Level: Basement
- Dimensions: 2.35 x 5.58
Recreation
- Level: Basement
- Dimensions: 7.86 x 12.83
Utility room
- Level: Basement
- Dimensions: 2.83 x 2.41
Heating
- Forced Air, Gas
Cooling
- Central Air
Appliances
- Included: Bar Fridge, Water Heater, Water Softener
Features
- Floor Drain, Primary Bedroom - Main Floor, Water Meter
- Basement: Full,Finished
- Has fireplace: Yes
- Fireplace features: Natural Gas, Recreation Room
Interior area
- Living area range: 1500-2000 null
Video & virtual tour
Property
Parking
- Total spaces: 7
- Parking features: Available, Front Yard Parking, Private, Private Double, Garage Door Opener
- Has garage: Yes
Features
- Patio & porch: Deck
- Exterior features: Landscaped, Year Round Living
- Pool features: None
Lot
- Size: 6,092 Square Feet
- Features: Fenced Yard, Golf, Hospital, Library, Place Of Worship, Rec./Commun.Centre, Rectangular Lot
- Topography: Level
Details
- Additional structures: Garden Shed
- Parcel number: 332050459
- Other equipment: Air Exchanger, Sump Pump
Construction
Type & style
- Home type: SingleFamily
- Architectural style: Bungalow-Raised
- Property subtype: Single Family Residence
Materials
- Aluminum Siding, Brick
- Foundation: Poured Concrete
- Roof: Asphalt Shingle
Utilities & green energy
- Sewer: Sewer
Community & HOA
Community
- Security: Carbon Monoxide Detector(s), Smoke Detector(s)
Location
- Region: Huron Kinloss
Financial & listing details
- Tax assessed value: C$267,000
- Annual tax amount: C$4,739
- Date on market: 7/3/2026
Coldwell Banker Peter Benninger Realty
Coldwell Banker Peter Benninger Realty
By pressing Contact Agent, you agree that the real estate professional identified above may call/text you about your search, which may involve use of automated means and pre-recorded/artificial voices. You don't need to consent as a condition of buying any property, goods, or services. Message/data rates may apply. You also agree to our Terms of Use. Zillow does not endorse any real estate professionals. We may share information about your recent and future site activity with your agent to help them understand what you're looking for in a home.
Price history
Price history is unavailable.
Public tax history
Tax history is unavailable.
Climate risks
Neighborhood: N0G
Nearby schools
GreatSchools rating
No schools nearby
We couldn't find any schools near this home.
- C$1,099,9003 bd2 ba-- sqft244 Saint Arnaud St, Huron Kinloss, ON N0G2R0For Sale
- C$499,9002 bd1 ba-- sqft259 Saint Arnaud St, Huron Kinloss, ON N0G2R0For Sale

- C$2,239,0004 bd3 ba-- sqft82 Bell Dr, Huron Kinloss, ON N2Z0B3For Sale
- C$489,9004 bd2 ba-- sqft111 W Sunrise Ave, Huron Kinloss, ON N0G2R0For Sale
- C$499,9003 bd1 ba-- sqft114 Sunrise Ave, Huron Kinloss, ON N0G2R0For Sale
- C$---- bd-- ba-- sqft10 Cathcart St, Huron Kinloss, ON N2Z0B3Off Market
- C$874,9904 bd2 ba-- sqft3 Cathcart St, Huron Kinloss, ON N2Z0B3For Sale
- C$395,0000.677 Acres137 Bell Dr, Huron Kinloss, ON N2Z0B3Lot/Land
Similar homes
- C$725,0003 bd2 ba-- sqft201 Shadywood Cres, Huron Kinloss, ON N0G 2R0For Sale
 MLS ID #X13424314, Lake Range Realty Ltd.. TRREB
 - C$499,9002 bd1 ba-- sqft259 Saint Arnaud St, Huron Kinloss, ON N0G 2R0For SaleMLS ID #X13535934, Royal LePage Exchange Realty Co.. TRREB
- C$699,9004 bd2 ba-- sqft32 Blairs Trl, Huron Kinloss, ON N2Z 0B3For Sale
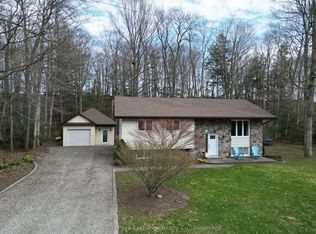 MLS ID #X13047604, Royal LePage Exchange Realty Co.. TRREB
 - C$699,9006 bd2 ba1.1k sqft505 Attawandaron Rd, Huron Kinloss, ON N0G 2R0For Sale
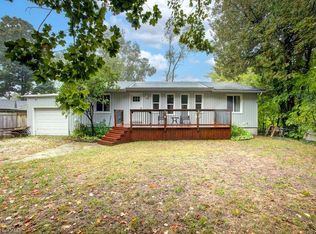 MLS ID #40805432, Jodi Purdie, Salesperson, Real Broker Ontario Ltd.. ITSO
 - C$489,9004 bd2 ba-- sqft111 W Sunrise Ave, Huron Kinloss, ON N0G 2R0For SaleMLS ID #X12932144, Lake Range Realty Ltd.. TRREB
- C$775,0004 bd2 ba1.3k sqft46 Blairs Trl, Huron Kinloss, ON N2Z 0B3For SaleMLS ID #40827768, Courtney Araujo, Salesperson, RE/MAX TWIN CITY REALTY INC.. ITSO
- C$595,0002 bd2 ba-- sqft916 Tanglewood Dr, Huron Kinloss, ON N0G 2R0For SaleMLS ID #X13107568, Royal LePage Exchange Realty Co.. TRREB
- C$499,9003 bd1 ba-- sqft114 Sunrise Ave, Huron Kinloss, ON N0G 2R0For SaleMLS ID #X13219636, RE/MAX Land Exchange Ltd.. TRREB
- C$799,9003 bd1 ba-- sqft805 Leonard Ct, Huron Kinloss, ON N0G 2R0For SaleMLS ID #X13137328, Lake Range Realty Ltd.. TRREB
- C$999,9003 bd3 ba-- sqft9 Sunset Pl, Huron Kinloss, ON N0G 2R0For SaleMLS ID #X13516082, Royal LePage RCR Realty. TRREB
- C$674,9004 bd3 ba-- sqft28 Penetangore Row S, Huron Kinloss, ON N2Z 2M3For SaleMLS ID #X13499414, RE/MAX Land Exchange Ltd.. TRREB
- C$799,0001 bd1 ba858 sqft294 Huron Rd, Huron Kinloss, ON N2Z 2X3For SaleMLS ID #40847391, Adam Spylo, Salesperson, KELLER WILLIAMS INNOVATION REALTY. ITSO
- C$639,9004 bd3 ba-- sqft293 Princes St S, Kincardine, ON N2Z 2T3For SaleMLS ID #X13541664, Royal LePage Exchange Realty Co.. TRREB
- C$874,9904 bd2 ba-- sqft3 Cathcart St, Huron Kinloss, ON N2Z 0B3For SaleMLS ID #X12899744, Lake Range Realty Ltd.. TRREB
- C$479,0004 bd2 ba-- sqft112 Huron Rd, Huron Kinloss, ON N0G 2R0For SaleMLS ID #X13068516, Royal LePage RCR Realty. TRREB
- C$569,9004 bd1 ba-- sqft220 Shadywood Cres, Huron Kinloss, ON N2Z 2X3For SaleMLS ID #X13168860, Royal LePage RCR Realty. TRREB
- C$749,0004 bd2 ba-- sqft1 Jessie St, Huron Kinloss, ON N0G 2R0For SaleMLS ID #X12968646, Century 21 Millennium Inc.. TRREB
- C$699,9006 bd2 ba-- sqft505 Attawandaron Rd, Huron Kinloss, ON N2Z 2X3For SaleMLS ID #X12797188, REAL BROKER ONTARIO LTD.. TRREB
- C$498,0003 bd1 ba-- sqft507 Abenaki Dr, Huron Kinloss, ON N0G 2R0For SaleMLS ID #X12986434, RE/MAX Land Exchange Ltd.. TRREB
- C$579,9005 bd2 ba-- sqft105 Menomini Rd, Huron Kinloss, ON N2Z 2X3For SaleMLS ID #X13220456, Royal LePage Exchange Realty Co.. TRREB
