Don’t miss out on this one! A unique and very rare single level stand-alone condo opportunity that truly lives like a single-family home. Built just 8 years ago, this exceptional home is nestled on a quiet and quaint cul-de-sac on the Ipswich/Topsfield line. Offering three bedrooms, two full baths, and a private office accessed through elegant French doors, this home provides the perfect combination of comfort, space, and functionality. The beautiful, light-filled kitchen is bright and inviting, featuring quartz countertops and plenty of natural light. Hardwood floors flow throughout the entire home, adding warmth and timeless appeal. Enjoy the convenience of one-level living, along with a walk-up attic with extensive blown-in insulation, offering excellent storage and additional flexible space along with a full basement providing excellent storage and future possibilities as well. A rare opportunity to enjoy the comfort and feel of a single-family home with the convenience of condominium living - all in a desirable Ipswich location. Enjoy the benefits of Ipswich residency, including potential resident access and parking privileges at beautiful Cranes Beach! Buyer to verify current eligibility, fees, and program details. 1ST SHOWINGS BEGIN AT OPEN HOUSE.
For sale
$975,000
8 Willowdale Cir Lot 8, Ipswich, MA 01938
3beds
2,136sqft
Condominium
Built in 2018
-- sqft lot
$-- Zestimate®
$456/sqft
$500/mo HOA
What's special
Beautiful light-filled kitchenThree bedroomsOne-level livingQuartz countertopsPlenty of natural light
- 2 days
- 177
- 12
Zillow last checked:
Listing updated:
Listed by:
Susan Camozzi 978-375-1020,
RE/MAX Bentley's 978-572-1200
Source: MLS PIN,MLS#: 73568256
Facts & features
Interior
Bedrooms & bathrooms
- Bedrooms: 3
- Bathrooms: 2
- Full bathrooms: 2
Primary bedroom
- Features: Ceiling Fan(s), Flooring - Hardwood
- Level: First
Bedroom 2
- Features: Ceiling Fan(s), Flooring - Hardwood
- Level: First
Bedroom 3
- Features: Ceiling Fan(s), Flooring - Hardwood
- Level: First
Bathroom 1
- Features: Bathroom - 3/4, Bathroom - Double Vanity/Sink, Bathroom - With Shower Stall, Flooring - Stone/Ceramic Tile
- Level: First
Bathroom 2
- Features: Bathroom - Full, Bathroom - Double Vanity/Sink, Bathroom - With Tub & Shower, Flooring - Stone/Ceramic Tile
- Level: First
Dining room
- Features: Flooring - Hardwood, Slider
- Level: First
Kitchen
- Features: Flooring - Hardwood
- Level: First
Living room
- Features: Ceiling Fan(s), Flooring - Hardwood
- Level: First
Office
- Features: Flooring - Hardwood, French Doors
- Level: First
Heating
- Forced Air, Natural Gas, Propane, Leased Propane Tank
Cooling
- Central Air
Appliances
- Included: Dishwasher, Microwave, Refrigerator, Freezer, Washer, Dryer, Water Treatment
- Laundry: Flooring - Stone/Ceramic Tile, Gas Dryer Hookup, Washer Hookup, First Floor
Features
- Office, Central Vacuum, Walk-up Attic
- Flooring: Wood, Flooring - Hardwood
- Doors: French Doors
- Windows: Insulated Windows
- Has basement: Yes
- Number of fireplaces: 1
Interior area
- Total structure area: 2,136
- Total interior livable area: 2,136 sqft
- Finished area above ground: 2,136
- Finished area below ground: 1,944
Property
Parking
- Total spaces: 4
- Parking features: Attached, Off Street, Paved
- Attached garage spaces: 2
- Uncovered spaces: 2
Features
- Patio & porch: Deck - Composite, Patio, Covered
- Exterior features: Deck - Composite, Patio, Covered Patio/Deck
Lot
- Size: 10,454 Square Feet
Details
- Parcel number: 263903,5035224
- Zoning: RRA
Construction
Type & style
- Home type: Condo
- Property subtype: Condominium
Materials
- Frame, Stone
- Roof: Shingle
Condition
- Year built: 2018
Utilities & green energy
- Electric: 220 Volts, Circuit Breakers, 200+ Amp Service
- Sewer: Private Sewer
- Water: Public
- Utilities for property: for Gas Range, for Gas Oven
Community & HOA
HOA
- Services included: Insurance, Road Maintenance, Maintenance Grounds, Snow Removal, Trash
- HOA fee: $500 monthly
Location
- Region: Ipswich
Financial & listing details
- Price per square foot: $456/sqft
- Tax assessed value: $923,300
- Annual tax amount: $9,953
- Date on market: 8/27/2026
Estimated market value
Not available
Estimated sales range
Not available
Not available
Price history
| Date | Event | Price |
|---|---|---|
| 8/26/2026 | Listed for sale | $975,000$456/sqft |
Source: MLS PIN #73568256 Report a problem | ||
Public tax history
Tax history is unavailable.
Monthly payment
Est. payment
Payment breakdown
Explore the cost of this home by adjusting the details. Changes won't be saved.Climate risks
Neighborhood: 01938
Nearby schools
Schools provided by the listing agent
- Middle: Ipswich Middle School
- High: Ipswich High School
Source: MLS PIN. This data may not be complete. We recommend contacting the local school district to confirm school assignments for this home.
Similar homes
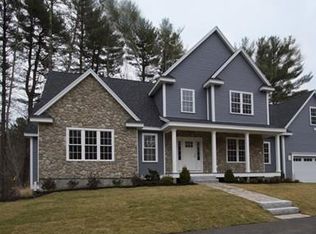
- $935,0003 bd2 ba2.4k sqft96-96A High St, Topsfield, MA 01983For Sale
 MLS ID #73568490, Jennifer Cartier, Keller Williams Coastal and Lakes & Mountains Realty. MLS PIN
 - $949,0004 bd3 ba2.5k sqft13 Town Farm Rd, Ipswich, MA 01938For Sale
 MLS ID #73552778, Nancy Judge, Keller Williams Realty Evolution. MLS PIN
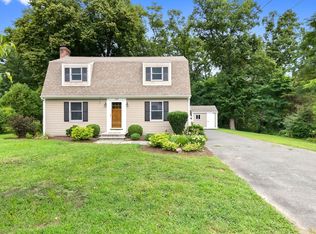
 - $739,0002 bd2 ba1.8k sqft135 Linebrook Rd, Ipswich, MA 01938For Sale
 MLS ID #73568031, Tzortzis Lane Group, Coldwell Banker Realty - Ipswich. MLS PIN
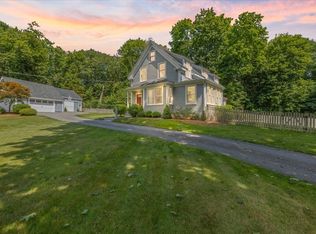
 - $995,0003 bd3 ba2.2k sqft104 High St, Topsfield, MA 01983For Sale
 MLS ID #73565077, The Pizzo Group, Aluxety. MLS PIN
